Ski-In, Ski-Out Adirondack Charm in the Brook Development. Experience the ultimate Northwoods lifestyle in this stunning 3-bedroom, 2.5-bath Adirondack-style home nestled within Hayward?s coveted ski-in, ski-out Brook development. Soaring timber-frame aesthetics set the tone the moment you arrive, while warm wood floors flowing throughout the home create an inviting, lodge-like atmosphere. Gather around the wood-burning fireplace in the living room after a day on the slopes, or unwind in the thoughtfully added three season room tucked beneath a composite deck ? perfect for enjoying the outdoors in every season. The expansive composite deck offers additional space to take in the natural surroundings. A detached two-car garage and asphalt driveway round out the practical amenities, while the home?s refined Northwoods character elevates it well above the ordinary. Whether you?re seeking a full-time residence or a four-season retreat, this classy Northwoods gem delivers the perfect blend of rustic elegance and modern comfort ? all steps from the ski trail.
Active
$559,900
14365W Skiers Lane, Hayward, WI 54843
3beds
2,115sqft
Single Family Residence
Built in 2005
4.99 Acres Lot
$548,200 Zestimate®
$265/sqft
$-- HOA
What's special
Detached two-car garageAsphalt drivewaySoaring timber-frame aesthetics
- 51 days |
- 613 |
- 27 |
Likely to sell faster than
Zillow last checked:
Listing updated:
Listed by:
James Gajewski 715-558-1599,
Area North Realty Inc
Source: WIREX MLS,MLS#: 1601732 Originating MLS: REALTORS Association of Northwestern WI
Originating MLS: REALTORS Association of Northwestern WIFacts & features
Interior
Bedrooms & bathrooms
- Bedrooms: 3
- Bathrooms: 3
- Full bathrooms: 2
- 1/2 bathrooms: 1
Primary bedroom
- Level: Upper
- Area: 220
- Dimensions: 11 x 20
Bedroom 2
- Level: Upper
- Area: 110
- Dimensions: 10 x 11
Bedroom 3
- Level: Lower
- Area: 110
- Dimensions: 10 x 11
Dining room
- Level: Main
- Area: 198
- Dimensions: 9 x 22
Kitchen
- Level: Main
- Area: 120
- Dimensions: 8 x 15
Living room
- Level: Main
- Area: 276
- Dimensions: 12 x 23
Heating
- Propane, Forced Air
Cooling
- Central Air
Appliances
- Included: Dishwasher, Dryer, Microwave, Range/Oven, Refrigerator, Washer
Features
- Basement: Full,Finished,Walk-Out Access,Block
Interior area
- Total structure area: 2,115
- Total interior livable area: 2,115 sqft
- Finished area above ground: 1,518
- Finished area below ground: 597
Property
Parking
- Total spaces: 2
- Parking features: 2 Car, Detached
- Garage spaces: 2
Features
- Levels: One
- Stories: 1
- Patio & porch: Porch, Deck, Covered
Lot
- Size: 4.99 Acres
Details
- Parcel number: 16302
Construction
Type & style
- Home type: SingleFamily
- Property subtype: Single Family Residence
Materials
- Wood Siding
Condition
- 21+ Years
- New construction: No
- Year built: 2005
Utilities & green energy
- Electric: Circuit Breakers
- Sewer: Septic Tank
- Water: Well
Community & HOA
Location
- Region: Hayward
- Municipality: Lenroot
Financial & listing details
- Price per square foot: $265/sqft
- Tax assessed value: $449,900
- Annual tax amount: $3,437
- Date on market: 6/1/2026
- Inclusions: Included:dishwasher, Included:dryer, Included:microwave, Included:oven/Range, Included:refrigerator, Included:washer
- Exclusions: Excluded:lp Tank, Excluded:sellers Personal
Estimated market value
$548,200
$521,000 - $576,000
$2,981/mo
Price history
| Date | Event | Price |
|---|---|---|
| 6/1/2026 | Listed for sale | $559,900+101.8%$265/sqft |
Source:  WIREX MLS #1601732 Report a problem WIREX MLS #1601732 Report a problem | ||
| 11/20/2007 | Sold | $277,400$131/sqft |
Source: Public Record Report a problem | ||
Public tax history
| Year | Property taxes | Tax assessment |
|---|---|---|
| 2024 | $3,331 +14.2% | $252,200 |
| 2023 | $2,917 -4.4% | $252,200 |
| 2022 | $3,053 +1.9% | $252,200 |
| 2021 | $2,996 +1.6% | $252,200 |
| 2020 | $2,948 +8.6% | $252,200 |
| 2019 | $2,714 +6.8% | $252,200 |
| 2018 | $2,541 +1.2% | $252,200 |
| 2017 | $2,510 -2.2% | $252,200 |
| 2016 | $2,567 -0.7% | $252,200 |
| 2015 | $2,585 +2.9% | $252,200 |
| 2014 | $2,513 +5.7% | $252,200 +7% |
| 2013 | $2,378 -2.2% | $235,700 |
| 2011 | $2,432 -7.8% | $235,700 |
| 2010 | $2,638 +7.5% | $235,700 |
| 2009 | $2,453 | $235,700 |
Find assessor info on the county website
Monthly payment
Est. payment
Payment breakdown
Explore the cost of this home by adjusting the details. Changes won't be saved.Climate risks
Neighborhood: 54843
Nearby schools
GreatSchools rating
- NAHayward Primary SchoolGrades: PK-2Distance: 4.6 mi
- 5/10Hayward Middle SchoolGrades: 6-8Distance: 5.4 mi
- 6/10Hayward High SchoolGrades: 9-12Distance: 5.5 mi
Schools provided by the listing agent
- District: Hayward
Source: WIREX MLS. This data may not be complete. We recommend contacting the local school district to confirm school assignments for this home.
- $479,3002 bd2 ba1.5k sqft14383 W Skiers Ln, Hayward, WI 54843Off Market
- $625,5003 bd2 ba3.5k sqft14350 W Skiers Ln, Hayward, WI 54843Off Market
- $500,900-- bd-- ba-- sqft14355 W Skiers Ln, Hayward, WI 54843Off Market
- $905,0004 bd3 ba3.1k sqft11684 Brook Ln, Hayward, WI 54843Sold
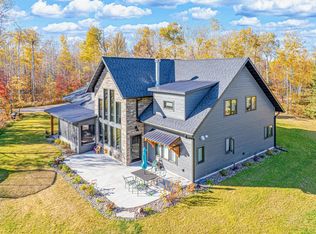
- $387,000-- bd-- ba-- sqft14358 W Skiers Ln, Hayward, WI 54843Off Market
- $497,000-- bd-- ba-- sqft11762 N Phipps Rd, Hayward, WI 54843Off Market
- $705,5003 bd3 ba5.6k sqft14411 W Skiers Ln, Hayward, WI 54843Off Market
- $485,2002 bd2 ba1.4k sqft14343 W Skiers Ln, Hayward, WI 54843Off Market
A local agent can set up tours, give advice and negotiate with sellers.
Similar homes
- $549,9003 bd3 ba2.4k sqft12629 W State Highway 77, Hayward, WI 54843Active
 MLS ID #1601924, Brooke Damaske. WIREX MLS
 - $595,0002 bd1 ba1.1k sqft11803 Haakon Lane, Hayward, WI 54843Active
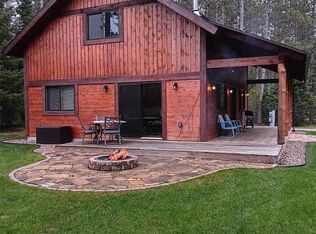 MLS ID #1601352, Dustin Beckwith. WIREX MLS
 - $509,0002 bd1 ba1.4k sqft15657W Lakewood Lane, Hayward, WI 54843Active
 MLS ID #1601481, Joseph Donnellan. WIREX MLS
 - $499,0003 bd1 ba1.3k sqft12757 County Road T, Hayward, WI 54843Active
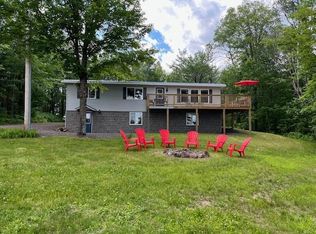 MLS ID #1600040, Joseph Donnellan. WIREX MLS
 - $550,0004 bd2 ba3k sqft16544 W McGraw Road, Hayward, WI 54843ActiveMLS ID #1602832, Ty Wiley. WIREX MLS
- $600,0002 bd1 ba1.3k sqft9341 Nyberg Road, Hayward, WI 54843ActiveMLS ID #1602291, Cathy LaReau. WIREX MLS
- $315,0003 bd2 ba1.8k sqft11263 Songbird Lane, Hayward, WI 54843ActiveMLS ID #1600890, Gary Nathan. WIREX MLS
- $499,9992 bd1 ba1.3k sqft12503 Small Road, Hayward, WI 54843ActiveMLS ID #1600430, Angelyn Tinucci. WIREX MLS
- $650,0003 bd2 ba2.5k sqft13080 Red Deer Road, Hayward, WI 54843ActiveMLS ID #1600142, Jeremy Mavis. WIREX MLS
- $299,9993 bd2 ba1.9k sqft10598 N Town Industrial Park Rd, Hayward, WI 54843For Sale
 MLS ID #7095454, Jonathan P Minerick, homecoin.com. NorthstarMLS as distributed by MLS GRID
 - $349,0004 bd2 ba2.1k sqft15230 W Elza Square, Hayward, WI 54843ActiveMLS ID #1594538, Jeremy Mavis. WIREX MLS
- $724,5003 bd4 ba2.5k sqft11147N Blue Heron Lane, Hayward, WI 54843ActiveMLS ID #1601836, Kim Froemel. WIREX MLS
- $650,0003 bd2 ba2k sqft11765N Vesper Drive, Hayward, WI 54843ActiveMLS ID #1602770, Ty Wiley. WIREX MLS
- $379,0003 bd2 ba1.7k sqft16640 State Road 77, Hayward, WI 54843ActiveMLS ID #1602421, Gary Nathan. WIREX MLS
- $379,9004 bd2 ba2.6k sqft8920 N Larson Ct, Hayward, WI 54843For SaleMLS ID #7050761, Robert Pelke, Prime Realty, LLC*. NorthstarMLS as distributed by MLS GRID
- $385,0004 bd3 ba2.6k sqft16059 W West Lane, Hayward, WI 54843ActiveMLS ID #1598192, Jeremy Mavis. WIREX MLS
- $725,0002 bd2 ba1.2k sqft7804N County Hwy K, Hayward, WI 54843ActiveMLS ID #1603443, Matt Albrecht. WIREX MLS
- $297,0003 bd1 ba1.5k sqft10091N Ranger Station Road, Hayward, WI 54843ActiveMLS ID #1602146, James Gajewski. WIREX MLS
- $379,9004 bd2 ba2.5k sqft566 W US Highway 63, Hayward, WI 54843ActiveMLS ID #1597101, Angelyn Tinucci. WIREX MLS
- $399,4503 bd2 ba1.5k sqft10126N Hardwood Hills Drive, Hayward, WI 54843ActiveMLS ID #1599989, Sam Werner. WIREX MLS
