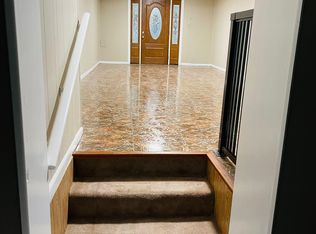
Welcome to this amazing home that will challenge your perception of a typical mid-Century rancher! Enter the main foyer alcove and take in the magnificent 2023 full renovation great room space to include a gourmet kitchen with full height cabinetry with several glass paned doors, quartz counters, stainless appliances to wow the most demanding chef, including an induction range and custom wood vent. Separate serving bar and large seated island over-looks both dining and family room seating space. Centered and accented by a wood burning FP w/mantle and cable viewing enjoyment. There is easy access to the rear private patio and fully fenced rear yard. Separate LR, DR and sunroom to the right wing reveal two separate bedrooms, one with ensuite half bath, hall access full bath, laundry room, and complete second full sized eat-in kitchen. The formal DR also provides sliding glass door access to the rear patio. The primary bedroom suite is located to the left wing of the great room, separated by French doors, shared by an alcove and an additional bedroom, one with ensuite elegant fully marble bath to include double vanity, large shower and walk-in closet. The other with ensuite half bath. The lower level is fully finished with multi-function spaces to serve as professional office, guest space, full bath, Pullman kitchen and walk-up access to the rear patio. The additional detached 31ft.X 23ft. metal garage/barn provides an excellent setting for your most ambitious hobbies, projects, storage for your camper, boat or other toys, plus a perfect solution for a productive in-home business. There is no HOA, the property is served by two electric meters facilitating multiple living arrangements. The enchanting character and practical living spaces are ideal for multi-generational living. Most windows have been replaced, the main living spaces are finished in place white oak hardwood flooring, Main home heated by heat pump, secondary wing and sun room by electric baseboard. The property also includes an attached enclosed pool house. Comments regarding the pool house can be found in documents. Located minutes from Howard County public elementary, middle and high schools. Enjoy Warfield Pond Park, Western Regional Park and Library Complex, Cattail Country Club, multiple dining experiences in Glenwood, Glenelg and Dayton also nearby. Minutes from Rt. 32 and 97 make your commuting options to Baltimore, Washington and beyond manageable. The option for useful spaces is unlimited. There is nothing typical about this property, let your needs and imagination inspire you!
Sold for $870,000
$870,000
14366 Dorsey Mill Rd, Glenwood, MD 21738
5beds
4,610sqft
Single Family Residence
Built in 1963
1 Acres Lot
$1,018,500 Zestimate®
$189/sqft
$4,571 Estimated rent
Home value
$1,018,500
$947,000 - $1.11M
$4,571/mo
Zestimate® history
Owner options
List your home for rent
$4,571/mo
Rent Zestimate®
Find your next renter with Zillow Rental Manager. Plus, with online applications, you can quickly screen prospective tenants – for free.
$4,571/mo
Rent Zestimate®
Refinance and save
$5,836/mo
Est. payment
Refinancing to a lower rate could help reduce your monthly payments and save thousands over the life of the loan.
$5,836/mo
Est. payment
Explore your selling options
Work with a Zillow partner agent
Leverage their expertise and Zillow's premium Showcase listings to get your home seen by more buyers.
Get startedList with your own agent
Get your home in front of millions of buyers by listing it on Zillow.
Learn how to do itSell it yourself
Take full control of how buyers see your home on Zillow by listing For Sale by Owner (FSBO).
List your homeWhat's special
Professional officeMulti-function spacesWalk-in closetFrench doorsDouble vanityCustom wood ventFully fenced rear yard
Zillow last checked:
Listing updated:
Listed by:
Sharon Keeny 410-715-2743,
Long & Foster Real Estate, Inc.,
Co-Listing Agent: Laura A Glick 301-996-7646,
Long & Foster Real Estate, Inc.
Bought with:
Kelly Krogmann, 676533
Cardinal Realty Group Inc.
Source: Bright MLS,MLS#: MDHW2046304
Facts & features
Interior
Bedrooms & bathrooms
- Bedrooms: 5
- Bathrooms: 5
- Full bathrooms: 3
- 1/2 bathrooms: 2
- Main level bathrooms: 4
- Main level bedrooms: 4
Rooms
- Room types: Dining Room, Primary Bedroom, Bedroom 2, Bedroom 3, Bedroom 4, Bedroom 5, Kitchen, Family Room, Foyer, Sun/Florida Room, Great Room, Laundry, Office, Recreation Room, Primary Bathroom, Full Bath, Half Bath
Basement
- Area: 1440
Heating
- Forced Air, Baseboard, Central, Heat Pump, Programmable Thermostat, Electric
Cooling
- Central Air, Ceiling Fan(s), Heat Pump, Programmable Thermostat, Zoned, Electric
Appliances
- Included: Microwave, Built-In Range, Dishwasher, Disposal, Dryer, ENERGY STAR Qualified Dishwasher, Exhaust Fan, Extra Refrigerator/Freezer, Ice Maker, Oven/Range - Electric, Range Hood, Refrigerator, Stainless Steel Appliance(s), Cooktop, Washer, Water Heater, Electric Water Heater
- Laundry: In Basement, Main Level, Dryer In Unit, Washer In Unit, Laundry Room
Features
- 2nd Kitchen, Bar, Bathroom - Stall Shower, Bathroom - Tub Shower, Bathroom - Walk-In Shower, Ceiling Fan(s), Chair Railings, Combination Kitchen/Living, Crown Molding, Dining Area, Family Room Off Kitchen, Entry Level Bedroom, Open Floorplan, Formal/Separate Dining Room, Kitchen - Gourmet, Kitchen Island, Primary Bath(s), Recessed Lighting, Upgraded Countertops, Wainscotting, Walk-In Closet(s), Wine Storage
- Flooring: Carpet, Ceramic Tile, Engineered Wood, Hardwood, Luxury Vinyl, Wood
- Doors: French Doors, Insulated, Six Panel, Sliding Glass, Storm Door(s)
- Windows: Double Pane Windows, Double Hung, Insulated Windows, Screens, Sliding, Vinyl Clad, Window Treatments
- Basement: Connecting Stairway,Partial,Full,Finished,Improved,Interior Entry,Rear Entrance,Sump Pump,Walk-Out Access
- Number of fireplaces: 3
- Fireplace features: Brick, Mantel(s), Decorative
Interior area
- Total structure area: 4,610
- Total interior livable area: 4,610 sqft
- Finished area above ground: 3,170
- Finished area below ground: 1,440
Property
Parking
- Total spaces: 10
- Parking features: Storage, Garage Faces Front, Oversized, Garage Door Opener, Asphalt, Concrete, Driveway, Detached
- Garage spaces: 2
- Uncovered spaces: 8
- Details: Garage Sqft: 713
Accessibility
- Accessibility features: None
Features
- Levels: Two
- Stories: 2
- Patio & porch: Patio
- Exterior features: Flood Lights, Sidewalks, Stone Retaining Walls
- Pool features: None
- Fencing: Board,Privacy,Wire
- Frontage type: Road Frontage
Lot
- Size: 1 Acres
- Features: Front Yard, Interior Lot, Landscaped, Not In Development, Rear Yard, Rural, Wooded
Details
- Additional structures: Above Grade, Below Grade, Outbuilding
- Parcel number: 1404328817
- Zoning: RRDEO
- Special conditions: Standard
Construction
Type & style
- Home type: SingleFamily
- Architectural style: Ranch/Rambler
- Property subtype: Single Family Residence
Materials
- Brick
- Foundation: Block, Slab
Condition
- Excellent,Very Good
- New construction: No
- Year built: 1963
Utilities & green energy
- Electric: 220 Volts, Circuit Breakers
- Sewer: Septic Exists, On Site Septic, Gravity Sept Fld, Holding Tank
- Water: Well
- Utilities for property: Cable Connected, Above Ground, Cable
Community & HOA
Community
- Subdivision: None Available
HOA
- Has HOA: No
Location
- Region: Glenwood
Financial & listing details
- Price per square foot: $189/sqft
- Tax assessed value: $661,900
- Annual tax amount: $9,691
- Date on market: 11/7/2024
- Listing agreement: Exclusive Right To Sell
- Ownership: Fee Simple
Price history
| Date | Event | Price |
|---|---|---|
| 11/27/2024 | Sold | $870,000+2.5%$189/sqft |
Source:  Bright MLS #MDHW2046304 Report a problem Bright MLS #MDHW2046304 Report a problem | ||
| 11/12/2024 | Contingent | $849,000$184/sqft |
Source:  Long & Foster Broker Feed #MDHW2046304 Report a problem Long & Foster Broker Feed #MDHW2046304 Report a problem | ||
| 11/7/2024 | Listed for sale | $849,000+214.4%$184/sqft |
Source: Long & Foster Broker Feed #MDHW2046304 Report a problem | ||
| 2/9/1999 | Sold | $270,000$59/sqft |
Source: Public Record Report a problem | ||
Public tax history
| Year | Property taxes | Tax assessment |
|---|---|---|
| 2025 | $9,955 +33.6% | $682,400 +3.1% |
| 2024 | $7,453 +3.2% | $661,900 +3.2% |
| 2023 | $7,222 +3.3% | $641,400 +3.3% |
| 2022 | $6,991 +2.4% | $620,900 +2.4% |
| 2021 | $6,825 +2.5% | $606,167 +2.5% |
| 2020 | $6,660 +2.6% | $591,433 +2.6% |
| 2019 | $6,494 -7.4% | $576,700 |
| 2018 | $7,013 -15.4% | $576,700 |
| 2017 | $8,285 | $576,700 -5.4% |
| 2016 | -- | $609,800 +3.8% |
| 2015 | -- | $587,533 +3.9% |
| 2014 | -- | $565,267 +4.1% |
| 2013 | -- | $543,000 |
| 2012 | -- | $543,000 |
| 2011 | -- | $543,000 -17.3% |
| 2010 | -- | $656,820 +6% |
| 2009 | -- | $619,570 +6.4% |
| 2008 | -- | $582,320 +6.8% |
| 2007 | -- | $545,070 +11.9% |
| 2006 | -- | $487,040 +13.5% |
| 2005 | -- | $429,010 +15.6% |
| 2004 | -- | $370,980 +6.4% |
| 2003 | -- | $348,802 +6.8% |
| 2002 | -- | $326,626 +7.3% |
| 2001 | -- | $304,450 +152.8% |
| 2000 | -- | $120,450 |
Find assessor info on the county website
Neighborhood: 21738
Nearby homes
- $761,8002 bd2 ba2k sqft14376 Dorsey Mill Rd, Glenwood, MD 21738Off Market
- $--3 bd2 ba1.8k sqft14376 Dorsey Mill Rd #1, Glenwood, MD 21738Off Market
- $890,1004 bd4 ba3.8k sqft14356 Dorsey Mill Rd, Glenwood, MD 21738Off Market
- $608,5003 bd3 ba1.3k sqft3948 Sharp Rd, Glenwood, MD 21738Off Market
- $1,850,0006 bd9 ba8k sqft14305 Roxbury Meadow Dr, Glenwood, MD 21738Sold
- $733,900-- bd2 ba1.7k sqft3938 Sharp Rd, Glenwood, MD 21738Off Market
- $627,300-- bd2 ba1.4k sqft3952 Sharp Rd, Glenwood, MD 21738Off Market
- $596,400-- bd2 ba1.4k sqft14402 Dorsey Mill Rd, Glenwood, MD 21738Off Market
Nearby schools
GreatSchools rating
- 8/10Bushy Park Elementary SchoolGrades: PK-5Distance: 2.8 mi
- 9/10Folly Quarter Middle SchoolGrades: 6-8Distance: 1.5 mi
- 10/10Glenelg High SchoolGrades: 9-12Distance: 0.9 mi
Schools provided by the listing agent
- Elementary: Bushy Park
- Middle: Folly Quarter
- High: Glenelg
- District: Howard County Public School System
Source: Bright MLS. This data may not be complete. We recommend contacting the local school district to confirm school assignments for this home.
Get a cash offer in 3 minutes
Find out how much your home could sell for in as little as 3 minutes with a no-obligation cash offer.
Estimated market value
$1,018,500
Get a cash offer in 3 minutes
Find out how much your home could sell for in as little as 3 minutes with a no-obligation cash offer.
Estimated market value
$1,018,500
- Maryland
- Howard County
- Glenwood
- 21738
- 14366 Dorsey Mill Rd
