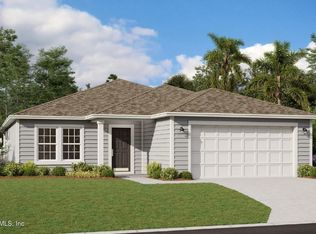
*Sample Photos, The Cambridge floor plan exudes charm and functionality across its 2188 square feet, offering a seamless blend of comfort and style. With three bedrooms and two well-appointed bathrooms, this home provides ample space for family and guests alike. The heart of the home lies in its open-concept living and dining areas, providing an inviting space for relaxation and entertainment. The thoughtfully designed kitchen boasts modern amenities and ample storage, catering to culinary enthusiasts. Completing the picture is a convenient two-car garage, ensuring both security and practicality. With its timeless design and thoughtful layout, the Cambridge floor plan promises a lifestyle of ease and sophistication.
Pending
$359,000
14366 FIREBIRD Drive, Jacksonville, FL 32234
3beds
2,188sqft
Single Family Residence
Built in 2026
5,662 Square Feet Lot
$-- Zestimate®
$164/sqft
$64/mo HOA
What's special
Modern amenitiesTwo well-appointed bathroomsThree bedroomsConvenient two-car garageAmple storageThoughtfully designed kitchen
- 21 hours |
- 5 |
- 0 |
Zillow last checked:
Listing updated:
Listed by:
NANCY PRUITT 904-543-3237,
OLYMPUS EXECUTIVE REALTY, INC 407-469-2000
Source: realMLS,MLS#: 2161920
Facts & features
Interior
Bedrooms & bathrooms
- Bedrooms: 3
- Bathrooms: 2
- Full bathrooms: 2
Primary bedroom
- Description: Walk in Closets
- Level: First
- Area: 210 Square Feet
- Dimensions: 14.00 x 15.00
Bedroom 2
- Description: Built in Closet
- Level: First
- Area: 132 Square Feet
- Dimensions: 12.00 x 11.00
Bedroom 3
- Description: Built in Closet
- Level: First
- Area: 132 Square Feet
- Dimensions: 12.00 x 11.00
Primary bathroom
- Description: Private Water Closet
- Level: First
Dining room
- Level: First
- Area: 99 Square Feet
- Dimensions: 11.00 x 9.00
Great room
- Level: First
- Area: 270 Square Feet
- Dimensions: 15.00 x 18.00
Kitchen
- Description: Walk In Pantry
- Level: First
- Area: 154 Square Feet
- Dimensions: 11.00 x 14.00
Heating
- Central, Electric, Heat Pump
Cooling
- Central Air, Electric
Appliances
- Included: Dishwasher, Disposal, Electric Oven, Electric Water Heater, ENERGY STAR Qualified Water Heater, Microwave
- Laundry: Electric Dryer Hookup, Lower Level, Washer Hookup
Features
- Eat-in Kitchen, Kitchen Island, Open Floorplan, Pantry, Master Downstairs, Smart Thermostat, Split Bedrooms, Walk-In Closet(s)
- Flooring: Carpet, Laminate
Interior area
- Total structure area: 2,600
- Total interior livable area: 2,188 sqft
Property
Parking
- Total spaces: 2
- Parking features: Attached, Garage Door Opener
- Attached garage spaces: 2
Features
- Levels: Two
- Stories: 1
- Patio & porch: Covered, Front Porch, Rear Porch
Lot
- Size: 5,662 Square Feet
- Dimensions: 50 x 120
- Features: Cleared
Details
- Parcel number: 0023161980
- Zoning description: Residential
Construction
Type & style
- Home type: SingleFamily
- Architectural style: Traditional
- Property subtype: Single Family Residence
Materials
- Fiber Cement, Frame
- Roof: Shingle
Condition
- Under Construction
- New construction: Yes
- Year built: 2026
Utilities & green energy
- Sewer: Public Sewer
- Water: Public
- Utilities for property: Cable Available, Electricity Available, Electricity Connected, Natural Gas Not Available, Sewer Available, Sewer Connected, Water Available
Community & HOA
Community
- Security: Smoke Detector(s)
- Subdivision: Bellbrooke
HOA
- Has HOA: Yes
- Amenities included: Barbecue, Dog Park, Playground
- HOA fee: $192 quarterly
- HOA name: Sovereign and Jacobs
- HOA phone: 904-461-5556
Location
- Region: Jacksonville
Financial & listing details
- Price per square foot: $164/sqft
- Annual tax amount: $624
- Date on market: 8/26/2026
- Listing terms: Cash,Conventional,FHA,VA Loan
- Road surface type: Asphalt
Estimated market value
Not available
Estimated sales range
Not available
Not available
Price history
| Date | Event | Price |
|---|---|---|
| 8/26/2026 | Pending sale | $359,000$164/sqft |
Source:  realMLS #2161920 Report a problem realMLS #2161920 Report a problem | ||
| 8/26/2026 | Listed for sale | $359,000$164/sqft |
Source: realMLS #2161920 Report a problem | ||
Public tax history
Tax history is unavailable.
Monthly payment
Est. payment
Payment breakdown
Explore the cost of this home by adjusting the details. Changes won't be saved.Climate risks
Neighborhood: 32234
Nearby schools
GreatSchools rating
- 7/10Mamie Agnes Jones Elementary SchoolGrades: PK-5Distance: 7 mi
- 4/10Baldwin Middle-Senior High SchoolGrades: 6-12Distance: 6.7 mi
Schools provided by the listing agent
- Elementary: Mamie Agnes Jones
- Middle: Baldwin
- High: Baldwin
Source: realMLS. This data may not be complete. We recommend contacting the local school district to confirm school assignments for this home.
- $382,4694 bd3 ba2.2k sqft14360 Firebird Dr, Jacksonville, FL 32234Pending

- $341,9903 bd2 ba1.9k sqft14372 Firebird Dr, Jacksonville, FL 32234Pending
- $288,0003 bd2 ba1.2k sqft14271 Firebird Dr, Jacksonville, FL 32221For Sale

- $399,9905 bd4 ba2.7k sqft14378 Firebird Dr, Jacksonville, FL 32234Pending
- $420,9905 bd3 ba3.4k sqft14354 Firebird Dr, Jacksonville, FL 32234Pending
- $437,5495 bd4 ba2.9k sqft14390 Firebird Dr, Jacksonville, FL 32234New Construction
- $366,9904 bd3 ba2.2k sqft14367 Firebird Dr, Jacksonville, FL 32234Pending
- $319,0003 bd2 ba1.7k sqft14361 Firebird Dr, Jacksonville, FL 32234Sold
A local agent can set up tours, give advice and negotiate with sellers.
Similar homes
- $356,9903 bd2 ba2.1k sqft14385 FIREBIRD Drive, Jacksonville, FL 32234New Construction
 realMLS
 - $426,9903 bd3 ba2.7k sqft14415 Firebird Dr, Jacksonville, FL 32234New Construction
 Dream Finders Homes
 - from $317,9904 bd3 ba2.5k sqftPlan 2566 Plan, Bellbrooke, Jacksonville, FL 32234New Construction
 KB Home
 - $398,5155 bd4 ba2.9k sqft14330 FIREBIRD Drive, Jacksonville, FL 32234New Construction
 realMLS
 - from $352,4004 bd2 ba1.7k sqftRhett Plan, Bridle Creek, Jacksonville, FL 32234New ConstructionDR Horton
- from $361,9905 bd3 ba2.5k sqftFt. Caroline II Plan, Bellbrooke, Jacksonville, FL 32234New ConstructionDream Finders Homes
- $374,9905 bd3 ba2.3k sqft5657 LAGOON CRUISE Way, Jacksonville, FL 32234New ConstructionMLS ID #2161871, JENNIFER RICHELLE SMART. realMLS
- from $341,9904 bd2 ba2k sqftFt. Caroline Plan, Bellbrooke, Jacksonville, FL 32234New ConstructionDream Finders Homes
- from $366,9905 bd4 ba2.7k sqftMayport II Plan, Bellbrooke, Jacksonville, FL 32234New ConstructionDream Finders Homes
- from $377,9904 bd3 ba2.4k sqftAuburn Plan, Bellbrooke, Jacksonville, FL 32234New ConstructionDream Finders Homes
- $324,9903 bd2 ba1.4k sqft5653 LAGOON CRUISE Way, Jacksonville, FL 32234New ConstructionMLS ID #2161672, JENNIFER RICHELLE SMART. realMLS
- from $335,9904 bd3 ba2.2k sqftMayport Plan, Bellbrooke, Jacksonville, FL 32234New ConstructionDream Finders Homes
- from $336,9905 bd3 ba2.2k sqftEmory II Plan, Bellbrooke, Jacksonville, FL 32234New ConstructionDream Finders Homes
- from $326,9904 bd3 ba2.1k sqftCambridge II Plan, Bellbrooke, Jacksonville, FL 32234New ConstructionDream Finders Homes
- from $370,9904 bd4 ba2.9k sqftStratford Plan, Bellbrooke, Jacksonville, FL 32234New ConstructionDream Finders Homes
- $404,9904 bd3 ba2.4k sqft14475 FIREBIRD Drive, Jacksonville, FL 32234New ConstructionrealMLS
- from $391,9904 bd3 ba2.7k sqftBerkshire Plan, Bellbrooke, Jacksonville, FL 32234New ConstructionDream Finders Homes
- $311,9904 bd3 ba1.8k sqft5652 LAGOON CRUISE Way, Jacksonville, FL 32234New ConstructionMLS ID #2161729, JENNIFER RICHELLE SMART. realMLS
- $399,9905 bd3 ba2.5k sqft14474 FIREBIRD Drive, Jacksonville, FL 32234New ConstructionrealMLS
- $302,9904 bd2 ba1.7k sqft5056 CONFERENCE Drive, Jacksonville, FL 32234New ConstructionrealMLS
