
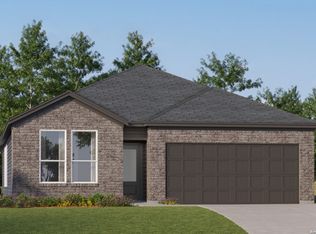
The Hendrix - This single-level home features a modern, low-maintenance layout, with an open-concept floorplan and inviting covered patio perfect for entertaining. Three secondary bedrooms are located off the foyer, with a convenient flex space near the main living area ready to be used as a studio or home office. The luxe owner's suite is tucked into a private corner at the back of the home. Estimated Completion July 2026. The completion date, prices and features may vary and are subject to change. Please verify with Lennar directly. Photos are for illustrative purposes only.
Pending
Price cut: $2K (6/2)
$302,999
14366 Mansfield Mill, San Antonio, TX 78245
4beds
2,142sqft
Single Family Residence
Built in 2026
4,791 Square Feet Lot
$302,100 Zestimate®
$141/sqft
$75/mo HOA
What's special
Open-concept floorplanSingle-level homeModern low-maintenance layoutThree secondary bedrooms
- 119 days |
- 7 |
- 0 |
Zillow last checked:
Listing updated:
Listed by:
Christopher Marti TREC #628996 (210) 660-1098,
Keller Williams City-View
Source: LERA MLS,MLS#: 1959642
Facts & features
Interior
Bedrooms & bathrooms
- Bedrooms: 4
- Bathrooms: 3
- Full bathrooms: 3
Primary bedroom
- Features: Walk-In Closet(s), Full Bath
- Area: 182
- Dimensions: 14 x 13
Bedroom 2
- Area: 132
- Dimensions: 11 x 12
Bedroom 3
- Area: 132
- Dimensions: 12 x 11
Bedroom 4
- Area: 132
- Dimensions: 12 x 11
Primary bathroom
- Features: Shower Only
- Area: 1
- Dimensions: 1 x 1
Dining room
- Area: 1
- Dimensions: 1 x 1
Family room
- Area: 210
- Dimensions: 14 x 15
Kitchen
- Area: 171
- Dimensions: 19 x 9
Heating
- Central, Electric, Natural Gas
Cooling
- Central Air
Appliances
- Included: Range, Dishwasher
- Laundry: Main Level, Washer Hookup, Dryer Connection
Features
- One Living Area, Breakfast Bar, Utility Room Inside, Open Floorplan, All Bedrooms Downstairs, Walk-In Closet(s), Master Downstairs
- Flooring: Carpet, Vinyl
- Has basement: No
- Has fireplace: No
- Fireplace features: Not Applicable
Interior area
- Total interior livable area: 2,142 sqft
Video & virtual tour
Property
Parking
- Total spaces: 2
- Parking features: Two Car Garage
- Garage spaces: 2
Features
- Levels: One
- Stories: 1
- Pool features: None, Community
- Fencing: Privacy
Lot
- Size: 4,791 Square Feet
Construction
Type & style
- Home type: SingleFamily
- Property subtype: Single Family Residence
Materials
- Fiber Cement
- Foundation: Slab
- Roof: Composition
Condition
- New Construction
- New construction: Yes
- Year built: 2026
Details
- Builder name: Lennar
Utilities & green energy
- Electric: CPS
- Gas: Unigas
- Sewer: SAWS, Sewer System
- Water: SAWS, Water System
- Utilities for property: Cable Available
Community & HOA
Community
- Features: Clubhouse, Playground, Jogging Trails, Bike Trails
- Subdivision: Brookmill
HOA
- Has HOA: Yes
- HOA fee: $225 quarterly
- HOA name: CCMC
Location
- Region: San Antonio
Financial & listing details
- Price per square foot: $141/sqft
- Annual tax amount: $2
- Price range: $303K - $303K
- Date on market: 4/20/2026
- Cumulative days on market: 89 days
- Listing terms: Conventional,FHA,VA Loan,TX Vet,Cash
Estimated market value
$302,100
$287,000 - $317,000
$2,144/mo
Price history
| Date | Event | Price |
|---|---|---|
| 6/29/2026 | Pending sale | $302,999$141/sqft |
Source:  LERA MLS #1959642 Report a problem LERA MLS #1959642 Report a problem | ||
| 6/2/2026 | Price change | $302,999-0.7%$141/sqft |
Source:  Lennar Homes Report a problem Lennar Homes Report a problem | ||
| 5/29/2026 | Price change | $304,999-1%$142/sqft |
Source: LERA MLS #1959642 Report a problem | ||
| 5/26/2026 | Price change | $307,999-6.1%$144/sqft |
Source: LERA MLS #1959642 Report a problem | ||
| 5/21/2026 | Price change | $327,999-3.8%$153/sqft |
Source: LERA MLS #1959642 Report a problem | ||
| 4/20/2026 | Listed for sale | $340,999$159/sqft |
Source: LERA MLS #1959642 Report a problem | ||
Public tax history
Tax history is unavailable.
Monthly payment
Est. payment
Payment breakdown
Explore the cost of this home by adjusting the details. Changes won't be saved.Climate risks
Neighborhood: 78245
Nearby schools
GreatSchools rating
- 5/10Ladera Elementary SchoolGrades: PK-5Distance: 3.6 mi
- 6/10Medina Valley Loma Alta MiddleGrades: 6-8Distance: 5.5 mi
- 5/10Medina Valley High SchoolGrades: 9-12Distance: 7.8 mi
Schools provided by the listing agent
- Elementary: Ladera
- Middle: Loma Alta
- High: Medina Valley
- District: Medina Valley I.S.D.
Source: LERA MLS. This data may not be complete. We recommend contacting the local school district to confirm school assignments for this home.
- $2,4004 bd3 ba2k sqft12010 Del Rio Run, San Antonio, TX 78245For Rent

- $284,9004 bd2 ba2.3k sqft11114 Boot Cyn, San Antonio, TX 78245Off Market
- $269,1003 bd2 ba1.8k sqft10418 Branch Post, San Antonio, TX 78245Off Market

- $279,5003 bd2 ba1.9k sqft10523 Branch, San Antonio, TX 78245Off Market

- $266,5004 bd2 ba1.7k sqft13810 Murphy Hvn, San Antonio, TX 78254Off Market
- $362,1003 bd2 ba2k sqft10603 Tranquille Pl, San Antonio, TX 78240Off Market
- $331,9003 bd2 ba2k sqft10539 Tranquille Pl, San Antonio, TX 78240Off Market
- $320,500-- bd2 ba2.5k sqft149 Whitetail Pass, San Antonio, TX 78245Off Market
- $--3 bd3 ba2k sqft13006 Sirius Cir, San Antonio, TX 78245Sold
A local agent can set up tours, give advice and negotiate with sellers.
Similar homes
- $297,4994 bd3 ba2.3k sqft3747 Barnes Brook, San Antonio, TX 78245New Construction

 LERA MLS
 - $312,9994 bd3 ba2.2k sqft3743 Barnes Brook, San Antonio, TX 78245New Construction
 MLS ID #2007783, Christopher Marti TREC #628996, Keller Williams City-View. LERA MLS
 - $284,4994 bd3 ba2k sqft3811 Pepperell Way, San Antonio, TX 78245New Construction
 MLS ID #2007787, Christopher Marti TREC #628996, Keller Williams City-View. LERA MLS
 - $295,4994 bd3 ba2.3k sqft3736 Barnes Brook, San Antonio, TX 78245New ConstructionLERA MLS
- $285,9494 bd3 ba2k sqft12407 Las Ranas, San Antonio, TX 78245New ConstructionLERA MLS
- $311,9994 bd2 ba1.8k sqft1203 Pollard Dr, Kerrville, TX 78245New ConstructionMLS ID #1965946, Christopher Marti TREC #628996, Keller Williams City-View. LERA MLS
- $278,9994 bd3 ba2k sqft3744 Barnes Brook, San Antonio, TX 78245New ConstructionLERA MLS
- $264,4994 bd3 ba2.1k sqft3427 Jandro Grove, San Antonio, TX 78245New ConstructionLERA MLS
- $278,4994 bd3 ba2.3k sqft12408 Las Ranas, San Antonio, TX 78245New ConstructionLERA MLS
- $245,4994 bd3 ba1.8k sqft3431 Jandro Grove, San Antonio, TX 78245New ConstructionLERA MLS
- $277,2494 bd2 ba1.4k sqft1115 Leicht Dr, Kerrville, TX 78245New ConstructionMLS ID #1969059, Christopher Marti TREC #628996, Keller Williams City-View. LERA MLS
- $213,9994 bd2 ba1.3k sqft4043 Turbine Wheel, San Antonio, TX 78245New ConstructionMLS ID #2007795, Christopher Marti TREC #628996, Keller Williams City-View. LERA MLS
- $212,9994 bd2 ba1.3k sqft4051 Turbine Wheel, San Antonio, TX 78245New ConstructionMLS ID #2007797, Christopher Marti TREC #628996, Keller Williams City-View. LERA MLS
- $213,9994 bd2 ba1.3k sqft4027 Turbine Wheel, San Antonio, TX 78245New ConstructionMLS ID #2007792, Christopher Marti TREC #628996, Keller Williams City-View. LERA MLS
- $212,9994 bd2 ba1.3k sqft4035 Turbine Wheel, San Antonio, TX 78245New ConstructionMLS ID #2007794, Christopher Marti TREC #628996, Keller Williams City-View. LERA MLS
- $302,2494 bd3 ba2.2k sqft8711 Blatt Point, San Antonio, TX 78252New ConstructionMLS ID #2007781, Christopher Marti TREC #628996, Keller Williams City-View. LERA MLS
- $192,9994 bd2 ba1.3k sqft4011 Turbine Wheel, San Antonio, TX 78245New ConstructionLERA MLS
- $210,9994 bd3 ba1.5k sqft12007 La Cuchilla, San Antonio, TX 78245New ConstructionMLS ID #1999218, Christopher Marti TREC #628996, Keller Williams City-View. LERA MLS
- $207,9994 bd3 ba1.5k sqft12015 La Cuchilla, San Antonio, TX 78245New ConstructionMLS ID #1992886, Christopher Marti TREC #628996, Keller Williams City-View. LERA MLS
- from $316,9994 bd3 ba2.1k sqftHendrix Plan, Brookmill : Classic Collection, San Antonio, TX 78245New ConstructionLennar Homes
