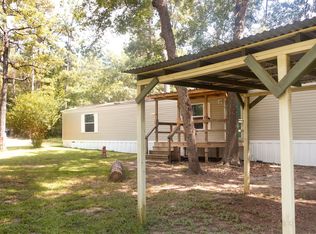
Nestled on nearly an acre of land and surrounded by mature trees, this 2-bedroom, 2-bath manufactured home offers privacy, space, and flexibility. A brand-new water well provides added value and peace of mind. The heavily wooded setting creates a quiet country atmosphere while still offering plenty of usable yard space for gardening, recreation, animals, or future improvements. Whether you're looking for a full-time residence, weekend getaway, or investment opportunity, this property offers the freedom and potential to make it your own.
Pending
$160,000
14366 Northwest Psge, Plantersville, TX 77363
2beds
960sqft
Manufactured Home
Built in 2021
0.83 Acres Lot
$-- Zestimate®
$167/sqft
$-- HOA
What's special
Surrounded by mature trees
- 76 days |
- 18 |
- 0 |
Zillow last checked:
Listing updated:
Listed by:
Angela Moritz TREC #0808774 979-255-7347,
Brazos Land Company
Source: HAR,MLS#: 26581513
Facts & features
Interior
Bedrooms & bathrooms
- Bedrooms: 2
- Bathrooms: 2
- Full bathrooms: 2
Primary bedroom
- Level: First
- Area: 145.6
- Dimensions: 11.2 X 13
Bedroom
- Level: First
- Area: 107.9
- Dimensions: 8.3 X 13
Living room
- Level: First
- Area: 180.7
- Dimensions: 13.9 X 13
Heating
- Electric
Cooling
- Ceiling Fan(s), Electric
Appliances
- Included: Electric Oven, Microwave, Electric Cooktop, Dishwasher
- Laundry: Electric Dryer Hookup
Features
- Flooring: Vinyl
Interior area
- Total structure area: 960
- Total interior livable area: 960 sqft
Property
Parking
- Parking features: No Garage
Features
- Stories: 1
- Patio & porch: Porch
- Fencing: None
Lot
- Size: 0.83 Acres
- Features: Cleared, Wooded, 1/2 Up to 1 Acre
Details
- Additional structures: Shed(s)
- Additional parcels included: R68132
- Parcel number: R30273
Construction
Type & style
- Home type: MobileManufactured
- Architectural style: Traditional
- Property subtype: Manufactured Home
Materials
- Vinyl Siding
- Foundation: Pillar/Post/Pier
- Roof: Composition
Condition
- New construction: No
- Year built: 2021
Utilities & green energy
- Sewer: Septic Tank
- Water: Well
Community & HOA
Community
- Subdivision: Shadow Woods
Location
- Region: Plantersville
Financial & listing details
- Price per square foot: $167/sqft
- Tax assessed value: $44,650
- Annual tax amount: $90
- Date on market: 6/2/2026
- Listing terms: Cash,Conventional
- Road surface type: Dirt, Gravel
Estimated market value
Not available
Estimated sales range
Not available
$1,506/mo
Price history
| Date | Event | Price |
|---|---|---|
| 7/6/2026 | Pending sale | $160,000$167/sqft |
Source:  BCSMLS #26006654 Report a problem BCSMLS #26006654 Report a problem | ||
| 6/2/2026 | Listed for sale | $160,000$167/sqft |
Source:  HAR #26581513 Report a problem HAR #26581513 Report a problem | ||
Public tax history
| Year | Property taxes | Tax assessment |
|---|---|---|
| 2025 | $90 | $34,025 +10% |
| 2024 | $90 | $30,932 +21% |
| 2023 | $90 -43.2% | $25,564 +10% |
| 2022 | $159 | $23,240 +367.6% |
| 2021 | -- | $4,970 +12.4% |
| 2020 | -- | $4,420 |
| 2019 | -- | $4,420 +50.3% |
| 2018 | -- | $2,940 |
| 2017 | -- | $2,940 |
| 2016 | -- | $2,940 +194% |
| 2015 | -- | $1,000 |
| 2014 | -- | $1,000 |
| 2013 | -- | -- |
| 2012 | -- | $1,000 |
| 2011 | -- | $1,000 |
| 2010 | -- | $1,000 |
| 2009 | -- | $1,000 |
| 2008 | -- | $1,000 |
| 2007 | -- | -- |
Find assessor info on the county website
Monthly payment
Climate risks
Neighborhood: 77363
Nearby schools
GreatSchools rating
- 2/10High Point Elementary SchoolGrades: PK-5Distance: 5.1 mi
- 5/10Navasota Junior High SchoolGrades: 6-8Distance: 14.2 mi
- 3/10Navasota High SchoolGrades: 9-12Distance: 14.1 mi
Schools provided by the listing agent
- Elementary: High Point Elementary School (Navasota)
- Middle: Navasota Junior High
- High: Navasota High School
Source: HAR. This data may not be complete. We recommend contacting the local school district to confirm school assignments for this home.
- $64,9000.98 acres0 Nw Psge LOT 19A, Plantersville, TX 77363Lot/Land

- $160,100-- bd-- ba960 sqft14366 Northwest Psge, Plantersville, TX 77363Off Market
- $--0.89 acres14321 Nw Psge, Plantersville, TX 77363Off Market

- $162,600-- bd-- ba-- sqft14320 Northwest Psge, Plantersville, TX 77363Off Market
- $251,300-- bd-- ba2.3k sqft14320 Northwest Psge, Plantersville, TX 77363Off Market
- $575,6004 bd2 ba3k sqft14397 Northwest Psge, Plantersville, TX 77363Off Market
- $47,3304 bd2 ba2k sqft14321 Northwest Psge, Plantersville, TX 77363Off Market
- $250,2003 bd2 ba1.3k sqft14292 Northwest Psge, Plantersville, TX 77363Off Market
Similar homes
- $120,0003 bd2 ba1k sqft8916 Lakeside Dr, Plantersville, TX 77363For Sale
 MLS ID #32254716, Gerald Gonzalez, LSNC Realty. HAR
 - $165,0002 bd2 ba1k sqft204 Lakeview Ter #G, Montgomery, TX 77356For Sale
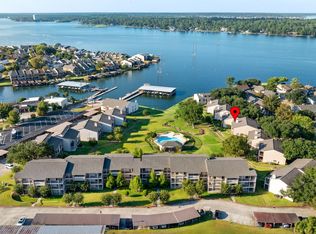 MLS ID #60372447, Traci Myers, Myers & Lindsey Real Estate. HAR
 - $168,0003 bd2 ba1.2k sqft16303 Oaklane Trl, Magnolia, TX 77355For Sale
 MLS ID #12375501, Jeremy Humphrey, Specialized Property Management. HAR
 - $165,0003 bd2 ba1.1k sqft346 Westchase, Montgomery, TX 77316For Sale
 MLS ID #64272086, Robert Hedrick, Executive Texas Realty. HAR
 - $174,9003 bd2 ba1.1k sqft26815 N Marek Ln, Magnolia, TX 77355For SaleMLS ID #96997517, Victor Correa, Texas Ally Real Estate Group, LLC. HAR
- $165,0003 bd2 ba784 sqft606 S Pine Hill St, Pinehurst, TX 77362For SaleMLS ID #36799043, Lydia Flores, Bian Realty. HAR
- $159,9903 bd2 ba1.2k sqft16202 Beaver Ln, Magnolia, TX 77355For SaleMLS ID #51148154, Alizain Maredia, 5th Stream Realty. HAR
- $160,0002 bd2 ba896 sqft16657 E Forrestal, Montgomery, TX 77316For SaleMLS ID #86441335, Tien Nguyen, 5th Stream Realty. HAR
- $149,9003 bd2 ba1.2k sqft238 Northlawn, Montgomery, TX 77316For SaleMLS ID #59859478, Charles Lee, First Millennium Realty. HAR
- $145,0003 bd2 ba1.2k sqft217 Ridgeside, Montgomery, TX 77316For SaleMLS ID #77048605, Lisa Cruse, Keller Williams Realty Northeast - Livingston. HAR
- $150,0002 bd1 ba1k sqft201 Lakeview Ter, Montgomery, TX 77356For SaleMLS ID #15230623, Lesley Lane, Keller Williams Advantage Realty. HAR
- $155,0003 bd2 ba1k sqft20398 Birch Dr, Montgomery, TX 77356For SaleMLS ID #17653392, Yuliana Castaneda, Lions Gate Realty. HAR
- $174,9002 bd2 ba964 sqft12100 Melville Dr APT 619, Montgomery, TX 77356For SaleMLS ID #86346004, Sonia Trevino, Houston Homes Legacy Group LLC. HAR
- $149,9002 bd2 ba1.1k sqft12565 Melville Dr Unit 124, Montgomery, TX 77356For SaleMLS ID #85237616, Melissa Carnine, Berkshire Hathaway HomeServices Premier Properties. HAR
- $190,0003 bd2 ba1.4k sqft16306 Oaklane Trl, Magnolia, TX 77355For SaleMLS ID #32151752, Jeremy Humphrey, Specialized Property Management. HAR
- $214,0002 bd2 ba1.2k sqft31018 Green Tree Rd, Magnolia, TX 77354For SaleMLS ID #3591180, Colleen Garrett, Coldwell Banker Properties. HAR
- $132,0002 bd2 ba902 sqft12500 Melville Dr APT 320B, Montgomery, TX 77356For SaleMLS ID #86738909, Jamie Riley, The McKellar Group. HAR
- $129,0002 bd1 ba768 sqft19875 Ava Ln, Montgomery, TX 77316For SaleMLS ID #86806927, Christie Vu, United Real Estate. HAR
- $185,0002 bd2 ba885 sqft15678 Aspen Dr, Montgomery, TX 77356For SaleMLS ID #39043272, Reina Tarte, Executive Texas Realty. HAR
- $135,0002 bd2 ba698 sqft13151 Walden Rd APT 129, Montgomery, TX 77356For SaleMLS ID #90496592, Natasha Tessier, eXp Realty LLC. HAR
