Discover elegance and convenience in this meticulously maintained ranch-style townhome, perfectly positioned to offer you the best of Colorado Springs and views of Pikes Peak. Nestled in a serene gated community, this home is a stone's throw away from the USAFA and new shops/dining/entertainment amenities. This open-concept main level that promises true main level living, is comfortable and flows seamlessly for dining, cooking, and relaxation. The heart of this home is the expansive eat-in kitchen, featuring a generous counter bar, perfect for casual meals or entertaining guests. It's complemented by a suite of modern appliances (including a nearly new refrigerator). The main level great room is truly the heart of the home, boasting a cozy gas fireplace that sets the tone for memorable gatherings. Natural light floods the space, highlighting the fresh paint and creating an inviting ambiance. Retreat to the primary suite, with a private patio, offering an attached 5-piece bath (with jetted tub), a spacious walk-in closet, and access to a private deck. It's your personal haven for relaxation, offering picturesque views that promise a serene start and end to your day. A second bedroom with french doors is the perfect flex space or additional bedroom. The expansive finished basement is the perfect place to relax and unwind, featuring a HUGE family/rec -oom, alongside two additional bedrooms and a full bath, offering versatility and space for everyone. This particular unit offers incredible views. From Pikes Peak to the majestic mountains and the Air Force Academy, every window frames a picture of Colorado's natural beauty. And with central A/C, you're assured comfort no matter the season. This townhome is more than a residence; it's a lifestyle choice.
Sold for $490,000
$490,000
14366 Peaceful Glen Grv, Colorado Springs, CO 80921
4beds
2,676sqft
Townhouse
Built in 2000
1,912 Square Feet Lot
$470,400 Zestimate®
$183/sqft
$2,512 Estimated rent
Home value
$470,400
$447,000 - $494,000
$2,512/mo
Zestimate® history
Owner options
List your home for rent
$2,512/mo
Rent Zestimate®
Find your next renter with Zillow Rental Manager. Plus, with online applications, you can quickly screen prospective tenants – for free.
$2,512/mo
Rent Zestimate®
Refinance and save
$3,166/mo
Est. payment
Refinancing to a lower rate could help reduce your monthly payments and save thousands over the life of the loan.
$3,166/mo
Est. payment
Explore your selling options
Work with a Zillow partner agent
Leverage their expertise and Zillow's premium Showcase listings to get your home seen by more buyers.
Get startedList with your own agent
Get your home in front of millions of buyers by listing it on Zillow.
Learn how to do itSell it yourself
Take full control of how buyers see your home on Zillow by listing For Sale by Owner (FSBO).
List your homeWhat's special
Modern appliancesMajestic mountainsPrivate deckPicturesque viewsPrivate patioGreat roomExpansive finished basement
Zillow last checked:
Listing updated:
Listed by:
Karie McLain CLHMS MCNE MRP 719-213-7414,
Exp Realty LLC
Bought with:
Damon Caldwell SRES
Acquire Homes Inc
Source: elevateMLS,MLS#: 1269526
Facts & features
Interior
Bedrooms & bathrooms
- Bedrooms: 4
- Bathrooms: 3
- Full bathrooms: 3
Basement
- Area: 1324
Heating
- Forced Air
Cooling
- Ceiling Fan(s), Central Air
Appliances
- Included: Dishwasher, Disposal, Dryer, Microwave, Oven, Refrigerator
- Laundry: Main Level
Features
- French Doors, Vaulted Ceiling(s), Breakfast Bar
- Flooring: Carpet, Ceramic Tile
- Basement: Full,Partially Finished
- Has fireplace: Yes
- Fireplace features: Gas
- Common walls with other units/homes: End Unit
Interior area
- Total structure area: 2,676
- Total interior livable area: 2,676 sqft
- Finished area above ground: 1,352
- Finished area below ground: 1,324
Property
Parking
- Total spaces: 2
- Parking features: Attached
- Attached garage spaces: 2
Features
- Patio & porch: See Prop Desc Remarks
- Exterior features: Electric Gate
- Fencing: None
- Has view: Yes
- View description: Mountain(s)
Lot
- Size: 1,912 Square Feet
- Features: Near Fire Station, Near Hospital, Near Park, Near Public Transit, Near Schools, Near Shopping Center, Landscaped
Details
- Parcel number: 7201104066
Construction
Type & style
- Home type: Townhouse
- Architectural style: Ranch
- Property subtype: Townhouse
- Attached to another structure: Yes
Materials
- Stucco
- Foundation: Garden Level
- Roof: Tile
Condition
- Existing Home
- New construction: No
- Year built: 2000
Utilities & green energy
- Water: Assoc/Distr
- Utilities for property: Phone Available
Community & HOA
Community
- Features: Gated, Landscape Maintenance
HOA
- Services included: Covenant Enforcement, Lawn, Snow Removal, Trash Removal
- HOA fee: $295 monthly
Location
- Region: Colorado Springs
Financial & listing details
- Price per square foot: $183/sqft
- Tax assessed value: $456,115
- Annual tax amount: $1,899
- Date on market: 5/8/2024
- Listing terms: Cash,Conventional,FHA,VA Loan
Price history
| Date | Event | Price |
|---|---|---|
| 5/6/2024 | Sold | $490,000$183/sqft |
Source:  elevateMLS #1269526 Report a problem elevateMLS #1269526 Report a problem | ||
| 4/3/2024 | Pending sale | $490,000$183/sqft |
Source:  REcolorado as distributed by MLS GRID #4335889 Report a problem REcolorado as distributed by MLS GRID #4335889 Report a problem | ||
| 4/3/2024 | Contingent | $490,000$183/sqft |
Source: elevateMLS #1269526 Report a problem | ||
| 3/28/2024 | Listed for sale | $490,000+1%$183/sqft |
Source: elevateMLS #1269526 Report a problem | ||
| 7/27/2023 | Sold | $485,000$181/sqft |
Source: Public Record Report a problem | ||
| 7/3/2023 | Contingent | $485,000$181/sqft |
Source: elevateMLS #2504764 Report a problem | ||
| 6/12/2023 | Listed for sale | $485,000+98%$181/sqft |
Source: elevateMLS #2504764 Report a problem | ||
| 8/18/2011 | Sold | $245,000-2%$92/sqft |
Source: Public Record Report a problem | ||
| 7/22/2011 | Price change | $250,000-5.7%$93/sqft |
Source: RE/MAX Advantage #662246 Report a problem | ||
| 5/21/2011 | Listed for sale | $265,000+19.4%$99/sqft |
Source: RE/MAX Advantage #662246 Report a problem | ||
| 5/2/2001 | Sold | $222,000+8.3%$83/sqft |
Source: Public Record Report a problem | ||
| 9/22/2000 | Sold | $205,000$77/sqft |
Source: Public Record Report a problem | ||
Public tax history
| Year | Property taxes | Tax assessment |
|---|---|---|
| 2024 | $2,575 +52.4% | $30,560 |
| 2023 | $1,689 -35.1% | $30,560 +32.7% |
| 2022 | $2,603 | $23,030 -2.8% |
| 2021 | -- | $23,690 +13.6% |
| 2020 | $2,397 +0.7% | $20,850 |
| 2019 | $2,381 +3.5% | $20,850 +4.4% |
| 2018 | $2,300 -0.3% | $19,970 |
| 2017 | $2,306 +0.3% | $19,970 +1.2% |
| 2016 | $2,300 +16.1% | $19,730 |
| 2015 | $1,981 +1.8% | $19,730 +1.7% |
| 2014 | $1,946 | $19,400 |
| 2013 | -- | -- |
| 2012 | -- | $17,450 |
| 2011 | $1,697 | $17,450 -2.5% |
| 2010 | -- | $17,900 |
| 2009 | -- | $17,900 +7.4% |
| 2008 | -- | $16,660 |
| 2006 | -- | $16,660 -4.4% |
| 2004 | -- | $17,430 |
| 2003 | $1,540 +2.4% | $17,430 -0.1% |
| 2002 | $1,504 +4737.5% | $17,440 +4882.9% |
| 2001 | $31 | $350 |
Find assessor info on the county website
Neighborhood: 80921
Nearby homes
- $455,6005 bd2 ba1.3k sqft14372 Peaceful Glen Grv, Colorado Springs, CO 80921Off Market
- $515,3004 bd3 ba2.8k sqft14360 Peaceful Glen Grv, Colorado Springs, CO 80921Off Market
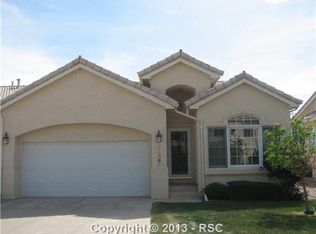
- $496,3004 bd3 ba2.8k sqft14378 Peaceful Glen Grv, Colorado Springs, CO 80921Off Market

- $461,8003 bd3 ba2.7k sqft14354 Peaceful Glen Grv, Colorado Springs, CO 80921Off Market
- $459,2004 bd2 ba1.4k sqft14372 Secret Glen Grv, Colorado Springs, CO 80921Off Market
- $455,5004 bd3 ba1.3k sqft14366 Secret Glen Grv, Colorado Springs, CO 80921Off Market
- $2,4503 bd3 ba2.7k sqft14384 Peaceful Glen Grv, Colorado Springs, CO 80921For Rent
- $483,6004 bd3 ba2.7k sqft14378 Secret Glen Grv, Colorado Springs, CO 80921Off Market
Nearby schools
GreatSchools rating
- 9/10Antelope Trails Elementary SchoolGrades: PK-5Distance: 1.1 mi
- 7/10Discovery Canyon Campus Middle SchoolGrades: 6-8Distance: 2.3 mi
- 6/10Discovery Canyon Campus SchoolGrades: 9-12Distance: 2.3 mi
Schools provided by the listing agent
- District: Academy-20
Source: elevateMLS. This data may not be complete. We recommend contacting the local school district to confirm school assignments for this home.
Get a cash offer in 3 minutes
Find out how much your home could sell for in as little as 3 minutes with a no-obligation cash offer.
Estimated market value
$470,400
Get a cash offer in 3 minutes
Find out how much your home could sell for in as little as 3 minutes with a no-obligation cash offer.
Estimated market value
$470,400
- Colorado
- El Paso County
- Colorado Springs
- 80921
- 14366 Peaceful Glen Grv
Nearby cities
Nearby neighborhoods
- Briargate Real estate
- Central Colorado Springs Real estate
- Cimarron Hills Real estate
- East Colorado Springs Real estate
- Northeast Colorado Springs Real estate
- Northwest Colorado Springs Real estate
- Old Colorado City Real estate
- Powers Real estate
- Southeast Colorado Springs Real estate
- Southwest Colorado Springs Real estate
Nearby zip codes
Other Colorado Springs Topics
- Apartments for Rent in 80921
- Houses for Sale in 80921
- Houses for Rent in 80921
- 80921 Real Estate
- Colorado Springs Condos
- Houses for Sale in Colorado Springs
- Newest Listings in Colorado Springs
- Colorado Springs Home Values
- Colorado Springs Real Estate Agents
- Colorado Springs Refinance
- Colorado Springs Mortgage Rates
