THANK YOU ALL FOR THE 12 OFFERS! AMAZING TURNOUT! An exceptional opportunity to assume a highly attractive 2.75% interest rate—please inquire within. Tucked within the welcoming Braddock Ridge Community, this beautifully updated four-bedroom, three-and-a-half-bath Colonial offers timeless charm enhanced by thoughtful designer touches and modern comforts. Framed by a classic brick-and-siding exterior, the home features an oversized two-car garage and a custom two-level deck overlooking a gently flowing creek—an idyllic backdrop for everyday living and special moments alike.Step inside the grand two-story foyer, where gleaming hardwood floors set an immediate tone of warmth and elegance. The sunken living room invites you to relax with brand-new plush carpeting, refined crown molding, and soft designer paint. Nearby, the formal dining room is ideal for gatherings both large and small, accented by chair rail detailing, hardwood flooring and a new picture window that bathes the space in natural light while bringing the outdoors beautifully inside.At the heart of the home, the gourmet kitchen blends style and function with quartz countertops, a marble backsplash, new expansive picture window over the kitchen sink with parklike views, updated cabinetry, and stainless-steel appliances. A peninsula offers additional workspace and casual seating, while recessed lighting creates an inviting glow. Enjoy quiet mornings in the breakfast area, sunroom, or open the recently installed sleek sliding doors to the expansive deck with steps leading to the lower patio, lush backyard, and peaceful creek—perfect for effortless indoor-outdoor living.The family room provides a cozy retreat, centered around a striking floor-to-ceiling brick, wood-burning fireplace. Just beyond, the sun-filled all-season sunroom with cathedral ceiling offers a wonderful space to gather, unwind, or simply enjoy the serene surroundings. A conveniently located laundry closet and a charming powder room with a wood vanity complete the main level. Upstairs, the primary suite is a tranquil haven, featuring plush carpeting, room for a sitting area, two closets, and a beautifully appointed en-suite bath with new expansive picture window taking in the natural surroundings, separate vanities, a soaking tub, a glass-enclosed shower, and spa-inspired tile finishes. Three additional bright and generously sized bedrooms, each with neutral paint and ceiling fans, share an updated hall bath.The walkout lower level adds versatility and comfort, offering a recreation room finished with new luxury vinyl plank flooring, fresh neutral paint and a wet bar—ideal for movie nights, games, or casual entertaining. A full bath with a step-in shower and an unfinished workshop or storage area provide flexibility to suit a variety of needs.Ideally located just minutes from Route 28, I-66, the Fairfax County Parkway, and an abundance of shopping, dining, and entertainment—including Wegmans only five minutes away—this home is also surrounded by history, parkland, golf courses, and the natural beauty of Ellanor C. Lawrence Park with its scenic trails, streams, and wooded landscapes. Warm, inviting, and thoughtfully designed, this special home offers a wonderful blend of comfort, beauty, nature and convenience—ready to welcome its next owners. Additional photos coming soon! Updates Include: Furnace replaced in 2022, roof replaced 2016, new carpet: entire 2nd floor, sun room, and living room in Dec 2025, sliding doors replacd in basement and in breakfast room in 2024, all new windows with exception of (primary bath water closet) replaced 2024, refinished hardwood floors on the main level 2023, new paint in foyer Dec 2025, new recessed lights in dining in 2024 , 2 outdoor electrical outlets added on back deck in 2023, fresh paint in the lower level, 2025, new LVP flooring in lower level 2025.
Sold for $951,000
Street View
$951,000
14367 N Slope St, Centreville, VA 20120
4beds
3,010sqft
Single Family Residence
Built in 1989
10,269 Square Feet Lot
$928,300 Zestimate®
$316/sqft
$4,129 Estimated rent
Home value
$928,300
$882,000 - $975,000
$4,129/mo
Zestimate® history
Owner options
List your home for rent
$4,129/mo
Rent Zestimate®
Find your next renter with Zillow Rental Manager. Plus, with online applications, you can quickly screen prospective tenants – for free.
$4,129/mo
Rent Zestimate®
Refinance and save
$6,118/mo
Est. payment
Refinancing to a lower rate could help reduce your monthly payments and save thousands over the life of the loan.
$6,118/mo
Est. payment
Explore your selling options
Work with a Zillow partner agent
Leverage their expertise and Zillow's premium Showcase listings to get your home seen by more buyers.
Get startedList with your own agent
Get your home in front of millions of buyers by listing it on Zillow.
Learn how to do itSell it yourself
Take full control of how buyers see your home on Zillow by listing For Sale by Owner (FSBO).
List your homeWhat's special
Classic brick-and-siding exteriorBrand-new plush carpetingUpdated hall bathSoft designer paintSpa-inspired tile finishesOversized two-car garageUpdated cabinetry
Zillow last checked:
Listing updated:
Listed by:
Lisa Smith 703-987-0056,
Pearson Smith Realty, LLC
Bought with:
Damon Nicholas, 0225136129
EXP Realty, LLC
Source: Bright MLS,MLS#: VAFX2283786
Facts & features
Interior
Bedrooms & bathrooms
- Bedrooms: 4
- Bathrooms: 4
- Full bathrooms: 3
- 1/2 bathrooms: 1
- Main level bathrooms: 1
Rooms
- Room types: Living Room, Dining Room, Primary Bedroom, Bedroom 2, Bedroom 3, Bedroom 4, Kitchen, Family Room, Recreation Room, Storage Room, Bathroom 2, Bathroom 3, Bonus Room, Primary Bathroom
Primary bedroom
- Features: Ceiling Fan(s), Flooring - Carpet, Primary Bedroom - Sitting Area, Window Treatments
- Level: Upper
- Area: 238 Square Feet
- Dimensions: 14 X 17
Bedroom 2
- Features: Ceiling Fan(s), Flooring - Carpet
- Level: Upper
- Area: 143 Square Feet
- Dimensions: 11 X 13
Bedroom 3
- Features: Ceiling Fan(s), Flooring - Carpet, Window Treatments
- Level: Upper
- Area: 110 Square Feet
- Dimensions: 10 X 11
Bedroom 4
- Features: Ceiling Fan(s), Flooring - Carpet, Window Treatments
- Level: Upper
- Area: 110 Square Feet
- Dimensions: 10 X 11
Primary bathroom
- Features: Cathedral/Vaulted Ceiling, Double Sink, Flooring - Tile/Brick, Skylight(s), Soaking Tub, Window Treatments
- Level: Upper
Bathroom 2
- Features: Flooring - Tile/Brick, Bathroom - Tub Shower
- Level: Upper
Bathroom 3
- Features: Flooring - Tile/Brick
- Level: Lower
Bonus room
- Features: Cathedral/Vaulted Ceiling, Ceiling Fan(s), Flooring - Carpet
- Level: Main
Dining room
- Features: Chair Rail, Flooring - HardWood, Formal Dining Room
- Level: Main
- Area: 143 Square Feet
- Dimensions: 11 X 13
Dining room
- Features: Chair Rail, Flooring - HardWood
- Level: Main
Family room
- Features: Fireplace - Wood Burning, Ceiling Fan(s), Flooring - HardWood, Window Treatments
- Level: Main
- Area: 221 Square Feet
- Dimensions: 13 X 17
Kitchen
- Features: Flooring - HardWood, Breakfast Room, Built-in Features, Countertop(s) - Quartz, Kitchen - Electric Cooking
- Level: Main
Living room
- Features: Chair Rail, Flooring - Carpet, Window Treatments
- Level: Main
- Area: 196 Square Feet
- Dimensions: 14 X 14
Recreation room
- Features: Basement - Partially Finished, Built-in Features, Flooring - Carpet, Flooring - Tile/Brick, Wet Bar
- Level: Lower
Storage room
- Features: Flooring - Concrete
- Level: Lower
Heating
- Programmable Thermostat, Central, Natural Gas
Cooling
- Ceiling Fan(s), Central Air, Ductless, Electric
Appliances
- Included: Microwave, Built-In Range, Dishwasher, Disposal, Dryer, Extra Refrigerator/Freezer, Humidifier, Oven/Range - Electric, Refrigerator, Stainless Steel Appliance(s), Washer, Water Heater, Gas Water Heater
- Laundry: Main Level
Features
- Breakfast Area, Built-in Features, Ceiling Fan(s), Chair Railings, Dining Area, Floor Plan - Traditional, Formal/Separate Dining Room, Kitchen - Table Space, Recessed Lighting, Soaking Tub, Bathroom - Stall Shower, Bathroom - Tub Shower, Upgraded Countertops, Walk-In Closet(s), Bar, 2 Story Ceilings, Dry Wall
- Flooring: Hardwood, Carpet, Ceramic Tile, Wood
- Doors: French Doors
- Windows: Double Pane Windows, Skylight(s), Storm Window(s), Replacement, Sliding, Window Treatments
- Basement: Full,Heated,Improved,Windows,Walk-Out Access,Sump Pump,Rear Entrance,Interior Entry,Connecting Stairway
- Number of fireplaces: 1
- Fireplace features: Brick, Glass Doors, Mantel(s), Wood Burning
Interior area
- Total structure area: 3,390
- Total interior livable area: 3,010 sqft
- Finished area above ground: 2,410
- Finished area below ground: 600
Property
Parking
- Total spaces: 6
- Parking features: Garage Faces Front, Garage Door Opener, Oversized, Concrete, Attached, Driveway
- Attached garage spaces: 2
- Uncovered spaces: 4
- Details: Garage Sqft: 528
Accessibility
- Accessibility features: None
Features
- Levels: Three
- Stories: 3
- Patio & porch: Deck
- Pool features: None
- Has view: Yes
- View description: Garden, Creek/Stream, Park/Greenbelt, Trees/Woods
- Has water view: Yes
- Water view: Creek/Stream
Lot
- Size: 10,269 Square Feet
- Features: Backs - Parkland, Backs to Trees, Cul-De-Sac, Rear Yard
Details
- Additional structures: Above Grade, Below Grade
- Parcel number: 0443 092B0005
- Zoning: 131
- Zoning description: Residential
- Special conditions: Standard
Construction
Type & style
- Home type: SingleFamily
- Architectural style: Colonial
- Property subtype: Single Family Residence
Materials
- Brick, Vinyl Siding
- Foundation: Slab
- Roof: Composition
Condition
- Excellent
- New construction: No
- Year built: 1989
Details
- Builder model: Jamestown
- Builder name: Garnet Homes
Utilities & green energy
- Sewer: Public Sewer
- Water: Public
- Utilities for property: Cable Connected, Electricity Available, Water Available, Underground Utilities, Sewer Available, Natural Gas Available, Fiber Optic
Community & HOA
Community
- Security: Smoke Detector(s)
- Subdivision: Braddock Ridge
HOA
- Has HOA: Yes
- Amenities included: Tot Lots/Playground
- Services included: Common Area Maintenance, Management, Snow Removal
- HOA fee: $220 annually
- HOA name: BRADDOCK RIDGE
Location
- Region: Centreville
Financial & listing details
- Price per square foot: $316/sqft
- Tax assessed value: $754,660
- Annual tax amount: $8,471
- Date on market: 1/15/2026
- Listing agreement: Exclusive Right To Sell
- Ownership: Fee Simple
- Road surface type: Black Top
Price history
| Date | Event | Price |
|---|---|---|
| 3/31/2026 | Sold | $951,000+3.9%$316/sqft |
Source:  Bright MLS #VAFX2283786 Report a problem Bright MLS #VAFX2283786 Report a problem | ||
| 1/20/2026 | Pending sale | $915,000$304/sqft |
Source: Bright MLS #VAFX2283786 Report a problem | ||
| 1/15/2026 | Listed for sale | $915,000+22%$304/sqft |
Source: Bright MLS #VAFX2283786 Report a problem | ||
| 4/28/2021 | Sold | $750,000+8.7%$249/sqft |
Source: Public Record Report a problem | ||
| 4/22/2021 | Pending sale | $690,000$229/sqft |
Source: Bright MLS #VAFX1182658 Report a problem | ||
| 4/1/2021 | Contingent | $690,000$229/sqft |
Source: Bright MLS #VAFX1182658 Report a problem | ||
| 3/27/2021 | Listed for sale | $690,000+183.1%$229/sqft |
Source: Bright MLS #VAFX1182658 Report a problem | ||
| 1/1/2015 | Sold | $243,700-63.1%$81/sqft |
Source:  Long & Foster Broker Feed #VAFX549536_100 Report a problem Long & Foster Broker Feed #VAFX549536_100 Report a problem | ||
| 5/31/2006 | Sold | $660,000$219/sqft |
Source: Public Record Report a problem | ||
Public tax history
| Year | Property taxes | Tax assessment |
|---|---|---|
| 2025 | $8,724 +6.3% | $754,660 +6.6% |
| 2024 | $8,204 +2.7% | $708,160 |
| 2023 | $7,992 +3.5% | $708,160 +4.9% |
| 2022 | $7,720 | $675,120 +15.4% |
| 2021 | -- | $585,160 +7.1% |
| 2020 | $6,463 +3.8% | $546,120 +3.8% |
| 2019 | $6,229 +5.4% | $526,320 +5.4% |
| 2018 | $5,909 +1.9% | $499,270 |
| 2017 | $5,797 +4.3% | $499,270 +4.1% |
| 2016 | $5,555 +3.8% | $479,540 |
| 2015 | $5,352 +3.7% | $479,540 +3.5% |
| 2014 | $5,161 | $463,460 +3% |
| 2013 | -- | $450,160 |
| 2012 | -- | $450,160 +2.9% |
| 2011 | -- | $437,580 +3.5% |
| 2010 | -- | $422,960 -5.1% |
| 2009 | -- | $445,680 -14.3% |
| 2008 | -- | $520,330 -7.6% |
| 2007 | -- | $563,430 +68.2% |
| 2003 | -- | $335,000 +13% |
| 2002 | -- | $296,460 |
Find assessor info on the county website
Neighborhood: 20120
Nearby homes
- $861,5004 bd4 ba3.1k sqft14365 N Slope St, Centreville, VA 20120Off Market
- $805,0004 bd4 ba3.3k sqft14377 N Slope St, Centreville, VA 20120Sold
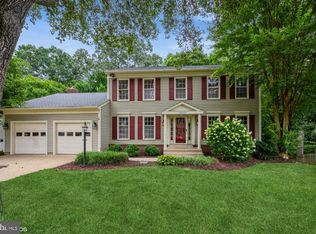
- $782,1004 bd2 ba1.8k sqft14364 N Slope St, Centreville, VA 20120Off Market
- $831,1004 bd2 ba2.4k sqft14379 N Slope St, Centreville, VA 20120Off Market
- $929,2005 bd4 ba3.2k sqft14376 N Slope St, Centreville, VA 20120Off Market
- $820,3004 bd3 ba2.1k sqft14368 N Slope St, Centreville, VA 20120Off Market
- $809,2004 bd3 ba2.1k sqft14366 N Slope St, Centreville, VA 20120Off Market
- $795,9004 bd3 ba2.1k sqft14378 N Slope St, Centreville, VA 20120Off Market
Nearby schools
GreatSchools rating
- 7/10Cub Run Elementary SchoolGrades: PK-6Distance: 0.8 mi
- 6/10Stone Middle SchoolGrades: 7-8Distance: 0.6 mi
- 5/10Westfield High SchoolGrades: 9-12Distance: 1.9 mi
Schools provided by the listing agent
- Elementary: Cub Run
- Middle: Stone
- High: Westfield
- District: Fairfax County Public Schools
Source: Bright MLS. This data may not be complete. We recommend contacting the local school district to confirm school assignments for this home.
Get a cash offer in 3 minutes
Find out how much your home could sell for in as little as 3 minutes with a no-obligation cash offer.
Estimated market value
$928,300
Get a cash offer in 3 minutes
Find out how much your home could sell for in as little as 3 minutes with a no-obligation cash offer.
Estimated market value
$928,300
- Virginia
- Fairfax County
- Centreville
- 20120
- 14367 N Slope St
Nearby cities
Nearby neighborhoods
Nearby zip codes
Other Centreville Topics
