Skip main navigation
Sold for $825,000
  • $825,000

    14367 Nandina Ct, Centreville, VA 20120

    4beds
    2,518sqft
    Single Family Residence
    Built in 1986
    8,500 Square Feet Lot
    $852,800 Zestimate®
    $328/sqft
    $3,609 Estimated rent

    Home value

    $852,800

    $810,000 - $895,000

    $3,609/mo

    Zestimate® history
    Loading
    Loading...

    Owner options

    List your home for rent

    $3,609/mo

    Rent Zestimate®

    Find your next renter with Zillow Rental Manager. Plus, with online applications, you can quickly screen prospective tenants – for free.

    Learn more

    $3,609/mo

    Rent Zestimate®

    Refinance and save

    $5,819/mo

    Est. payment

    Refinancing to a lower rate could help reduce your monthly payments and save thousands over the life of the loan.

    See today's rates

    $5,819/mo

    Est. payment

    Explore your selling options

    Work with a Zillow partner agent

    Leverage their expertise and Zillow's premium Showcase listings to get your home seen by more buyers.

    Get started

    List with your own agent

    Get your home in front of millions of buyers by listing it on Zillow.

    Learn how to do it

    Sell it yourself

    Take full control of how buyers see your home on Zillow by listing For Sale by Owner (FSBO).

    List your home

    What's special

    Home officeSeparate denExterior vinyl wrapBig recreation areaExcellent floor spaceStair lightsHard - wired railing
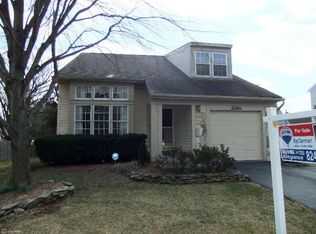
    Well-maintained and loved by long-time owners! Brand-new refinished main level hardwoods for years ahead enjoyment! Big ticket items done within 10 years or less (Roof, Exterior vinyl wrap, HVAC, Kitchen & Bath renovations +++) allow for your peace of mind and budget. Open, light and bright main level interior enhanced by the entire MAIN LEVEL of HARDWOODS! Gorgeous Trex sun deck with hard-wired railing and stair lights for ambient evening enjoyment. Beautifully landscaped fenced back yard (ready to burst into spring color!) has ample room to romp and play. Primary suite enjoys excellent floor space and a double-wide walk-in closet. En-suite renovated bath boosts a dual sink vanity and step-in shower. Big recreation area and separate den in the lower level - great for overflow fun and home office. SEQUOIA FARMS is a community where you know your neighbors! With a community pool (summer swim team), tennis-pickleball courts, a playground designed for babies/toddlers to school-age kids AND an active activities committee, Sequoia Farms invites all to gather in a welcoming community spirit! Bordered by ECLawrence sport fields (direct walkable access), great nearby shopping options, including the dynamic Fields of Commonwealth shopping district featuring Wegmans, and accessible commuter routes to all Northern Virginia business centers - this community and this property are calling you HOME!

    Zillow last checked:

    Listing updated:

    Listed by:

    Damon Nicholas 703-283-0200,

    EXP Realty, LLC

    Bought with:

    Kristin Burns, 0225074696

    Century 21 Redwood Realty

    Source: Bright MLS,MLS#: VAFX2173624MLS Logo

    Facts & features

    Interior

    Bedrooms & bathrooms
    • Bedrooms: 4
    • Bathrooms: 3
    • Full bathrooms: 2
    • 1/2 bathrooms: 1
    • Main level bathrooms: 1
    Rooms
    • Room types: Living Room, Dining Room, Primary Bedroom, Bedroom 2, Bedroom 3, Bedroom 4, Kitchen, Family Room, Den, Laundry, Recreation Room
    Basement
    • Area: 570
    Heating
    • Heat Pump, Electric
    Cooling
    • Central Air, Electric
    Appliances
    • Included: Microwave, Dishwasher, Disposal, Dryer, Humidifier, Ice Maker, Oven/Range - Electric, Refrigerator, Stainless Steel Appliance(s), Washer, Electric Water Heater
    • Laundry: Lower Level, Laundry Room
    Features
    • Breakfast Area, Family Room Off Kitchen, Open Floorplan, Primary Bath(s), Upgraded Countertops, Bathroom - Tub Shower, Walk-In Closet(s), Vaulted Ceiling(s)
    • Flooring: Hardwood, Carpet, Wood
    • Doors: Sliding Glass, Storm Door(s)
    • Windows: Replacement, Bay/Bow, Palladian, Window Treatments
    • Basement: Finished,Rough Bath Plumb,Interior Entry
    • Number of fireplaces: 1
    Interior area
    • Total structure area: 2,518
    • Total interior livable area: 2,518 sqft
    • Finished area above ground: 1,948
    • Finished area below ground: 570

    Property

    Parking
    • Total spaces: 3
    • Parking features: Garage Faces Front, Garage Door Opener, Attached, Driveway
    • Attached garage spaces: 1
    • Uncovered spaces: 2
    Accessibility
    • Accessibility features: None
    Features
    • Levels: Three
    • Stories: 3
    • Patio & porch: Deck, Patio, Porch
    • Exterior features: Extensive Hardscape, Lighting, Sidewalks
    • Pool features: Community
    • Fencing: Back Yard,Wood
    Lot
    • Size: 8,500 Square Feet
    • Features: Cul-De-Sac, Landscaped
    Details
    • Additional structures: Above Grade, Below Grade
    • Parcel number: 0541 11040007
    • Zoning: 131
    • Special conditions: Standard

    Construction

    Type & style
    • Home type: SingleFamily
    • Architectural style: Contemporary
    • Property subtype: Single Family Residence
    Materials
    • Vinyl Siding
    • Foundation: Concrete Perimeter
    • Roof: Architectural Shingle
    Condition
    • New construction: No
    • Year built: 1986
    Details
    • Builder model: EVERGREEN

    Utilities & green energy

    • Sewer: Public Sewer
    • Water: Public

    Community & HOA

    Community
    • Subdivision: Sequoia Farms
    HOA
    • Has HOA: Yes
    • Amenities included: Pool, Tennis Court(s), Tot Lots/Playground, Jogging Path
    • Services included: Management, Common Area Maintenance
    • HOA fee: $723 annually
    • HOA name: SEQUOIA FARMS OWNERS ASSOCIATION
    Location
    • Region: Centreville

    Financial & listing details

    • Price per square foot: $328/sqft
    • Tax assessed value: $646,070
    • Annual tax amount: $7,291
    • Date on market: 4/19/2024
    • Listing agreement: Exclusive Right To Sell
    • Ownership: Fee Simple

    Price history

    DateEventPrice
    5/10/2024Sold$825,000+13.8%$328/sqft
    Source: Bright MLS #VAFX2173624 Report a problem
    4/24/2024Pending sale$725,000$288/sqft
    Source: Bright MLS #VAFX2173624 Report a problem
    4/20/2024Contingent$725,000$288/sqft
    Source: Bright MLS #VAFX2173624 Report a problem
    4/19/2024Listed for sale$725,000$288/sqft
    Source: Bright MLS #VAFX2173624 Report a problem

    Public tax history

    YearProperty taxesTax assessment
    2025$8,732 +16.7%$755,340 +16.9%
    2024$7,485 +2.7%$646,070
    2023$7,291 +6.5%$646,070 +7.9%
    2022$6,848 $598,900 +14.2%
    2021-- $524,410 +4.1%
    2020$5,960 +4.5%$503,580 +4.5%
    2019$5,702 +2.8%$481,770 +2.8%
    2018$5,545 +4.7%$468,510 +2.7%
    2017$5,298 +0.2%$456,340
    2016$5,287 +3.8%$456,340
    2015$5,093 +4.6%$456,340 +4.4%
    2014$4,869 $437,290 +10.5%
    2013-- $395,780
    2012-- $395,780
    2011-- $395,780 +3.7%
    2010-- $381,530 -8.5%
    2009-- $417,130 -10.4%
    2008-- $465,740 -9%
    2007-- $511,750 +64.2%
    2003-- $311,690 +8.7%
    2002-- $286,690 +21%
    2001-- $236,935
    Find assessor info on the county website

    Neighborhood: 20120

    Nearby schools

    GreatSchools rating
    Schools provided by the listing agent
    • Elementary: Cub Run
    • Middle: Liberty
    • High: Westfield
    • District: Fairfax County Public Schools

    Source: Bright MLS. This data may not be complete. We recommend contacting the local school district to confirm school assignments for this home.

    Get a cash offer in 3 minutes
    Find out how much your home could sell for in as little as 3 minutes with a no-obligation cash offer.
    Estimated market value
    $852,800
    Get a cash offer in 3 minutes
    Find out how much your home could sell for in as little as 3 minutes with a no-obligation cash offer.
    Estimated market value
    $852,800