Welcome to your dream home at 14367 Tambourine Drive, a meticulously updated and spacious residence designed for comfort, convenience, and modern living. This stunning property is eagerly awaiting its new owners to start their next chapter in a home that has been thoughtfully upgraded with both style and functionality in mind. As you step inside this 4-bedroom, 2.5-bathroom house, you'll immediately notice the impressive 10-foot ceilings on the first floor that enhance the sense of space and openness. The open floor plan seamlessly connects living areas, making it perfect for gatherings and everyday living. Natural light floods the interior through numerous windows, creating a warm and inviting atmosphere throughout the home. Set on an oversized corner lot, this property boasts a backyard sanctuary that offers a peaceful retreat for relaxation or entertainment. The exterior's recent updates include a new roof in 2023 and fresh paint in 2021, ensuring durability and curb appeal for years to come. The interior of the home has been equally cared for, with significant renovations completed in recent years. The kitchen was remodeled in 2021 to include new cabinets and counters, providing both beauty and practicality. The addition of a stone accent wall fireplace in the same year adds a cozy focal point to the living area. All bathrooms have been tastefully renovated, with the owner's suite featuring a new barn door for added privacy and style. Comfort is further enhanced by the replacement of major systems such as the air conditioning unit in 2019, upgraded HVAC start capacitor, HVAC sterilizer in 2023, and complete re-plumbing in 2003. These updates not only contribute to the home's efficiency but also offer peace of mind to the new owners. Attention to detail is evident throughout with luxury vinyl flooring added in 2021 across both floors, upgraded base molding, custom plantation shutters, crown molding on the first floor, shiplap accent walls in the owner's suite, and more. The newly installed irrigation system in 2022 ensures easy maintenance of the outdoor spaces. Located conveniently close to local amenities while offering a serene living environment, this home represents an ideal balance of tranquility and accessibility. Whether you're enjoying time indoors or out, 14367 Tambourine Drive offers everything you need to create lasting memories. Don't miss out on the opportunity to make this beautifully renovated house your new home. Contact us today to schedule a viewing and experience all it has to offer firsthand.
Sold for $530,000
$530,000
14367 TAMBOURINE DRIVE, ORLANDO, FL 32837
4beds
2,653sqft
Single Family Residence
Built in 1989
7,531 Square Feet Lot
$546,500 Zestimate®
$200/sqft
$3,449 Estimated rent
Home value
$546,500
$519,000 - $574,000
$3,449/mo
Zestimate® history
Owner options
List your home for rent
$3,449/mo
Rent Zestimate®
Find your next renter with Zillow Rental Manager. Plus, with online applications, you can quickly screen prospective tenants – for free.
$3,449/mo
Rent Zestimate®
Refinance and save
$4,156/mo
Est. payment
Refinancing to a lower rate could help reduce your monthly payments and save thousands over the life of the loan.
$4,156/mo
Est. payment
Explore your selling options
Work with a Zillow partner agent
Leverage their expertise and Zillow's premium Showcase listings to get your home seen by more buyers.
Get startedList with your own agent
Get your home in front of millions of buyers by listing it on Zillow.
Learn how to do itSell it yourself
Take full control of how buyers see your home on Zillow by listing For Sale by Owner (FSBO).
List your homeWhat's special
Modern livingFresh paintNew roofSpacious residenceBackyard sanctuaryOpen floor planComplete re - plumbing
Zillow last checked:
Listing updated:
Listed by:
Tia Billis 407-409-4304,
EXP REALTY LLC 407-392-1800
Bought with:
Taylor Euerle
HOME MATCHMAKING REALTY
Source: Stellar MLS,MLS#: O6187487 Originating MLS: Orlando Regional
Originating MLS: Orlando Regional
Facts & features
Interior
Bedrooms & bathrooms
- Bedrooms: 4
- Bathrooms: 3
- Full bathrooms: 2
- 1/2 bathrooms: 1
Primary bedroom
- Features: Walk-In Closet(s)
- Level: First
- Dimensions: 14x14
Kitchen
- Features: Granite Counters
- Level: First
- Dimensions: 11x8
Living room
- Features: Ceiling Fan(s)
- Level: First
- Dimensions: 17.2x19.5
Heating
- Central, Electric, Heat Pump
Cooling
- Central Air
Appliances
- Included: Convection Oven, Cooktop, Dishwasher, Disposal, Electric Water Heater, Microwave, Refrigerator
- Laundry: Laundry Room
Features
- Ceiling Fan(s), Coffered Ceiling(s), High Ceilings, Kitchen/Family Room Combo, Open Floorplan, Primary Bedroom Main Floor, Solid Surface Counters, Solid Wood Cabinets, Thermostat, Walk-In Closet(s)
- Flooring: Luxury Vinyl
- Doors: Sliding Doors
- Windows: Insulated Windows, Shades
- Has fireplace: Yes
- Fireplace features: Living Room
Interior area
- Total structure area: 3,141
- Total interior livable area: 2,653 sqft
Property
Parking
- Total spaces: 2
- Parking features: Driveway
- Attached garage spaces: 2
- Has uncovered spaces: Yes
Features
- Levels: Two
- Stories: 2
- Patio & porch: Front Porch, Patio
- Exterior features: Lighting, Sidewalk
- Fencing: Vinyl
Lot
- Size: 7,531 Square Feet
- Features: In County, Near Public Transit, Sidewalk
- Residential vegetation: Mature Landscaping
Details
- Parcel number: 332429310501450
- Zoning: P-D
- Special conditions: None
Construction
Type & style
- Home type: SingleFamily
- Architectural style: Traditional
- Property subtype: Single Family Residence
Materials
- Stucco, Wood Frame
- Foundation: Slab
- Roof: Shingle
Condition
- New construction: No
- Year built: 1989
Utilities & green energy
- Sewer: Public Sewer
- Water: Public
- Utilities for property: BB/HS Internet Available, Cable Available, Cable Connected, Electricity Available, Electricity Connected, Public, Street Lights
Community & HOA
Community
- Features: Golf, Pool
- Security: Fire Alarm, Gated Community, Key Card Entry, Security Gate
- Pet fee: $0 monthly
- Subdivision: HUNTERS CREEK TR 135 PH 05
HOA
- Has HOA: Yes
- Amenities included: Gated, Golf Course, Pool, Tennis Court(s)
- Services included: 24-Hour Guard, Community Pool, Maintenance Grounds
- HOA fee: $315 monthly
- HOA name: Hunter's Creek Community Association
- HOA phone: 407-240-6000
Location
- Region: Orlando
Financial & listing details
- Price per square foot: $200/sqft
- Tax assessed value: $459,964
- Annual tax amount: $5,679
- Date on market: 3/14/2024
- Cumulative days on market: 4 days
- Listing terms: Cash,Conventional,FHA,VA Loan
- Ownership: Fee Simple
- Total actual rent: 0
- Electric utility on property: Yes
- Road surface type: Paved
Price history
| Date | Event | Price |
|---|---|---|
| 4/22/2024 | Sold | $530,000+1%$200/sqft |
Source:  Stellar MLS #O6187487 Report a problem Stellar MLS #O6187487 Report a problem | ||
| 3/18/2024 | Pending sale | $525,000$198/sqft |
Source: Stellar MLS #O6187487 Report a problem | ||
| 3/14/2024 | Listed for sale | $525,000+31.6%$198/sqft |
Source: Stellar MLS #O6187487 Report a problem | ||
| 4/21/2021 | Sold | $399,000-4.3%$150/sqft |
Source: Public Record Report a problem | ||
| 9/25/2020 | Listing removed | $417,000$157/sqft |
Source: Owner Report a problem | ||
| 9/13/2020 | Price change | $417,000-4.4%$157/sqft |
Source: Owner Report a problem | ||
| 9/13/2020 | Pending sale | $436,000$164/sqft |
Source: Owner Report a problem | ||
| 9/6/2020 | Listed for sale | $436,000+58.5%$164/sqft |
Source: Owner Report a problem | ||
| 1/14/2019 | Listing removed | $2,299$1/sqft |
Source: Owner Report a problem | ||
| 1/12/2019 | Price change | $2,2990%$1/sqft |
Source: Owner Report a problem | ||
| 1/6/2019 | Listed for rent | $2,300$1/sqft |
Source: Owner Report a problem | ||
| 10/24/2018 | Sold | $275,000-1.8%$104/sqft |
Source: Public Record Report a problem | ||
| 9/27/2018 | Pending sale | $280,000$106/sqft |
Source: RE/MAX PREMIER PROPERTIES #S5004290 Report a problem | ||
| 9/22/2018 | Listed for sale | $280,000$106/sqft |
Source: REMAX PREMIER PROPERTIES #S5004290 Report a problem | ||
| 7/23/2018 | Listing removed | $280,000$106/sqft |
Source: RE/MAX PREMIER PROPERTIES #S5004290 Report a problem | ||
| 7/22/2018 | Pending sale | $280,000$106/sqft |
Source: RE/MAX PREMIER PROPERTIES #S5004290 Report a problem | ||
| 7/20/2018 | Price change | $280,000-5.1%$106/sqft |
Source: REMAX PREMIER PROPERTIES #S5004290 Report a problem | ||
| 7/14/2018 | Listed for sale | $295,000+68.6%$111/sqft |
Source: REMAX PREMIER PROPERTIES #S5004290 Report a problem | ||
| 6/12/2003 | Sold | $175,000$66/sqft |
Source: Public Record Report a problem | ||
Public tax history
| Year | Property taxes | Tax assessment |
|---|---|---|
| 2024 | $6,095 +7.3% | $398,802 +3% |
| 2023 | $5,680 +3.5% | $387,186 +3% |
| 2022 | $5,489 +39.9% | $375,909 +38.6% |
| 2021 | $3,925 +0.8% | $271,195 +1.4% |
| 2020 | $3,892 -15.5% | $267,451 -0.7% |
| 2019 | $4,604 +6.4% | $269,222 +8.1% |
| 2018 | $4,328 | $249,113 +4.2% |
| 2017 | $4,328 +3.1% | $239,106 +2.4% |
| 2016 | $4,198 +0.7% | $233,489 +6% |
| 2015 | $4,169 +76.6% | $220,368 +8.1% |
| 2014 | $2,360 +2.4% | $203,917 +13.7% |
| 2013 | $2,306 +1.3% | $179,334 +13.6% |
| 2012 | $2,275 -0.8% | $157,921 -0.3% |
| 2011 | $2,293 -1% | $158,381 -3.1% |
| 2010 | $2,317 | $163,445 -11.9% |
| 2009 | -- | $185,627 -29.6% |
| 2008 | $2,807 -2.7% | $263,777 -17.1% |
| 2007 | $2,884 -5.6% | $318,228 +13% |
| 2006 | $3,055 +0.8% | $281,541 +42.7% |
| 2005 | $3,031 +4.8% | $197,335 +10.8% |
| 2004 | $2,894 +8.7% | $178,043 +1.8% |
| 2003 | $2,662 +2.8% | $174,927 +3.5% |
| 2002 | $2,591 -0.9% | $168,932 +10.3% |
| 2001 | $2,616 +2.3% | $153,149 +3.8% |
| 2000 | $2,556 | $147,609 |
Find assessor info on the county website
Neighborhood: Hunters Creek
Nearby homes
- $402,9003 bd2 ba1.6k sqft14361 Tambourine Dr, Orlando, FL 32837Off Market
- $100-- bd-- ba-- sqftMandolin Dr, Orlando, FL 32837Off Market
- $392,5003 bd3 ba2k sqft14355 Tambourine Dr, Orlando, FL 32837Off Market
- $431,2003 bd3 ba2.2k sqft14404 Tambourine Dr, Orlando, FL 32837Off Market
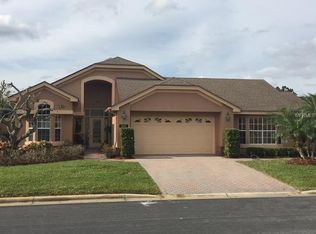
- $460,6004 bd3 ba2.1k sqft14349 Tambourine Dr, Orlando, FL 32837Off Market
- $431,2003 bd2 ba1.7k sqft14360 Tambourine Dr, Orlando, FL 32837Off Market
- $480,6004 bd3 ba2.8k sqft14354 Tambourine Dr, Orlando, FL 32837Off Market
- $482,2004 bd4 ba2.4k sqft14403 Tambourine Dr, Orlando, FL 32837Off Market
Nearby schools
GreatSchools rating
- 9/10Endeavor Elementary SchoolGrades: PK-5Distance: 1.1 mi
- 8/10Hunters Creek Middle SchoolGrades: 6-8Distance: 1.6 mi
- 6/10Freedom High SchoolGrades: 9-12Distance: 4 mi
Schools provided by the listing agent
- Elementary: Endeavor Elem
- Middle: Hunter's Creek Middle
- High: Freedom High School
Source: Stellar MLS. This data may not be complete. We recommend contacting the local school district to confirm school assignments for this home.
Get a cash offer in 3 minutes
Find out how much your home could sell for in as little as 3 minutes with a no-obligation cash offer.
Estimated market value
$546,500
Get a cash offer in 3 minutes
Find out how much your home could sell for in as little as 3 minutes with a no-obligation cash offer.
Estimated market value
$546,500
- Florida
- Orange County
- Orlando
- 32837
- Hunters Creek
- 14367 TAMBOURINE DRIVE
Nearby cities
Nearby neighborhoods
Nearby zip codes
Other Orlando Topics
