Stunningly renovated home in the sought-after Sixth Avenue West neighborhood. Sitting on a large corner lot near Jefferson County Open Space, this gem was renovated with an eye for design and brings a touch of glam to the charming and cheerful home. The airy, open concept layout is perfect for entertaining, as-is the huge back deck overlooking the grassy yard, garden and patio. The gorgeous all white kitchen gleams with quartz counters, stainless appliances and the incredible natural light that comes from a wall of windows. Countertop seating offers convenience and the cute nook invites you to stay awhile. The formal living room features dramatic vaulted ceilings and the great room is cozy with a refreshed wood-burning fireplace and built-in shelving. Upstairs you'll find four bedrooms and two baths, along with a loft area - a perfect study/reading/workout space with built-in bookcases. The lower level boasts a large recreation room, along with a 5th bedroom and another bathroom - all the makings of a dream guest suite. Pride of Ownership shows throughout this one and the Sellers have done extensive updates. New high-impact shingled roof (2017); new kitchen and appliances (2013); new concrete driveway, garage door, opener, exterior paint and Hardieboard siding (2019); new A/C (2021); new water heater (2022); refinished wood floors (2022); 2 outdoor storage sheds (2016); newer composite deck and stamped-concrete patio too! Walking distance to light-rail, award-winning Kyffin elementary, miles of trails through open space and several neighborhood parks, playgrounds and new community pool set to open in Spring of 2024! Run, don't walk; this one will go quickly!
Sold for $1,025,000
$1,025,000
14367 W Bayaud Avenue, Golden, CO 80401
5beds
3,046sqft
Single Family Residence
Built in 1974
0.26 Acres Lot
$1,077,500 Zestimate®
$337/sqft
$4,614 Estimated rent
Home value
$1,077,500
$1.01M - $1.15M
$4,614/mo
Zestimate® history
Owner options
List your home for rent
$4,614/mo
Rent Zestimate®
Find your next renter with Zillow Rental Manager. Plus, with online applications, you can quickly screen prospective tenants – for free.
$4,614/mo
Rent Zestimate®
Refinance and save
$5,930/mo
Est. payment
Refinancing to a lower rate could help reduce your monthly payments and save thousands over the life of the loan.
$5,930/mo
Est. payment
Explore your selling options
Work with a Zillow partner agent
Leverage their expertise and Zillow's premium Showcase listings to get your home seen by more buyers.
Get startedList with your own agent
Get your home in front of millions of buyers by listing it on Zillow.
Learn how to do itSell it yourself
Take full control of how buyers see your home on Zillow by listing For Sale by Owner (FSBO).
List your homeWhat's special
Garage doorNew community poolOpen spaceHuge back deckGrassy yardNew water heaterNewer composite deck
Zillow last checked:
Listing updated:
Listed by:
Lark Stewart 303-880-5555 lark.stewart@sothebysrealty.com,
LIV Sotheby's International Realty
Bought with:
Kate Dean, 100089518
Milehimodern
Source: REcolorado as distributed by MLS GRID,MLS#: 5873630
Facts & features
Interior
Bedrooms & bathrooms
- Bedrooms: 5
- Bathrooms: 4
- Full bathrooms: 1
- 3/4 bathrooms: 2
- 1/2 bathrooms: 1
- Main level bathrooms: 1
Primary bedroom
- Description: Private Deck With City Lights
- Level: Upper
Bedroom
- Level: Upper
Bedroom
- Level: Upper
Bedroom
- Level: Upper
Bedroom
- Description: Non-Comforming, Basement Bedroom. Window Is Under Back Decking. Decking Was Installed To Allow For Somone To Install A Grate Or Cover To Provide More Light And Ingress/Egress To This Bedroom.
- Level: Basement
Primary bathroom
- Description: In-Floor Radiant Heat
- Level: Upper
Bathroom
- Level: Upper
Bathroom
- Level: Main
Bathroom
- Level: Basement
Dining room
- Level: Main
Family room
- Level: Main
Family room
- Level: Basement
Kitchen
- Level: Main
Laundry
- Level: Main
Living room
- Level: Main
Heating
- Forced Air
Cooling
- Central Air
Appliances
- Included: Dishwasher, Disposal, Dryer, Gas Water Heater, Range, Range Hood, Refrigerator, Self Cleaning Oven, Washer, Water Purifier
- Laundry: In Unit
Features
- Built-in Features, Ceiling Fan(s), Eat-in Kitchen, High Ceilings, High Speed Internet, Pantry, Quartz Counters, Radon Mitigation System, Smart Thermostat, Smoke Free, Vaulted Ceiling(s), Walk-In Closet(s)
- Flooring: Carpet, Wood
- Windows: Double Pane Windows
- Basement: Crawl Space,Finished,Partial,Sump Pump
- Number of fireplaces: 1
- Fireplace features: Family Room, Wood Burning
Interior area
- Total structure area: 3,046
- Total interior livable area: 3,046 sqft
- Finished area above ground: 2,264
- Finished area below ground: 782
Property
Parking
- Total spaces: 2
- Parking features: Concrete, Dry Walled, Exterior Access Door, Floor Coating, Insulated Garage, Lighted, Storage
- Attached garage spaces: 2
Features
- Levels: Three Or More
- Patio & porch: Deck, Front Porch, Patio
- Exterior features: Balcony, Garden, Private Yard, Rain Gutters
- Fencing: Full
- Has view: Yes
- View description: City, Mountain(s)
Lot
- Size: 0.26 Acres
- Features: Corner Lot, Foothills, Landscaped, Level, Master Planned, Near Public Transit
- Residential vegetation: Grassed, Mixed, Wooded
Details
- Parcel number: 099681
- Zoning: P-D
- Special conditions: Standard
Construction
Type & style
- Home type: SingleFamily
- Architectural style: Traditional
- Property subtype: Single Family Residence
Materials
- Brick, Cement Siding, Frame
- Foundation: Slab
- Roof: Composition
Condition
- Updated/Remodeled
- Year built: 1974
Utilities & green energy
- Electric: 220 Volts
- Sewer: Public Sewer
- Water: Public
- Utilities for property: Cable Available, Electricity Connected, Internet Access (Wired), Natural Gas Connected, Phone Available
Community & HOA
Community
- Security: Carbon Monoxide Detector(s), Smart Locks, Smoke Detector(s), Video Doorbell
- Subdivision: Sixth Avenue West
HOA
- Has HOA: Yes
- Amenities included: Trail(s)
- HOA fee: $50 annually
- HOA name: Sixth Avenue West HOA
- HOA phone: 000-000-0000
Location
- Region: Golden
Financial & listing details
- Price per square foot: $337/sqft
- Tax assessed value: $883,253
- Annual tax amount: $3,880
- Date on market: 8/3/2023
- Listing terms: Cash,Conventional
- Exclusions: Sellers' Personal Property
- Ownership: Individual
- Electric utility on property: Yes
- Road surface type: Paved
Price history
| Date | Event | Price |
|---|---|---|
| 8/29/2023 | Sold | $1,025,000+151.2%$337/sqft |
Source:  REcolorado as distributed by MLS GRID #5873630 Report a problem REcolorado as distributed by MLS GRID #5873630 Report a problem | ||
| 11/27/2013 | Sold | $408,000+14.9%$134/sqft |
Source: Public Record Report a problem | ||
| 2/19/2011 | Listing removed | $355,000$117/sqft |
Source: Metro Brokers Report a problem | ||
| 1/22/2011 | Pending sale | $355,000+4.7%$117/sqft |
Source: Metro Brokers Report a problem | ||
| 12/17/2010 | Sold | $339,000-4.5%$111/sqft |
Source: Public Record Report a problem | ||
| 11/23/2010 | Price change | $355,000-2.7%$117/sqft |
Source: Metro Brokers Report a problem | ||
| 9/11/2010 | Price change | $365,000-2.5%$120/sqft |
Source: Metro Brokers Report a problem | ||
| 8/14/2010 | Price change | $374,500-1.4%$123/sqft |
Source: Metro Brokers Report a problem | ||
| 7/25/2010 | Price change | $380,000-2.6%$125/sqft |
Source: Metro Brokers Report a problem | ||
| 7/3/2010 | Price change | $390,000-2.5%$128/sqft |
Source: Metro Brokers Report a problem | ||
| 6/19/2010 | Price change | $400,000-2.4%$131/sqft |
Source: Metro Brokers Report a problem | ||
| 6/12/2010 | Listed for sale | $410,000+123.4%$135/sqft |
Source: Metro Brokers Report a problem | ||
| 4/30/1996 | Sold | $183,500$60/sqft |
Source: Public Record Report a problem | ||
Public tax history
| Year | Property taxes | Tax assessment |
|---|---|---|
| 2025 | $4,868 +0.1% | $55,203 +15.8% |
| 2024 | $4,865 +25.4% | $47,673 |
| 2023 | $3,880 -1.3% | $47,673 +27.7% |
| 2022 | $3,930 +4% | $37,339 -2.8% |
| 2021 | $3,781 | $38,413 +3.8% |
| 2020 | $3,781 +1.3% | $37,024 |
| 2019 | $3,734 +7% | $37,024 +10.5% |
| 2018 | $3,490 | $33,518 |
| 2017 | $3,490 +5.4% | $33,518 +0.9% |
| 2016 | $3,310 | $33,217 |
| 2015 | $3,310 +16% | $33,217 +21.5% |
| 2014 | $2,854 +5.8% | $27,335 |
| 2013 | $2,697 +1.9% | $27,335 +4.8% |
| 2012 | $2,647 -2.6% | $26,073 |
| 2011 | $2,717 +0.2% | $26,073 -3.1% |
| 2010 | $2,713 -5.8% | $26,910 |
| 2009 | $2,878 +0.4% | $26,910 -5.5% |
| 2008 | $2,868 +13.9% | $28,490 |
| 2007 | $2,518 +2.4% | $28,490 +15.1% |
| 2006 | $2,459 -5% | $24,750 -3.1% |
| 2005 | $2,589 +8.2% | $25,540 |
| 2004 | $2,394 +10.3% | $25,540 |
| 2003 | $2,170 +1.6% | $25,540 +11.7% |
| 2002 | $2,136 +5.3% | $22,860 +15.2% |
| 2001 | $2,027 -0.4% | $19,850 |
| 2000 | $2,036 | $19,850 |
Find assessor info on the county website
Neighborhood: 80401
Nearby homes
- $1,193,5004 bd4 ba3.6k sqft14377 W Bayaud Ave, Golden, CO 80401Off Market
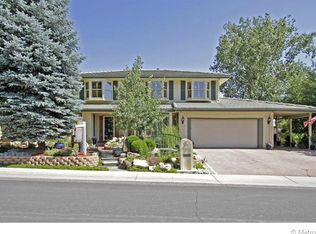
- $3,4953 bd2 ba1.9k sqft14352 W Archer Ave, Golden, CO 80401For Rent

- $832,8004 bd3 ba3k sqft14362 W Archer Ave, Golden, CO 80401Off Market
- $1,093,7004 bd2 ba3.7k sqft14387 W Bayaud Ave, Golden, CO 80401Off Market

- $895,2004 bd3 ba2.1k sqft14368 W Bayaud Ave, Golden, CO 80401Off Market
- $775,1004 bd3 ba2k sqft14378 W Bayaud Ave, Golden, CO 80401Off Market
- $884,4004 bd2 ba2.1k sqft14358 W Bayaud Ave, Golden, CO 80401Off Market
- $821,4005 bd3 ba2.8k sqft14372 W Archer Ave, Golden, CO 80401Off Market
Nearby schools
GreatSchools rating
- 9/10Kyffin Elementary SchoolGrades: PK-5Distance: 0.3 mi
- 7/10Bell Middle SchoolGrades: 6-8Distance: 2.2 mi
- 9/10Golden High SchoolGrades: 9-12Distance: 3.3 mi
Schools provided by the listing agent
- Elementary: Kyffin
- Middle: Bell
- High: Golden
- District: Jefferson County R-1
Source: REcolorado as distributed by MLS GRID. This data may not be complete. We recommend contacting the local school district to confirm school assignments for this home.
Get a cash offer in 3 minutes
Find out how much your home could sell for in as little as 3 minutes with a no-obligation cash offer.
Estimated market value
$1,077,500
Get a cash offer in 3 minutes
Find out how much your home could sell for in as little as 3 minutes with a no-obligation cash offer.
Estimated market value
$1,077,500
- Colorado
- Jefferson County
- Golden
- 80401
- 14367 W Bayaud Avenue
Nearby cities
Nearby neighborhoods
Nearby zip codes
Other Golden Topics
