Skip main navigation
Sold for $990,000
  • $990,000

    14367 W BECKER Lane, Surprise, AZ 85379

    4beds
    5,149sqft
    Single Family Residence
    Built in 2004
    0.99 Acres Lot
    $988,000 Zestimate®
    $192/sqft
    $4,633 Estimated rent

    Home value

    $988,000

    $899,000 - $1.08M

    $4,633/mo

    Zestimate® history
    Loading
    Loading...

    Owner options

    List your home for rent

    $4,633/mo

    Rent Zestimate®

    Find your next renter with Zillow Rental Manager. Plus, with online applications, you can quickly screen prospective tenants – for free.

    Learn more

    $4,633/mo

    Rent Zestimate®

    Refinance and save

    $5,753/mo

    Est. payment

    Refinancing to a lower rate could help reduce your monthly payments and save thousands over the life of the loan.

    See today's rates

    $5,753/mo

    Est. payment

    Explore your selling options

    Work with a Zillow partner agent

    Leverage their expertise and Zillow's premium Showcase listings to get your home seen by more buyers.

    Get started

    List with your own agent

    Get your home in front of millions of buyers by listing it on Zillow.

    Learn how to do it

    Sell it yourself

    Take full control of how buyers see your home on Zillow by listing For Sale by Owner (FSBO).

    List your home

    What's special

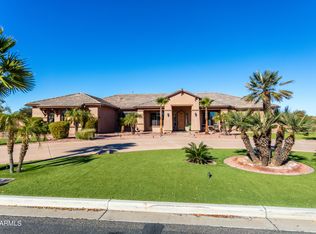
    Incredible property with no neighbors behind! Circular driveway, RV gate, beautiful curb appeal, & grassy front yard are just the beginning. Split floor plan provides a formal living/dining room, a semi-open den for an office, & a charming family room. Recessed lighting, plantation shutters, neutral paint, & wood floors throughout. Chef's kitchen showcases a center island, a plethora of cabinets with crown moulding, SS appliances, a mosaic backsplash, stone accents, a breakfast bar, a walk-in pantry, & a butler's service area. The primary bedroom is downstairs & offers backyard access, so much space for your furniture, & a lavish bathroom. A mirrored door walk-in closet, soaking tub, two vanities, & tiled shower complete the main bathroom. Upstairs, the fabulous loft features a wet/wine bar for convenience, while the large media room has French doors leading to a balcony! Finally, the huge backyard comprises a fenced blue pool with a boulder waterfall & grass area, a half basketball court, a full-length covered patio, & two more grass areas. For your cars & toys, this gem features a 4-car garage! Words don't make it justice!

    Zillow last checked:

    Listing updated:

    Listed by:

    Jennifer Cary 602-697-3030,

    West USA Realty

    Bought with:

    Blaine Wiggins, SA651238000

    HomeSmart

    Source: ARMLS,MLS#: 6853443MLS Logo

    Facts & features

    Interior

    Bedrooms & bathrooms
    • Bedrooms: 4
    • Bathrooms: 4
    • Full bathrooms: 3
    • 1/2 bathrooms: 1
    Heating
    • Electric
    Cooling
    • Central Air, Ceiling Fan(s)
    Appliances
    • Included: Dishwasher, Disposal, Electric Cooktop
    • Laundry: Inside
    Features
    • Pantry, High Speed Internet, Granite Counters, Double Vanity, Master Downstairs, Breakfast Bar, 9+ Flat Ceilings, Wet Bar, Kitchen Island, Full Bth Master Bdrm, Separate Shwr & Tub
    • Flooring: Carpet, Tile, Wood
    • Windows: Solar Screens
    • Has basement: No
    • Has fireplace: No
    Interior area
    • Total structure area: 5,149
    • Total interior livable area: 5,149 sqft

    Property

    Parking
    • Total spaces: 7
    • Parking features: RV Access/Parking, RV Gate, Garage Door Opener, Direct Access, Circular Driveway, Side Vehicle Entry
    • Garage spaces: 4
    • Uncovered spaces: 3
    Features
    • Stories: 2
    • Patio & porch: Covered
    • Exterior features: Balcony, Sport Court(s)
    • Has private pool: Yes
    • Pool features: Diving Pool, Fenced
    • Spa features: None
    • Fencing: Block
    • Has view: Yes
    • View description: Mountain(s)
    Lot
    • Size: 0.99 Acres
    • Features: North/South Exposure, Sprinklers In Rear, Sprinklers In Front, Gravel/Stone Back, Grass Front, Grass Back
    Details
    • Parcel number: 50139832

    Construction

    Type & style
    • Home type: SingleFamily
    • Architectural style: Santa Barbara/Tuscan
    • Property subtype: Single Family Residence
    Materials
    • Stucco, Wood Frame, Painted, Stone
    • Roof: Tile
    Condition
    • Year built: 2004
    Details
    • Builder name: WILLIAM LYON HOMES

    Utilities & green energy

    • Sewer: Private Sewer
    • Water: Pvt Water Company
    Green energy
    • Energy efficient items: Multi-Zones

    Community & neighborhood

    Community
    • Community features: Gated, Biking/Walking Path
    Location
    • Region: Surprise
    • Subdivision: MOUNTAIN GATE PHASE 1 AND PHASE 2

    HOA & financial

    HOA
    • Has HOA: Yes
    • HOA fee: $115 monthly
    • Services included: Maintenance Grounds
    • Association name: Mountain Gate HOA
    • Association phone: 602-437-4777

    Other

    Other facts
    • Listing terms: Cash,Conventional
    • Ownership: Fee Simple

    Price history

    DateEventPrice
    12/19/2025Sold$990,000-5.7%$192/sqft
    Source: ARMLS #6853443 Report a problem
    11/14/2025Price change$1,050,000-3.7%$204/sqft
    Source: ARMLS #6853443 Report a problem
    10/24/2025Price change$1,090,000-0.9%$212/sqft
    Source: ARMLS #6853443 Report a problem
    6/20/2025Price change$1,100,000-7.6%$214/sqft
    Source: ARMLS #6853443 Report a problem
    5/9/2025Price change$1,190,000-4.8%$231/sqft
    Source: ARMLS #6853443 Report a problem
    4/18/2025Listed for sale$1,250,000+56.4%$243/sqft
    Source: ARMLS #6853443 Report a problem
    7/24/2007Sold$799,000+48.5%$155/sqft
    Source: ARMLS #2648171 Report a problem
    12/30/2004Sold$538,134$105/sqft
    Source: Public Record Report a problem

    Public tax history

    YearProperty taxesTax assessment
    2025$4,207 +0.2%$77,900 -13%
    2024$4,196 +1.5%$89,570 +83.1%
    2023$4,133 -0.9%$48,907 -13.1%
    2022$4,171 -2.9%$56,250 +4.9%
    2021$4,295 +3.5%$53,610 +4.2%
    2020$4,150 +2.2%$51,470 +1.6%
    2019$4,061 $50,680 +5%
    2018$4,061 +8.7%$48,280 +4%
    2017$3,735 +15.9%$46,420 -2%
    2016$3,222 -5%$47,380 +1.6%
    2015$3,391 $46,620 +22.9%
    2014-- $37,930 +32.3%
    2013-- $28,660 -3.2%
    2012-- $29,610 -11.1%
    2011-- $33,310 -19.2%
    2010-- $41,220 -19.7%
    2009-- $51,330 -13.6%
    2008-- $59,400 +13.4%
    2007-- $52,400 +57.8%
    2006-- $33,200 +7.4%
    2005-- $30,900
    2004-- --

    Find assessor info on the county website

    Neighborhood: 85379

    Nearby schools

    GreatSchools rating
    Schools provided by the listing agent
    • Elementary: Rancho Gabriela
    • Middle: Sonoran Heights Middle School
    • High: Dysart High School
    • District: Dysart Unified District

    Source: ARMLS. This data may not be complete. We recommend contacting the local school district to confirm school assignments for this home.

    Get a cash offer in 3 minutes
    Find out how much your home could sell for in as little as 3 minutes with a no-obligation cash offer.
    Estimated market value
    $988,000
    Get a cash offer in 3 minutes
    Find out how much your home could sell for in as little as 3 minutes with a no-obligation cash offer.
    Estimated market value
    $988,000