Skip main navigation
Sold
  • $620,000

    14368 Georgian Bay Dr, Holland, MI 49424

    5beds
    3,714sqft
    Single Family Residence
    Built in 2014
    0.36 Acres Lot
    $744,400 Zestimate®
    $167/sqft
    $4,363 Estimated rent

    Home value

    $744,400

    $707,000 - $789,000

    $4,363/mo

    Zestimate® history
    Loading
    Loading...

    Owner options

    List your home for rent

    $4,363/mo

    Rent Zestimate®

    Find your next renter with Zillow Rental Manager. Plus, with online applications, you can quickly screen prospective tenants – for free.

    Learn more

    $4,363/mo

    Rent Zestimate®

    Refinance and save

    $4,278/mo

    Est. payment

    Refinancing to a lower rate could help reduce your monthly payments and save thousands over the life of the loan.

    See today's rates

    $4,278/mo

    Est. payment

    Explore your selling options

    Work with a Zillow partner agent

    Leverage their expertise and Zillow's premium Showcase listings to get your home seen by more buyers.

    Get started

    List with your own agent

    Get your home in front of millions of buyers by listing it on Zillow.

    Learn how to do it

    Sell it yourself

    Take full control of how buyers see your home on Zillow by listing For Sale by Owner (FSBO).

    List your home

    What's special

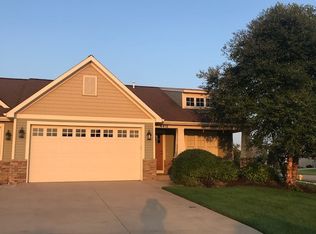
    Custom 2 story, built in 2014, in highly desirable Macatawa Legends Community. Over 3600 sq ft of living space featuring 5 bedrooms, 4.5 baths, and multiple living and gathering spaces. This nicely appointed home offers spectacular kitchen with granite countertops, tiled backsplash, built in oven & convection/microwave, custom trimmed hood/fan, plus sizeable island and pot filler spigot over cook top stove complete the kitchen. Extras include built in butler pantry, back entry message center & storage locker/bench, back closet with utility sink, ½ bath powder room, wood floors, fireplace in living room, main floor front office/dining/music room, custom trim work, arched entryways and additional gathering open area on the second floor landing. The spacious main level primary bedroom suite opted for the expanded plan & offers ensuite bath with tiled floors, tiled shower, a garden tub, dual sinks with granite counters, large linen cabinet plus stackable washer & dryer exclusively for ease of use in Primary& built in cabinet/island in the walk in closet. Upper level hosts large landing space that could be finished as another possible bedroom, or use for study/gathering/library space. Bedrooms 2 & 3 offer dual access to shared bath. 4th bedroom plus 3rd full bathroom complete the upper level. The finished daylight lower level has a large rec room, offering a large bank of windows almost floor length providing lots of natural light, wet bar with space for full refrigerator or wine cooler. In addition, lower level has space at base of stairwell with closet and area for office/study/crafting. 5th bedroom & full bath complete the lower level. Other home features include 3 stall garage(third stall was extended back 6'), zoned heating, deck with stairs to backyard, underground sprinkling, and mature landscaping. Seller may choose to set deadline for offer review. Macatawa Legends community offers separate membership to: a full fitness facility, outdoor pool, tennis courts, and more. The association dues do not include the pool, golf membership or the fitness facility, option to purchase memberships. Kayak rack in the garage is not included.

    Zillow last checked:

    Listing updated:

    Listed by:

    Alicia M Kramer 616-396-1400,

    RE/MAX Lakeshore,

    Carl Calabrese 616-396-1400,

    RE/MAX Lakeshore

    Bought with:

    Warren L Westenbroek, 6501304840

    West Edge Real Estate LLC

    Source: MichRIC,MLS#: 23026758MLS Logo

    Facts & features

    Interior

    Bedrooms & bathrooms
    • Bedrooms: 5
    • Bathrooms: 5
    • Full bathrooms: 4
    • 1/2 bathrooms: 1
    • Main level bedrooms: 1
    Primary bedroom
    • Level: Main
    • Area: 240
    • Dimensions: 15.00 x 16.00
    Bedroom 2
    • Level: Upper
    • Area: 130
    • Dimensions: 13.00 x 10.00
    Bedroom 3
    • Level: Upper
    • Area: 143
    • Dimensions: 13.00 x 11.00
    Bedroom 4
    • Level: Upper
    • Area: 143
    • Dimensions: 13.00 x 11.00
    Bedroom 5
    • Level: Lower
    • Area: 240
    • Dimensions: 15.00 x 16.00
    Primary bathroom
    • Level: Main
    • Area: 143
    • Dimensions: 11.00 x 13.00
    Bathroom 2
    • Description: 1/2 bath
    • Level: Main
    • Area: 25
    • Dimensions: 5.00 x 5.00
    Bathroom 3
    • Level: Upper
    • Area: 48
    • Dimensions: 8.00 x 6.00
    Bathroom 4
    • Level: Upper
    • Area: 45
    • Dimensions: 9.00 x 5.00
    Bathroom 5
    • Level: Lower
    • Area: 55
    • Dimensions: 11.00 x 5.00
    Bonus room
    • Level: Upper
    • Area: 242
    • Dimensions: 22.00 x 11.00
    Den
    • Level: Main
    • Area: 143
    • Dimensions: 11.00 x 13.00
    Dining area
    • Level: Main
    • Area: 153
    • Dimensions: 9.00 x 17.00
    Kitchen
    • Level: Main
    • Area: 187
    • Dimensions: 11.00 x 17.00
    Laundry
    • Level: Upper
    • Area: 42
    • Dimensions: 6.00 x 7.00
    Living room
    • Level: Main
    • Area: 320
    • Dimensions: 16.00 x 20.00
    Other
    • Description: Utility closet w/sink
    • Level: Main
    • Area: 25
    • Dimensions: 5.00 x 5.00
    Other
    • Description: Foyer
    • Level: Main
    • Area: 65
    • Dimensions: 13.00 x 5.00
    Other
    • Description: Back Entry w/Bench
    • Level: Main
    • Area: 54
    • Dimensions: 9.00 x 6.00
    Recreation
    • Level: Lower
    • Area: 510
    • Dimensions: 34.00 x 15.00
    Heating
    • Forced Air
    Cooling
    • Central Air
    Appliances
    • Included: Humidifier, Dishwasher, Disposal, Microwave, Oven, Range, Refrigerator
    Features
    • Ceiling Fan(s), Center Island, Pantry
    • Flooring: Ceramic Tile, Laminate, Wood
    • Windows: Window Treatments
    • Basement: Daylight,Full
    • Number of fireplaces: 1
    • Fireplace features: Gas Log, Living Room
    Interior area
    • Total structure area: 2,743
    • Total interior livable area: 3,714 sqft
    • Finished area below ground: 0

    Property

    Parking
    • Total spaces: 3
    • Parking features: Attached, Garage Door Opener
    • Garage spaces: 3
    Features
    • Stories: 2
    • Pool features: Association
    Lot
    • Size: 0.36 Acres
    • Dimensions: 102 x 148 x 95 x 185
    • Features: Golf Community, Ground Cover, Shrubs/Hedges
    Details
    • Parcel number: 701606164002

    Construction

    Type & style
    • Home type: SingleFamily
    • Architectural style: Traditional
    • Property subtype: Single Family Residence
    Materials
    • Stone, Vinyl Siding
    • Roof: Composition
    Condition
    • New construction: No
    • Year built: 2014

    Utilities & green energy

    • Sewer: Public Sewer
    • Water: Public
    • Utilities for property: Natural Gas Available, Electricity Available, Natural Gas Connected

    Community & HOA

    Community
    • Features: Golf
    HOA
    • Has HOA: Yes
    • Amenities included: Clubhouse, Fitness Center, Playground, Pool, Restaurant/Bar, Tennis Court(s)
    • HOA fee: $425 semi-annually
    Location
    • Region: Holland

    Financial & listing details

    • Price per square foot: $167/sqft
    • Tax assessed value: $233,604
    • Annual tax amount: $7,465
    • Date on market: 8/30/2023
    • Listing terms: Cash,Conventional
    • Electric utility on property: Yes

    Price history

    DateEventPrice
    9/15/2023Sold$620,000-4.6%$167/sqft
    Source: MichRIC #23026758 Report a problem
    9/5/2023Pending sale$650,000$175/sqft
    Source: MichRIC #23026758 Report a problem
    8/30/2023Listed for sale$650,000$175/sqft
    Source: MichRIC #23026758 Report a problem
    8/27/2023Pending sale$650,000$175/sqft
    Source: MichRIC #23026758 Report a problem
    8/10/2023Price change$650,000-3.7%$175/sqft
    Source: MichRIC #23026758 Report a problem
    7/26/2023Listed for sale$675,000+1681%$182/sqft
    Source: MichRIC #23026758 Report a problem
    9/25/2014Sold$37,900+11.9%$10/sqft
    Source: Public Record Report a problem
    5/8/2014Sold$33,865-15.3%$9/sqft
    Source: Public Record Report a problem
    8/5/2009Sold$40,000$11/sqft
    Source: Public Record Report a problem

    Public tax history

    YearProperty taxesTax assessment
    2025$10,212 +35.5%$329,920 +3.1%
    2024$7,536 +1%$320,000 +37%
    2023$7,465 +344.1%$233,604
    2022$1,681 --
    2021-- --
    2020-- $212,400 +4.3%
    2018$6,677 +3.1%$203,555 -4.6%
    2017$6,479 $213,300 +2.1%
    2016$6,479 $208,900 +6%
    2015$6,479 +891%$197,000 +1359.3%
    2014$654 $13,500
    2013-- $13,500
    2012-- $13,500
    2011-- $13,500 -33.5%
    2009-- $20,300 -18.8%
    2008-- $25,000 +1150%
    2005-- $2,000
    Find assessor info on the county website

    Neighborhood: 49424

    Nearby schools

    GreatSchools rating
    Get a cash offer in 3 minutes
    Find out how much your home could sell for in as little as 3 minutes with a no-obligation cash offer.
    Estimated market value
    $744,400
    Get a cash offer in 3 minutes
    Find out how much your home could sell for in as little as 3 minutes with a no-obligation cash offer.
    Estimated market value
    $744,400