Skip main navigation
Sold for $449,900
  • $449,900

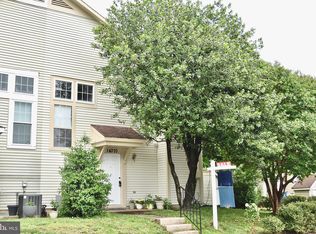
    14368 Gringsby Ct, Centreville, VA 20120

    3beds
    1,584sqft
    Townhouse
    Built in 1986
    760 Square Feet Lot
    $450,500 Zestimate®
    $284/sqft
    $2,682 Estimated rent

    Home value

    $450,500

    $423,000 - $482,000

    $2,682/mo

    Zestimate® history
    Loading
    Loading...

    Owner options

    List your home for rent

    $2,682/mo

    Rent Zestimate®

    Find your next renter with Zillow Rental Manager. Plus, with online applications, you can quickly screen prospective tenants – for free.

    Learn more

    $2,682/mo

    Rent Zestimate®

    Refinance and save

    $2,895/mo

    Est. payment

    Refinancing to a lower rate could help reduce your monthly payments and save thousands over the life of the loan.

    See today's rates

    $2,895/mo

    Est. payment

    Explore your selling options

    Work with a Zillow partner agent

    Leverage their expertise and Zillow's premium Showcase listings to get your home seen by more buyers.

    Get started

    List with your own agent

    Get your home in front of millions of buyers by listing it on Zillow.

    Learn how to do it

    Sell it yourself

    Take full control of how buyers see your home on Zillow by listing For Sale by Owner (FSBO).

    List your home

    What's special

    Clean modern finishesNeutral paint tonesGranite countertopsUpdated bathroomsDormer-style architectural charmThoughtfully updated interiorBreakfast bar
    Beautifully maintained 3-level townhome in the heart of Centreville, offering 3 bedrooms, 2.5 baths, and a thoughtfully updated interior. The main level features an open and inviting living area , neutral paint tones, and abundant natural light. The renovated kitchen includes white cabinetry, granite countertops, stainless steel appliances, gas cooking, and a breakfast bar—perfect for everyday living and entertaining. Upstairs, the spacious primary suite boasts vaulted ceilings, dormer-style architectural charm, and ample closet space. Additional bedrooms are well-sized and versatile for guest rooms or home office use. Updated bathrooms feature clean, modern finishes and tile flooring. Recent new HVAC system adds peace of mind and efficiency. Ideally located just minutes from I-66, Routes 29, 28, and 50, with convenient access to shopping, dining, and commuter routes. A move-in ready opportunity in a prime Centreville location.

    Zillow last checked:

    Listing updated:

    Listed by:

    Rich Romine JR. 703-989-6324,

    Keller Williams Realty

    Bought with:

    Hee Soo Chung, 0225052078

    Hyundai Realty

    Source: Bright MLS,MLS#: VAFX2288144MLS Logo

    Facts & features

    Interior

    Bedrooms & bathrooms
    • Bedrooms: 3
    • Bathrooms: 3
    • Full bathrooms: 2
    • 1/2 bathrooms: 1
    • Main level bathrooms: 1
    Basement
    • Area: 0
    Heating
    • Forced Air, Natural Gas
    Cooling
    • Central Air, Electric
    Appliances
    • Included: Gas Water Heater
    Features
    • Basement: Walk-Out Access,Finished,Front Entrance
    • Has fireplace: No
    Interior area
    • Total structure area: 1,584
    • Total interior livable area: 1,584 sqft
    • Finished area above ground: 1,584
    • Finished area below ground: 0

    Property

    Parking
    • Total spaces: 2
    • Parking features: Assigned, Parking Lot, On Street
    • Has uncovered spaces: Yes
    • Details: Assigned Parking, Assigned Space #: 63F & 64F
    Accessibility
    • Accessibility features: None
    Features
    • Levels: Three
    • Stories: 3
    • Pool features: Community
    Lot
    • Size: 760 Square Feet
    Details
    • Additional structures: Above Grade, Below Grade
    • Parcel number: 0543 10 0462
    • Zoning: 312
    • Special conditions: Standard

    Construction

    Type & style
    • Home type: Townhouse
    • Architectural style: Other
    • Property subtype: Townhouse
    Materials
    • Vinyl Siding, Concrete
    • Foundation: Slab
    Condition
    • New construction: No
    • Year built: 1986

    Utilities & green energy

    • Sewer: Public Sewer
    • Water: Public

    Community & HOA

    Community
    • Subdivision: Newgate
    HOA
    • Has HOA: Yes
    • HOA fee: $102 monthly
    Location
    • Region: Centreville

    Financial & listing details

    • Price per square foot: $284/sqft
    • Tax assessed value: $409,380
    • Annual tax amount: $4,732
    • Date on market: 2/5/2026
    • Listing agreement: Exclusive Right To Sell
    • Ownership: Fee Simple

    Price history

    DateEventPrice
    2/17/2026Sold$449,900$284/sqft
    Source: Bright MLS #VAFX2288144 Report a problem
    2/6/2026Pending sale$449,900$284/sqft
    Source: Bright MLS #VAFX2288144 Report a problem
    2/5/2026Listed for sale$449,900+28.5%$284/sqft
    Source: Bright MLS #VAFX2288144 Report a problem
    6/18/2020Sold$350,000$221/sqft
    Source: Public Record Report a problem
    5/19/2020Pending sale$350,000$221/sqft
    Source: Long & Foster Real Estate, Inc. #VAFX1128060 Report a problem
    5/15/2020Listed for sale$350,000+17.8%$221/sqft
    Source: Long & Foster Real Estate, Inc. #VAFX1128060 Report a problem
    3/7/2011Listing removed$1,650$1/sqft
    Source: Long & Foster Real Estate #FX7505818 Report a problem
    1/9/2011Listed for rent$1,650$1/sqft
    Source: Long & Foster Real Estate #FX7505818 Report a problem
    7/10/2006Sold$297,000$188/sqft
    Source: Public Record Report a problem

    Public tax history

    YearProperty taxesTax assessment
    2025$4,732 +3.5%$409,380 +3.8%
    2024$4,571 +9.2%$394,560 +6.4%
    2023$4,185 +10.2%$370,840 +11.6%
    2022$3,798 $332,160 +4.2%
    2021-- $318,870 +16.7%
    2020$3,234 +2.4%$273,250 +2.4%
    2019$3,158 +6.6%$266,870 +6.6%
    2018$2,962 +1.9%$250,250
    2017$2,905 +3.5%$250,250 +3.3%
    2016$2,807 +3.8%$242,300
    2015$2,704 +2.6%$242,300 +2.4%
    2014$2,635 $236,620 +20.3%
    2013-- $196,660 +6.1%
    2012-- $185,290
    2011-- $185,290 +4.5%
    2010-- $177,310 -5.4%
    2009-- $187,510 -34.6%
    2008-- $286,680 -0.8%
    2007-- $288,940 +108.7%
    2003-- $138,470 +28%
    2002-- $108,180
    Find assessor info on the county website

    Neighborhood: 20120

    Nearby schools

    GreatSchools rating
    Schools provided by the listing agent
    • District: Fairfax County Public Schools

    Source: Bright MLS. This data may not be complete. We recommend contacting the local school district to confirm school assignments for this home.

    Get a cash offer in 3 minutes
    Find out how much your home could sell for in as little as 3 minutes with a no-obligation cash offer.
    Estimated market value
    $450,500
    Get a cash offer in 3 minutes
    Find out how much your home could sell for in as little as 3 minutes with a no-obligation cash offer.
    Estimated market value
    $450,500