This beautiful 5-bedroom home has an open and inviting floor plan. Cook a feast in the spacious kitchen that has expansive granite counter tops, travertine back-splashes, a multitude of cabinet & drawer space, and a breakfast nook. A huge 4-car tandem garage with a conveniently placed mother-in-law bedroom right next to it for easy access along with a full bathroom. The living room is complete with ceiling fan & fireplace. Oversized loft/game area and also the entryway to the master bedroom, which truly must be seen to appreciate! It opens with double French doors that lead into a spacious room, accented by a vaulted ceiling. This room is connected to a private balcony overlooking the backyard, running path, and a green belt. Come see today!
Sold for $520,000
$520,000
14368 N 136TH Lane, Surprise, AZ 85379
5beds
3,540sqft
Single Family Residence
Built in 2005
8,491 Square Feet Lot
$520,700 Zestimate®
$147/sqft
$2,930 Estimated rent
Home value
$520,700
$474,000 - $573,000
$2,930/mo
Zestimate® history
Owner options
List your home for rent
$2,930/mo
Rent Zestimate®
Find your next renter with Zillow Rental Manager. Plus, with online applications, you can quickly screen prospective tenants – for free.
$2,930/mo
Rent Zestimate®
Refinance and save
$3,276/mo
Est. payment
Refinancing to a lower rate could help reduce your monthly payments and save thousands over the life of the loan.
$3,276/mo
Est. payment
Explore your selling options
Work with a Zillow partner agent
Leverage their expertise and Zillow's premium Showcase listings to get your home seen by more buyers.
Get startedList with your own agent
Get your home in front of millions of buyers by listing it on Zillow.
Learn how to do itSell it yourself
Take full control of how buyers see your home on Zillow by listing For Sale by Owner (FSBO).
List your homeWhat's special
Running pathBreakfast nookExpansive granite counter topsTravertine back-splashesMother-in-law bedroomGreen belt
Zillow last checked:
Listing updated:
Listed by:
Jarrod Kinman 623-399-3422,
My Home Group Real Estate
Bought with:
Sydney G Wilburn, SA704384000
HomeSmart
Source: ARMLS,MLS#: 6932464
Facts & features
Interior
Bedrooms & bathrooms
- Bedrooms: 5
- Bathrooms: 4
- Full bathrooms: 3
- 1/2 bathrooms: 1
Heating
- Has Heating (Unspecified Type)
Cooling
- Central Air, Ceiling Fan(s)
Appliances
- Included: Electric Cooktop
Features
- High Speed Internet, Granite Counters, Upstairs, Vaulted Ceiling(s), Kitchen Island, Full Bth Master Bdrm, Separate Shwr & Tub
- Has basement: No
- Has fireplace: Yes
- Fireplace features: Gas
Interior area
- Total structure area: 3,540
- Total interior livable area: 3,540 sqft
Property
Parking
- Total spaces: 6
- Parking features: Tandem Garage, Garage Door Opener
- Garage spaces: 4
- Uncovered spaces: 2
Features
- Stories: 2
- Exterior features: Balcony
- Spa features: None
- Fencing: Block
Lot
- Size: 8,491 Square Feet
- Features: Synthetic Grass Frnt, Synthetic Grass Back, Irrigation Front, Irrigation Back
Details
- Parcel number: 50916205
Construction
Type & style
- Home type: SingleFamily
- Property subtype: Single Family Residence
Materials
- Stucco, Wood Frame
- Roof: Tile
Condition
- Year built: 2005
Details
- Builder name: Westmark Homes
Utilities & green energy
- Sewer: Public Sewer
- Water: Pvt Water Company
Community & HOA
Community
- Features: Playground, Biking/Walking Path
- Subdivision: LITCHFIELD MANOR PARCEL 9
HOA
- Has HOA: Yes
- Services included: Maintenance Grounds
- HOA fee: $245 quarterly
- HOA name: Litchfield Manor
- HOA phone: 866-473-2573
Location
- Region: Surprise
Financial & listing details
- Price per square foot: $147/sqft
- Tax assessed value: $453,300
- Annual tax amount: $1,884
- Date on market: 10/11/2025
- Cumulative days on market: 47 days
- Listing terms: Cash,Conventional,FHA,VA Loan
- Ownership: Fee Simple
Price history
| Date | Event | Price |
|---|---|---|
| 11/26/2025 | Sold | $520,000$147/sqft |
Source:  ARMLS #6932464 Report a problem ARMLS #6932464 Report a problem | ||
| 10/11/2025 | Listed for sale | $520,000+223%$147/sqft |
Source: ARMLS #6932464 Report a problem | ||
| 3/24/2021 | Listing removed | -- |
Source: Owner Report a problem | ||
| 8/12/2016 | Listing removed | $1,650+13.8% |
Source: Kinman Homes Report a problem | ||
| 2/11/2016 | Listing removed | $1,450 |
Source: Owner Report a problem | ||
| 2/9/2016 | Listed for rent | $1,450+3.9% |
Source: Owner Report a problem | ||
| 10/20/2014 | Listing removed | $1,395 |
Source: Kaleo Realty #5181974 Report a problem | ||
| 9/8/2014 | Listed for rent | $1,395-6.7% |
Source: Owner Report a problem | ||
| 10/22/2013 | Listing removed | $1,495 |
Source: Owner Report a problem | ||
| 8/24/2013 | Listed for rent | $1,495 |
Source: Owner Report a problem | ||
| 12/23/2010 | Sold | $161,000-2.7%$45/sqft |
Source: ARMLS #4448180 Report a problem | ||
| 10/30/2010 | Price change | $165,500-5.4%$47/sqft |
Source: Citywide Real Estate #4448180 Report a problem | ||
| 10/2/2010 | Price change | $174,900-5.4%$49/sqft |
Source: Citywide Real Estate #4448180 Report a problem | ||
| 8/27/2010 | Listed for sale | $184,900-46.5%$52/sqft |
Source: Citywide Real Estate #4448180 Report a problem | ||
| 4/16/2010 | Sold | $345,552-9.1%$98/sqft |
Source: Public Record Report a problem | ||
| 5/19/2005 | Sold | $379,990$107/sqft |
Source: Public Record Report a problem | ||
Public tax history
| Year | Property taxes | Tax assessment |
|---|---|---|
| 2025 | $1,810 -0.3% | $45,330 -4.1% |
| 2024 | $1,816 +1.4% | $47,250 +111.7% |
| 2023 | $1,791 -3.9% | $22,321 -23.3% |
| 2022 | $1,862 -4.8% | $29,120 +5.8% |
| 2021 | $1,956 +2.9% | $27,530 +5.4% |
| 2020 | $1,901 +1.9% | $26,110 +7.1% |
| 2019 | $1,866 | $24,370 +4.6% |
| 2018 | $1,866 +8.4% | $23,300 +10% |
| 2017 | $1,722 +13.4% | $21,180 +3.1% |
| 2016 | $1,519 -3.8% | $20,550 +2.2% |
| 2015 | $1,579 | $20,100 +21.5% |
| 2014 | -- | $16,550 +26.5% |
| 2013 | -- | $13,080 -2.2% |
| 2012 | -- | $13,380 -9.3% |
| 2011 | -- | $14,750 -19.3% |
| 2010 | -- | $18,280 -32.8% |
| 2009 | -- | $27,220 -17.3% |
| 2008 | -- | $32,900 +4.6% |
| 2007 | -- | $31,450 +2924% |
| 2006 | -- | $1,040 -72.9% |
| 2005 | -- | $3,840 |
Find assessor info on the county website
Neighborhood: 85379
Nearby homes
- $514,9005 bd4 ba3.5k sqft14384 N 136th Ln, Surprise, AZ 85379Off Market
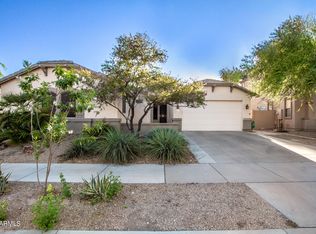
- $614,9225 bd3 ba2.6k sqft14352 N 136th Ln, Surprise, AZ 85379Sold
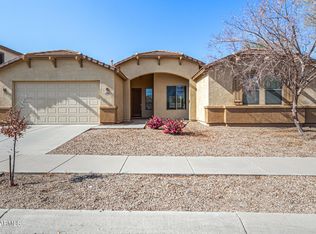
- $365,0003 bd2 ba1.8k sqft14400 N 136th Ln, Surprise, AZ 85379Sold
- $542,5003 bd2 ba2.3k sqft14336 N 136th Ln, Surprise, AZ 85379Off Market
- $444,0003 bd2 ba2.3k sqft13665 W Crocus Dr, Surprise, AZ 85379For Sale
- $508,0005 bd3 ba3.5k sqft14320 N 136th Ln, Surprise, AZ 85379Off Market
- $391,600-- bd2 ba1.8k sqft14424 N 136th Ln, Surprise, AZ 85379Off Market
- $436,400-- bd3 ba2.3k sqft13654 W Crocus Dr, Surprise, AZ 85379Off Market
Nearby schools
GreatSchools rating
- 7/10West Point Elementary SchoolGrades: PK-8Distance: 0.7 mi
- 7/10Valley Vista High SchoolGrades: 7-12Distance: 2 mi
Schools provided by the listing agent
- Elementary: West Point Elementary School
- Middle: West Point Elementary School
- High: Valley Vista High School
- District: Dysart Unified District
Source: ARMLS. This data may not be complete. We recommend contacting the local school district to confirm school assignments for this home.
Get a cash offer in 3 minutes
Find out how much your home could sell for in as little as 3 minutes with a no-obligation cash offer.
Estimated market value
$520,700
Get a cash offer in 3 minutes
Find out how much your home could sell for in as little as 3 minutes with a no-obligation cash offer.
Estimated market value
$520,700
- Arizona
- Maricopa County
- Surprise
- 85379
- 14368 N 136TH Lane
Nearby cities
Nearby zip codes
Other Surprise Topics
