Under contract-accepting backup offers. Welcome to South Gulf Cove! This spacious 4-bedroom, 3-bath home with a den and highly sought-after 3-car garage offers over 2,265 square feet of living space designed with comfort, functionality, and flexibility in mind. Step inside to find a bright and open floor plan featuring fresh interior paint, brand-new flooring, an updated kitchen, generous living and dining areas, and a split-bedroom layout that provides privacy for the primary suite while still offering plenty of room for family and guests. The versatile den is perfect for a home office, fitness room, playroom, media room, or additional guest space. Built in 2024 and situated on a dry lot in the growing waterfront community of South Gulf Cove, this home offers the ideal blend of modern living and Florida lifestyle. Residents enjoy easy access to community parks, playgrounds, walking paths, public pickleball courts, and a community boat ramp with access to over 50 miles of canals leading to Charlotte Harbor and the Gulf of Mexico. Conveniently located near shopping, restaurants, golf courses, schools, and the beautiful beaches of Boca Grande and Englewood, this property is an excellent opportunity whether you're looking for a full-time residence, seasonal retreat, or investment property. Don't miss your chance to own a beautiful home in one of Southwest Florida's fastest-growing communities. HOA is Optional! Schedule your private showing today!
Under contract
Price increase: $7K (6/18)
$385,000
14368 Overlook Ave, Port Charlotte, FL 33981
4beds
2,265sqft
Single Family Residence
Built in 2024
9,999 Square Feet Lot
$379,500 Zestimate®
$170/sqft
$-- HOA
What's special
Fresh interior paintBrand-new flooringDry lotUpdated kitchen
- 34 days |
- 591 |
- 27 |
Likely to sell faster than
Zillow last checked:
Listing updated:
Listed by:
Chun-Yi Bittner 941-380-0422,
MARINA PARK REALTY LLC 941-205-0888,
Khalil Taylor 941-916-1650,
MARINA PARK REALTY LLC
Source: Stellar MLS,MLS#: C7527304 Originating MLS: Port Charlotte
Originating MLS: Port Charlotte
Facts & features
Interior
Bedrooms & bathrooms
- Bedrooms: 4
- Bathrooms: 3
- Full bathrooms: 3
Primary bedroom
- Features: Dual Closets
- Level: First
- Area: 195 Square Feet
- Dimensions: 15x13
Bedroom 2
- Features: Built-in Closet
- Level: First
- Area: 126.5 Square Feet
- Dimensions: 11x11.5
Bedroom 3
- Features: Built-in Closet
- Level: First
- Area: 115.5 Square Feet
- Dimensions: 11x10.5
Bedroom 4
- Features: Built-in Closet
- Level: First
- Area: 115.5 Square Feet
- Dimensions: 11x10.5
Primary bathroom
- Features: Dual Sinks, En Suite Bathroom, Granite Counters, Split Vanities, Linen Closet
- Level: First
- Area: 118.75 Square Feet
- Dimensions: 12.5x9.5
Bathroom 2
- Features: Dual Sinks, Granite Counters, Linen Closet
- Level: First
- Area: 40 Square Feet
- Dimensions: 8x5
Dining room
- Level: First
- Area: 110 Square Feet
- Dimensions: 11x10
Great room
- Level: First
- Area: 396 Square Feet
- Dimensions: 22x18
Kitchen
- Features: Granite Counters
- Level: First
- Area: 156 Square Feet
- Dimensions: 13x12
Living room
- Level: First
- Area: 156 Square Feet
- Dimensions: 13x12
Heating
- Central
Cooling
- Central Air
Appliances
- Included: Dishwasher, Disposal, Dryer, Microwave, Range, Refrigerator, Washer
- Laundry: Laundry Room
Features
- High Ceilings, Kitchen/Family Room Combo, Split Bedroom, Stone Counters, Tray Ceiling(s), Walk-In Closet(s)
- Flooring: Carpet, Ceramic Tile
- Doors: French Doors
- Windows: Hurricane Shutters
- Has fireplace: No
Interior area
- Total structure area: 3,137
- Total interior livable area: 2,265 sqft
Video & virtual tour
Property
Parking
- Total spaces: 3
- Parking features: Garage - Attached
- Attached garage spaces: 3
Features
- Levels: One
- Stories: 1
- Exterior features: Irrigation System
Lot
- Size: 9,999 Square Feet
- Dimensions: 80 x 125
Details
- Parcel number: 412116408012
- Zoning: RSF3.5
- Special conditions: None
Construction
Type & style
- Home type: SingleFamily
- Property subtype: Single Family Residence
Materials
- Block, Stucco
- Foundation: Slab, Stem Wall
- Roof: Shingle
Condition
- New construction: No
- Year built: 2024
Utilities & green energy
- Sewer: Public Sewer
- Water: Public
- Utilities for property: BB/HS Internet Available, Cable Connected, Electricity Connected
Community & HOA
Community
- Features: Dock, Fishing, Public Boat Ramp, Water Access, Clubhouse, Deed Restrictions, Handicap Modified, Park, Playground, Sidewalks
- Pet fee: $0 monthly
- Subdivision: PORT CHARLOTTE SEC 093
HOA
- Has HOA: Yes
- Amenities included: Basketball Court, Clubhouse
- HOA name: DAVE CORMIER
Location
- Region: Port Charlotte
Financial & listing details
- Price per square foot: $170/sqft
- Tax assessed value: $440,721
- Annual tax amount: $6,212
- Date on market: 6/18/2026
- Cumulative days on market: 216 days
- Listing terms: Cash,Conventional,FHA,VA Loan
- Ownership: Fee Simple
- Total actual rent: 0
- Electric utility on property: Yes
- Road surface type: Asphalt
Estimated market value
$379,500
$361,000 - $398,000
$2,699/mo
Price history
| Date | Event | Price |
|---|---|---|
| 7/8/2026 | Contingent | $385,000$170/sqft |
Source:  Stellar MLS #C7527304 Report a problem Stellar MLS #C7527304 Report a problem | ||
| 6/29/2026 | Pending sale | $385,000$170/sqft |
Source: Stellar MLS #C7527304 Report a problem | ||
| 6/18/2026 | Price change | $385,000+1.9%$170/sqft |
Source: Stellar MLS #C7527304 Report a problem | ||
| 6/2/2026 | Listed for sale | $378,000-1.8%$167/sqft |
Source: Owner Report a problem | ||
| 6/1/2026 | Listing removed | $384,900$170/sqft |
Source: Stellar MLS #D6144770 Report a problem | ||
| 3/28/2026 | Price change | $384,900-3.8%$170/sqft |
Source: Stellar MLS #D6144770 Report a problem | ||
| 3/13/2026 | Price change | $399,900-2.5%$177/sqft |
Source: Stellar MLS #D6144770 Report a problem | ||
| 2/26/2026 | Price change | $410,000-3.5%$181/sqft |
Source: Stellar MLS #D6144770 Report a problem | ||
| 11/20/2025 | Listed for sale | $425,000+10.9%$188/sqft |
Source: Stellar MLS #D6144770 Report a problem | ||
| 2/28/2025 | Sold | $383,150$169/sqft |
Source: Stellar MLS #C7488988 Report a problem | ||
| 1/29/2025 | Pending sale | $383,150$169/sqft |
Source: Stellar MLS #C7488988 Report a problem | ||
| 1/25/2025 | Price change | $383,150-7.3%$169/sqft |
Source: Stellar MLS #C7488988 Report a problem | ||
| 1/24/2025 | Price change | $413,150+1.2%$182/sqft |
Source: Stellar MLS #C7488988 Report a problem | ||
| 1/7/2025 | Price change | $408,150+2.5%$180/sqft |
Source: Stellar MLS #C7488988 Report a problem | ||
| 12/1/2024 | Price change | $398,150+0.3%$176/sqft |
Source: Stellar MLS #C7488988 Report a problem | ||
| 11/6/2024 | Listed for sale | $397,150$175/sqft |
Source: Stellar MLS #C7488988 Report a problem | ||
| 10/4/2024 | Pending sale | $397,150$175/sqft |
Source: Stellar MLS #C7488988 Report a problem | ||
| 7/31/2024 | Price change | $397,150-8.1%$175/sqft |
Source: Stellar MLS #C7488988 Report a problem | ||
| 5/2/2024 | Price change | $432,150-6.5%$191/sqft |
Source: Stellar MLS #C7488988 Report a problem | ||
| 3/3/2024 | Listed for sale | $462,150+1918.1%$204/sqft |
Source: Stellar MLS #C7488988 Report a problem | ||
| 9/29/2021 | Sold | $22,900+717.9%$10/sqft |
Source: Public Record Report a problem | ||
| 8/24/2011 | Sold | $2,800-20%$1/sqft |
Source: Public Record Report a problem | ||
| 3/8/2004 | Sold | $3,500$2/sqft |
Source: Public Record Report a problem | ||
Public tax history
| Year | Property taxes | Tax assessment |
|---|---|---|
| 2025 | $6,212 +901.1% | $333,753 +1536% |
| 2024 | $621 -5.5% | $20,400 -9.1% |
| 2023 | $657 +20.8% | $22,440 +10% |
| 2022 | $544 +55.1% | $20,400 +152.6% |
| 2021 | $351 +6.2% | $8,075 |
| 2020 | $330 -18.5% | $8,075 -2.5% |
| 2019 | $405 -12.7% | $8,283 +10% |
| 2018 | $464 | $7,530 -47.9% |
| 2017 | $464 -3.3% | $14,450 +132.2% |
| 2016 | $480 +3.4% | $6,223 +10% |
| 2015 | $464 +18.1% | $5,657 +10% |
| 2014 | $393 +379.7% | $5,143 -24.4% |
| 2013 | $82 -29.9% | $6,800 +35.6% |
| 2012 | $117 +36.8% | $5,015 |
| 2011 | $85 -22.6% | $5,015 -21.3% |
| 2010 | $110 -35.6% | $6,375 -40% |
| 2009 | $171 | $10,625 |
Find assessor info on the county website
Monthly payment
Est. payment
Payment breakdown
Explore the cost of this home by adjusting the details. Changes won't be saved.Climate risks
Neighborhood: 33981
Nearby schools
GreatSchools rating
- 6/10Myakka River Elementary SchoolGrades: PK-5Distance: 2.8 mi
- 7/10L. A. Ainger Middle SchoolGrades: 6-8Distance: 4.7 mi
- 5/10Lemon Bay High SchoolGrades: 9-12Distance: 7.5 mi
Schools provided by the listing agent
- Elementary: Myakka River Elementary
- Middle: L.A. Ainger Middle
- High: Lemon Bay High
Source: Stellar MLS. This data may not be complete. We recommend contacting the local school district to confirm school assignments for this home.
- $24,000-- bd-- ba-- sqft14360 Overlook Ave, Port Charlotte, FL 33981Off Market
- $24,000-- bd-- ba-- sqft14378 Overlook Ave, Pt Charlotte, FL 33981Off Market
- $324,3003 bd2 ba1.6k sqft14352 Overlook Ave, Port Charlotte, FL 33981Off Market
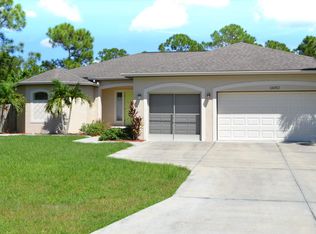
- $330,0003 bd2 ba1.8k sqft14377 Overlook Ave, Port Charlotte, FL 33981Sold

- $24,000-- bd-- ba-- sqft14385 Pocono Ave, Port Charlotte, FL 33981Off Market
- $436,4004 bd2 ba2.2k sqft14397 Pocono Ave, Pt Charlotte, FL 33981Off Market
- $23,500-- bd-- ba-- sqft14377 Pocono Ave, Port Charlotte, FL 33981Sold
- $23,5000.275 Acres14377 Pocono Ave LOT 11, Pt Charlotte, FL 33981Sold
A local agent can set up tours, give advice and negotiate with sellers.
Similar homes
- $370,9003 bd2 ba1.6k sqft8258 Dimstead St, Port Charlotte, FL 33981For Sale
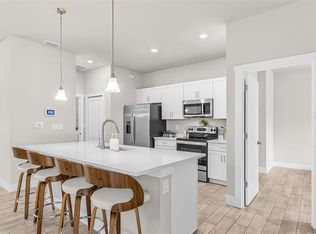
 MLS ID #S5148736, Richard Ramirez, EQUIESTATE, CORP. Stellar MLS
 - $429,0004 bd3 ba2.1k sqft13514 Keystone Blvd, Port Charlotte, FL 33981New Construction
 MLS ID #C7519424, David Conklin, RE/MAX PALM REALTY. Stellar MLS
 - $389,9004 bd2 ba2.2k sqft5479 Brussels Ter, Port Charlotte, FL 33981New Construction
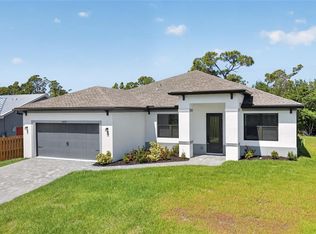 MLS ID #C7525653, Christopher Grant, GRANT TEAM REAL ESTATE, LLC. Stellar MLS
 - $489,9004 bd3 ba3.1k sqft14345 Pocono Ave, Port Charlotte, FL 33981New Construction
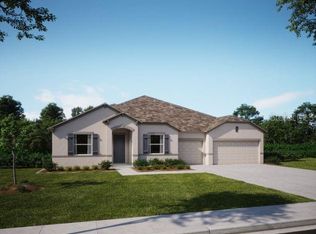 MLS ID #O6335340, Dakota DuBois, NEW HOME STAR FLORIDA LLC. Stellar MLS
 - $369,9004 bd2 ba1.9k sqft5104 Munhall St, Port Charlotte, FL 33981New ConstructionMLS ID #D6147347, Jayson Burtch, CENTURY 21 SUNBELT REALTY. Stellar MLS
- $399,0003 bd3 ba1.6k sqft13353 Gorman Ave, Pt Charlotte, FL 33981New ConstructionMLS ID #D6145076, Maria Mora Munoz, PARADISE EXCLUSIVE REAL ESTATE. Stellar MLS
- $394,9003 bd2 ba1.7k sqft10443 Riverside Rd, Port Charlotte, FL 33981New ConstructionMLS ID #N6143277, Ronald Smith, KELLER WILLIAMS ISLAND LIFE REAL ESTATE. Stellar MLS
- $565,0004 bd2 ba2.2k sqft15301 Chinook Way, Pt Charlotte, FL 33981For SaleMLS ID #D6143895, Tom Childers, MICHAEL SAUNDERS & COMPANY. Stellar MLS
- $306,9904 bd2 ba1.6k sqft5202 Brunswick Ln, Port Charlotte, FL 33981New ConstructionMLS ID #A4696877, Christine Morimanno, COASTON REALTY LLC. Stellar MLS
- $375,0004 bd3 ba2.2k sqft119 Long Meadow Ln, Rotonda West, FL 33947For SaleMLS ID #O6400126, Jonathon, PA McLeod, KELLER WILLIAMS ELITE REALTY. Stellar MLS
- $398,0003 bd3 ba1.9k sqft205 Redwood Rd, Rotonda West, FL 33947New ConstructionMLS ID #D6147614, Carla Stiver, PA, RE/MAX ALLIANCE GROUP. Stellar MLS
- $365,0003 bd2 ba1.8k sqft384 Baytree Dr, Rotonda West, FL 33947For SaleMLS ID #D6147478, Maria Mora Munoz, PARADISE EXCLUSIVE REAL ESTATE. Stellar MLS
- $339,0004 bd2 ba1.7k sqft249 Rotonda Blvd W, Rotonda West, FL 33947For SaleMLS ID #C7526958, Oleg Lisitsyn, REALTY ONE GROUP MVP. Stellar MLS
- $395,0003 bd2 ba1.9k sqft3900 Palm Dr, Punta Gorda, FL 33950For SaleMLS ID #C7527226, Gerald Hayes, RE/MAX ALLIANCE GROUP. Stellar MLS
- $389,9994 bd3 ba2k sqft1451 Mableton Dr, Port Charlotte, FL 33953New ConstructionStellar MLS
- $345,0003 bd2 ba1.9k sqft3215 Brooklyn Ave, Port Charlotte, FL 33952For SaleMLS ID #A4699604, Leland Howard, MEDWAY REALTY. Stellar MLS
- $269,9003 bd2 ba1.2k sqft5373 Ulysses St, Port Charlotte, FL 33981New ConstructionMLS ID #D6147344, Jayson Burtch, CENTURY 21 SUNBELT REALTY. Stellar MLS
- $289,9003 bd2 ba1.4k sqft5381 Ulysses St, Port Charlotte, FL 33981For SaleMLS ID #D6147345, Jayson Burtch, CENTURY 21 SUNBELT REALTY. Stellar MLS
- $399,9903 bd3 ba2.1k sqft8533 Gateway Ct, Englewood, FL 34224For SaleMLS ID #N6143495, Jon Maio, EXP REALTY LLC. Stellar MLS
- $399,9004 bd3 ba2.2k sqft26069 Parana Dr, Punta Gorda, FL 33983For SaleMLS ID #C7522637, Terry Turcotte, ERA ADVANTAGE REALTY, INC.. Stellar MLS
