***Assumable VA Loan at 4.75%*** Discover a charming residence with no HOA, nestled in a serene cul-de-sac. This thoughtfully designed home is crafted to offer you comfort and joy every time you walk through the door. Step inside to find Luxury Laminate Planking flooring throughout the home, featuring a lifetime residential warranty and exceptional water and scratch resistance. The kitchen boasts new quartz countertops and a tile backsplash, both installed in 2022. Along with modern appliances—including a microwave, gas stove, dishwasher, refrigerator, washer, and dryer—all updated in 2022, this kitchen is both stylish and functional. The main floor includes a convenient half-bathroom, while the full bathrooms, complete with new toilets, vanities, mirrors, light fixtures and tile, were also fully renovated in 2022. The large primary bedroom offers an ensuite bathroom and a walk-in closet that's been customized to optimize storage and organization. Additional features include a Nest programmable thermostat to help manage your home's climate efficiently, a spacious one-car garage ideal for storage or parking, and a fully fenced backyard with a shed for your tools and equipment. Stellar location close to Potomac Mills Mall and major commuter routes.
Sold for $500,000
$500,000
14368 Salsbury Ct, Woodbridge, VA 22193
3beds
1,408sqft
Single Family Residence
Built in 1987
8,712 Square Feet Lot
$524,800 Zestimate®
$355/sqft
$2,754 Estimated rent
Home value
$524,800
$499,000 - $551,000
$2,754/mo
Zestimate® history
Owner options
List your home for rent
$2,754/mo
Rent Zestimate®
Find your next renter with Zillow Rental Manager. Plus, with online applications, you can quickly screen prospective tenants – for free.
$2,754/mo
Rent Zestimate®
Refinance and save
$3,076/mo
Est. payment
Refinancing to a lower rate could help reduce your monthly payments and save thousands over the life of the loan.
$3,076/mo
Est. payment
Explore your selling options
Work with a Zillow partner agent
Leverage their expertise and Zillow's premium Showcase listings to get your home seen by more buyers.
Get startedList with your own agent
Get your home in front of millions of buyers by listing it on Zillow.
Learn how to do itSell it yourself
Take full control of how buyers see your home on Zillow by listing For Sale by Owner (FSBO).
List your homeWhat's special
Zillow last checked:
Listing updated:
Listed by:
Kelly Martinez 571-839-2852,
EXP Realty, LLC,
Co-Listing Agent: Alan Degracia 571-216-8624,
EXP Realty, LLC
Bought with:
Jose Rivera, 0225017292
Samson Properties
Source: Bright MLS,MLS#: VAPW2076292
Facts & features
Interior
Bedrooms & bathrooms
- Bedrooms: 3
- Bathrooms: 3
- Full bathrooms: 2
- 1/2 bathrooms: 1
- Main level bathrooms: 1
Rooms
- Room types: Living Room, Dining Room, Primary Bedroom, Bedroom 2, Bedroom 3, Kitchen, Laundry, Office
Basement
- Area: 0
Heating
- Forced Air, Natural Gas
Cooling
- Ceiling Fan(s), Central Air, Electric
Appliances
- Included: Dishwasher, Disposal, Ice Maker, Oven/Range - Gas, Washer, Dryer, Refrigerator, Gas Water Heater
- Laundry: Laundry Room
Features
- Combination Kitchen/Dining, Primary Bath(s), Floor Plan - Traditional, Dry Wall
- Flooring: Wood
- Windows: Double Pane Windows
- Has basement: No
- Has fireplace: No
Interior area
- Total structure area: 1,408
- Total interior livable area: 1,408 sqft
- Finished area above ground: 1,408
- Finished area below ground: 0
Property
Parking
- Total spaces: 1
- Parking features: Garage Faces Front, Garage Door Opener, Inside Entrance, Oversized, Asphalt, Attached, Driveway, Off Street
- Attached garage spaces: 1
- Has uncovered spaces: Yes
Accessibility
- Accessibility features: None
Features
- Levels: Two
- Stories: 2
- Patio & porch: Patio, Porch
- Pool features: None
- Fencing: Back Yard,Full
- Has view: Yes
- View description: Trees/Woods
Lot
- Size: 8,712 Square Feet
Details
- Additional structures: Above Grade, Below Grade
- Parcel number: 8091398801
- Zoning: RPC
- Special conditions: Standard
Construction
Type & style
- Home type: SingleFamily
- Architectural style: Colonial
- Property subtype: Single Family Residence
Materials
- Vinyl Siding
- Foundation: Slab
- Roof: Asphalt
Condition
- New construction: No
- Year built: 1987
- Major remodel year: 2022
Details
- Builder model: HIGHLAND
- Builder name: HYLTON
Utilities & green energy
- Sewer: Public Septic
- Water: Public
- Utilities for property: Electricity Available, Natural Gas Available, Water Available, Cable Available
Community & HOA
Community
- Subdivision: Dale City
HOA
- Has HOA: No
Location
- Region: Woodbridge
Financial & listing details
- Price per square foot: $355/sqft
- Tax assessed value: $410,200
- Annual tax amount: $4,202
- Date on market: 8/29/2024
- Listing agreement: Exclusive Right To Sell
- Ownership: Fee Simple
Price history
| Date | Event | Price |
|---|---|---|
| 9/23/2024 | Sold | $500,000+2%$355/sqft |
Source:  Bright MLS #VAPW2076292 Report a problem Bright MLS #VAPW2076292 Report a problem | ||
| 9/6/2024 | Pending sale | $490,000$348/sqft |
Source: Bright MLS #VAPW2076292 Report a problem | ||
| 8/29/2024 | Listed for sale | $490,000+7.2%$348/sqft |
Source: Bright MLS #VAPW2076292 Report a problem | ||
| 8/29/2022 | Sold | $457,000-0.7%$325/sqft |
Source: Bright MLS #VAPW2033394 Report a problem | ||
| 7/28/2022 | Pending sale | $460,001+2.2%$327/sqft |
Source: Bright MLS #VAPW2033394 Report a problem | ||
| 7/15/2022 | Listed for sale | $449,995+61.3%$320/sqft |
Source: Bright MLS #VAPW2033394 Report a problem | ||
| 5/30/2008 | Sold | $279,000+46.9%$198/sqft |
Source: Public Record Report a problem | ||
| 1/25/2002 | Sold | $189,900$135/sqft |
Source: Public Record Report a problem | ||
Public tax history
| Year | Property taxes | Tax assessment |
|---|---|---|
| 2025 | $4,371 +7.1% | $445,800 +8.7% |
| 2024 | $4,079 -1.2% | $410,200 +3.4% |
| 2023 | $4,130 -4.1% | $396,900 +4.9% |
| 2022 | $4,306 +1.5% | $378,500 +9.6% |
| 2021 | $4,244 +9.4% | $345,300 +10.6% |
| 2020 | $3,878 +116.7% | $312,100 +5.3% |
| 2019 | $1,790 -50.8% | $296,400 -1.7% |
| 2018 | $3,641 +8.4% | $301,500 +7.2% |
| 2017 | $3,359 | $281,200 +3.4% |
| 2016 | $3,359 +9.2% | $271,900 +5% |
| 2015 | $3,077 | $258,900 +6.5% |
| 2014 | $3,077 | $243,100 +11.2% |
| 2013 | -- | $218,600 +15.8% |
| 2012 | -- | $188,700 +16.3% |
| 2010 | -- | $162,200 -2.2% |
| 2009 | -- | $165,800 -42.4% |
| 2008 | -- | $287,600 -23.1% |
| 2007 | -- | $373,800 -0.2% |
| 2006 | -- | $374,400 +32.2% |
| 2005 | -- | $283,200 +24% |
| 2004 | -- | $228,300 +26% |
| 2003 | -- | $181,200 +9.5% |
| 2002 | -- | $165,500 +17.9% |
| 2001 | -- | $140,400 |
Find assessor info on the county website
Neighborhood: Dale City
Nearby homes
- $483,9003 bd2 ba1.4k sqft14366 Salsbury Ct, Woodbridge, VA 22193Off Market
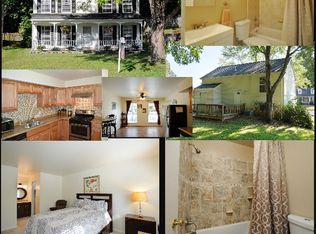
- $479,6003 bd2 ba1.4k sqft5573 Saint Charles Dr, Woodbridge, VA 22193Off Market
- $493,2003 bd3 ba1.1k sqft5699 Sailstone Ln, Woodbridge, VA 22193Off Market
- $501,8004 bd2 ba1.8k sqft5571 Saint Charles Dr, Woodbridge, VA 22193Off Market

- $499,8004 bd2 ba962 sqft14364 Salsbury Ct, Woodbridge, VA 22193Off Market
- $474,1003 bd2 ba1.1k sqft5697 Sailstone Ln, Woodbridge, VA 22193Off Market
- $520,1003 bd3 ba1.7k sqft5701 Sailstone Ln, Woodbridge, VA 22193Off Market
- $497,9003 bd2 ba1.1k sqft14369 Salsbury Ct, Woodbridge, VA 22193Off Market
Nearby schools
GreatSchools rating
- 8/10Sharon C. McAuliffe Elementary SchoolGrades: PK-5Distance: 0.5 mi
- 8/10Herbert J. Saunders Middle SchoolGrades: 6-8Distance: 1.5 mi
- 5/10C.D. Hylton High SchoolGrades: PK,9-12Distance: 0.7 mi
Schools provided by the listing agent
- Elementary: Mcauliffe
- Middle: Saunders
- High: Hylton
- District: Prince William County Public Schools
Source: Bright MLS. This data may not be complete. We recommend contacting the local school district to confirm school assignments for this home.
Get a cash offer in 3 minutes
Find out how much your home could sell for in as little as 3 minutes with a no-obligation cash offer.
Estimated market value
$524,800
Get a cash offer in 3 minutes
Find out how much your home could sell for in as little as 3 minutes with a no-obligation cash offer.
Estimated market value
$524,800
- Virginia
- Prince William County
- Woodbridge
- 22193
- Dale City
- 14368 Salsbury Ct
Nearby cities
Nearby neighborhoods
Nearby zip codes
Other Woodbridge Topics
