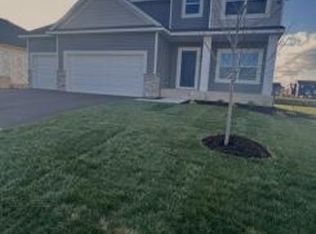
Welcome to another OneTenTen Homes floor plan designed for comfortable main-level living with thoughtfully planned spaces throughout. The main floor features a spacious primary suite, a dedicated home office, and an open-concept living area ideal for everyday living and entertaining. The finished lower level expands your living space with two additional bedrooms, a large family/recreation room perfect for gatherings, game nights, or movie marathons, plus a finished storage room to keep everything organized. This home offers the perfect blend of convenience, functionality, and modern design for today's lifestyle.
Active
$629,900
14369 Alder Way, Rosemount, MN 55068
3beds
3,030sqft
Single Family
Built in 2026
9,147 Square Feet Lot
$626,200 Zestimate®
$208/sqft
$-- HOA
What's special
Spacious primary suiteTwo additional bedroomsFinished lower levelDedicated home officeFinished storage room
- 41 days
- 78
- 4
Zillow last checked:
Listing updated:
Listed by:
Joseph S Fohr 612-432-6752,
Ryan Real Estate Co.
Source: NorthstarMLS as distributed by MLS GRID,MLS#: 7108633
Facts & features
Interior
Bedrooms & bathrooms
- Bedrooms: 3
- Bathrooms: 3
- Full bathrooms: 1
- 3/4 bathrooms: 1
- 1/2 bathrooms: 1
Bedroom
- Level: Main
- Area: 208 Square Feet
- Dimensions: 13x16
Bedroom 2
- Level: Lower
- Area: 156 Square Feet
- Dimensions: 12x13
Bedroom 3
- Level: Lower
- Area: 195 Square Feet
- Dimensions: 13x15
Dining room
- Level: Main
- Area: 144 Square Feet
- Dimensions: 12x12
Family room
- Level: Lower
- Area: 374 Square Feet
- Dimensions: 17x22
Kitchen
- Level: Main
- Area: 196 Square Feet
- Dimensions: 14x14
Living room
- Level: Main
- Area: 306 Square Feet
- Dimensions: 17x18
Office
- Level: Main
- Area: 120 Square Feet
- Dimensions: 12x10
Heating
- Forced Air
Cooling
- Central Air
Appliances
- Included: Air-To-Air Exchanger, Dishwasher, Disposal, Exhaust Fan, Humidifier, Gas Water Heater, Microwave, Range, Refrigerator, Stainless Steel Appliance(s)
- Laundry: Electric Dryer Hookup, Main Level, Sink, Washer Hookup
Features
- Basement: Drain Tiled,Finished,Full,Sump Pump,Walk-Out Access
- Has fireplace: No
- Fireplace features: Gas, Living Room
Interior area
- Total structure area: 3,518
- Total interior livable area: 3,030 sqft
- Finished area above ground: 1,759
- Finished area below ground: 1,271
Property
Parking
- Total spaces: 3
- Parking features: Attached, Asphalt
- Attached garage spaces: 3
- Details: Garage Door Height (8), Garage Door Width (16)
Accessibility
- Accessibility features: None
Features
- Levels: One
- Stories: 1
- Patio & porch: Front Porch
- Fencing: None
Lot
- Size: 9,147 Square Feet
- Dimensions: 68 x 135
Details
- Foundation area: 1759
- Parcel number: 342300202140
- Zoning description: Residential-Single Family
Construction
Type & style
- Home type: SingleFamily
- Property subtype: Single Family
Materials
- Roof: Age 8 Years or Less,Architectural Shingle,Pitched
Condition
- New construction: No
- Year built: 2026
Details
- Builder name: ONE TEN TEN HOMES, LLC
Utilities & green energy
- Electric: Circuit Breakers, 200+ Amp Service
- Gas: Natural Gas
- Sewer: City Sewer/Connected
- Water: City Water/Connected
Community & HOA
Community
- Subdivision: Emerald Isle 3rd Add
HOA
- Has HOA: No
Location
- Region: Rosemount
Financial & listing details
- Price per square foot: $208/sqft
- Tax assessed value: $103,900
- Annual tax amount: $1,484
- Date on market: 7/21/2026
- Road surface type: Paved
Estimated market value
$626,200
$595,000 - $658,000
$3,390/mo
Price history
| Date | Event | Price |
|---|---|---|
| 7/21/2026 | Listed for sale | $629,900$208/sqft |
Source: | ||
Public tax history
| Year | Property taxes | Tax assessment |
|---|---|---|
| 2024 | $906 +103.1% | $103,900 -1.1% |
| 2023 | $446 +237.9% | $105,100 +441.8% |
| 2022 | $132 | $19,400 |
Find assessor info on the county website
Monthly payment
Est. payment


