Skip main navigation
Closed
  • $490,000

    14369 E Bagley Rd, Middleburg Heights, OH 44130

    4beds
    3,086sqft
    Single Family Residence
    Built in 1991
    0.93 Acres Lot
    $512,200 Zestimate®
    $159/sqft
    $3,653 Estimated rent

    Home value

    $512,200

    $466,000 - $558,000

    $3,653/mo

    Zestimate® history
    Loading
    Loading...

    Owner options

    List your home for rent

    $3,653/mo

    Rent Zestimate®

    Find your next renter with Zillow Rental Manager. Plus, with online applications, you can quickly screen prospective tenants – for free.

    Learn more

    $3,653/mo

    Rent Zestimate®

    Refinance and save

    $3,380/mo

    Est. payment

    Refinancing to a lower rate could help reduce your monthly payments and save thousands over the life of the loan.

    See today's rates

    $3,380/mo

    Est. payment

    Explore your selling options

    Work with a Zillow partner agent

    Leverage their expertise and Zillow's premium Showcase listings to get your home seen by more buyers.

    Get started

    List with your own agent

    Get your home in front of millions of buyers by listing it on Zillow.

    Learn how to do it

    Sell it yourself

    Take full control of how buyers see your home on Zillow by listing For Sale by Owner (FSBO).

    List your home

    What's special

    Workshop areaTwo-story foyerOpen-concept layoutMechanical roomStainless steel appliancesDramatic wood-beamed vaulted ceilingsStunning fieldstone wood-burning fireplace
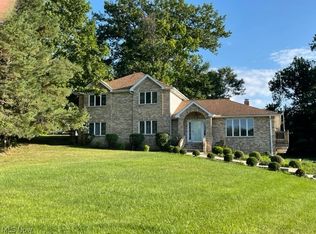
    Welcome to this unique Ruggiero custom-designed colonial home featuring an open-concept layout that's perfect for both everyday living and entertaining. This standout home is highlighted by an extra-large Great Room with dramatic wood-beamed vaulted ceilings and a stunning fieldstone wood-burning fireplace. You'll love the spacious 14' x 30' Recreation Room, offering additional space for relaxing, hosting, or hobbies. Enter the home through a striking two-story Foyer that flows seamlessly into the great room and dining area. Off the kitchen, sliding glass doors lead to a sizable covered patio with elevated views of the private, fenced backyard and side yard, positioned two stories above ground on one side, with garage access below. The chef’s Kitchen features a professional-grade Wolf gas range/oven, stainless steel appliances, generous cabinet and counter space, a double stainless steel sink with a gooseneck faucet, and a convenient built-in desk/workspace. Newer blinds and drapes add to the updated appeal. The formal Dining Room is perfectly placed off the Kitchen and Foyer. Upstairs, you’ll find four generously sized bedrooms, including a spacious Owner’s Suite with a private bath featuring a jetted tub and separate shower. The lower level offers exceptional versatility with a Rec Room, Workshop area, Mechanical room, and a 2-bay garage. One bay is 28 feet deep—ideal for longer vehicles or extra storage. Additional features include: ADT security system Furnace, Central A/C, and Humidifier (2015) Roof and Hot Water Tank (approx. 2016) Large outbuilding for yard tools and storage Plenty of natural light throughout Private, fenced backyard Thoughtful updates and tasteful décor throughout This is a rare opportunity to own a truly custom-designed home with unique features and expansive living space. Don’t miss your chance! Schedule your private showing today!

    Zillow last checked:

    Listing updated:

    Listing Provided by:

    Joy Larson jfivehomes@gmail.com440-503-1730,

    Keller Williams Elevate,

    Jalissa Bella 216-990-8943,

    Keller Williams Elevate

    Bought with:

    Guru Chauhan, 2017002248

    Century 21 Homestar

    Source: MLS Now,MLS#: 5124886MLS LogoOriginating MLS: Akron Cleveland Association of REALTORS

    Facts & features

    Interior

    Bedrooms & bathrooms
    • Bedrooms: 4
    • Bathrooms: 4
    • Full bathrooms: 3
    • 1/2 bathrooms: 1
    • Main level bathrooms: 1
    • Main level bedrooms: 1
    Bedroom
    • Level: Second
    • Dimensions: 11 x 12
    Bedroom
    • Level: Second
    • Dimensions: 12 x 12
    Bedroom
    • Level: First
    • Dimensions: 12 x 15
    Primary bathroom
    • Level: Second
    • Dimensions: 14 x 15
    Dining room
    • Level: First
    • Dimensions: 12 x 14
    Eat in kitchen
    • Level: First
    • Dimensions: 15 x 24
    Entry foyer
    • Level: First
    • Dimensions: 10 x 13
    Great room
    • Features: Fireplace
    • Level: First
    • Dimensions: 18 x 29
    Laundry
    • Level: First
    • Dimensions: 8 x 12
    Recreation
    • Level: Lower
    • Dimensions: 14 x 30
    Workshop
    • Level: Lower
    • Dimensions: 13 x 15
    Heating
    • Forced Air
    Cooling
    • Gas
    Appliances
    • Included: Dryer, Dishwasher, Range, Refrigerator, Washer
    • Laundry: Main Level
    Features
    • Beamed Ceilings, Vaulted Ceiling(s)
    • Basement: Partially Finished
    • Number of fireplaces: 1
    • Fireplace features: Family Room
    Interior area
    • Total structure area: 3,086
    • Total interior livable area: 3,086 sqft
    • Finished area above ground: 2,636
    • Finished area below ground: 450

    Property

    Parking
    • Total spaces: 2
    • Parking features: Attached, Driveway, Garage, Paved
    • Attached garage spaces: 2
    Features
    • Levels: Two
    • Stories: 2
    • Patio & porch: Covered, Patio, Balcony
    • Exterior features: Balcony, Private Yard, Storage
    • Fencing: Back Yard
    Lot
    • Size: 0.93 Acres
    Details
    • Additional structures: Shed(s)
    • Parcel number: 37407169
    • Special conditions: Standard

    Construction

    Type & style
    • Home type: SingleFamily
    • Architectural style: Colonial
    • Property subtype: Single Family Residence
    Materials
    • Brick, Vinyl Siding
    • Roof: Asphalt,Shingle
    Condition
    • Year built: 1991

    Utilities & green energy

    • Sewer: Public Sewer
    • Water: Public

    Community & neighborhood

    Location
    • Region: Middleburg Heights
    • Subdivision: Richard & Malids Siaviks Resu

    Other

    Other facts
    • Listing terms: Cash,Conventional,FHA,VA Loan

    Price history

    DateEventPrice
    7/2/2025Sold$490,000-1.8%$159/sqft
    Source: MLS Now #5124886 Report a problem
    6/6/2025Pending sale$499,000$162/sqft
    Source: MLS Now #5124886 Report a problem
    6/2/2025Price change$499,000-5%$162/sqft
    Source: MLS Now #5124886 Report a problem
    5/21/2025Listed for sale$525,000+38.2%$170/sqft
    Source: MLS Now #5124886 Report a problem
    12/1/2022Sold$379,900+46.1%$123/sqft
    Source: Public Record Report a problem
    8/29/2008Sold$260,000-18.8%$84/sqft
    Source: Public Record Report a problem
    6/6/2006Sold$320,000$104/sqft
    Source: Public Record Report a problem

    Public tax history

    YearProperty taxesTax assessment
    2024$6,635 +0.8%$131,570 +21.7%
    2023$6,583 $108,080
    2022-- $108,080
    2021$6,648 +2.1%$108,080 +16%
    2020$6,511 +3%$93,170
    2019$6,321 -3.8%$93,170
    2018$6,573 +0.7%$93,170 +9.1%
    2017$6,526 +7.7%$85,410
    2016$6,058 $85,410
    2015$6,058 +2.1%$85,410 +3%
    2014$5,935 +1.2%$82,920
    2013$5,865 +2.9%$82,920
    2012$5,700 0%$82,920 -8.9%
    2011$5,700 +0.1%$91,010
    2010$5,693 +0.6%$91,010
    2009$5,660 -7.1%$91,010 -12.8%
    2008$6,095 +2.6%$104,340
    2007$5,939 +0.5%$104,340
    2006$5,908 +26.2%$104,340 +26.1%
    2004$4,682 +11.5%$82,750
    2003$4,199 +6.2%$82,750 +9.5%
    2002$3,953 -41.5%$75,570
    2001$6,756 $75,570
    2000$6,756 $75,570

    Find assessor info on the county website

    Neighborhood: 44130

    Nearby schools

    GreatSchools rating
    Schools provided by the listing agent
    • District: Berea CSD - 1804

    Source: MLS Now. This data may not be complete. We recommend contacting the local school district to confirm school assignments for this home.

    Get a cash offer in 3 minutes
    Find out how much your home could sell for in as little as 3 minutes with a no-obligation cash offer.
    Estimated market value
    $512,200
    Get a cash offer in 3 minutes
    Find out how much your home could sell for in as little as 3 minutes with a no-obligation cash offer.
    Estimated market value
    $512,200