Beautiful 4-Bedroom Home with Private Pool in Marley Park
Discover this well-maintained 4-bedroom, 2.5-bathroom home in the highly desirable Marley Park master-planned community. Spanning 2,339 sq. ft., this two-story home is thoughtfully designed for both comfort and modern living.
Step inside to 9+ ft. ceilings, luxury vinyl COREtec flooring throughout, and energy-efficient dual-pane low-e windows. The open-concept layout seamlessly connects the dining area and kitchen, creating the perfect space for entertaining. The kitchen boasts a large island, charcoal 42'' cabinets, and sleek granite countertops.
Upstairs, the spacious master suite is thoughtfully split for privacy and features a generous walk-in closet. Each additional bedroom also offers its own walk-in closet, providing ample storage.
Outside, unwind on the covered patio overlooking a low-maintenance, private yard with a sparkling poolyour personal retreat for relaxation.
Enjoy all that Marley Park has to offer, including a community pool, sports courts, and barbecue area. Plus, outdoor enthusiasts will love being just a short drive from Mountain Regional Park and Lake Pleasant.
This home offers the perfect blend of tranquility and an active lifestyle in a vibrant community. Don't miss outschedule your tour today!
Sold for $475,000
$475,000
14369 W VALENTINE Street, Surprise, AZ 85379
4beds
2,339sqft
Single Family Residence
Built in 2019
3,651 Square Feet Lot
$466,100 Zestimate®
$203/sqft
$2,838 Estimated rent
Home value
$466,100
$424,000 - $513,000
$2,838/mo
Zestimate® history
Owner options
List your home for rent
$2,838/mo
Rent Zestimate®
Find your next renter with Zillow Rental Manager. Plus, with online applications, you can quickly screen prospective tenants – for free.
$2,838/mo
Rent Zestimate®
Refinance and save
$2,902/mo
Est. payment
Refinancing to a lower rate could help reduce your monthly payments and save thousands over the life of the loan.
$2,902/mo
Est. payment
Explore your selling options
Work with a Zillow partner agent
Leverage their expertise and Zillow's premium Showcase listings to get your home seen by more buyers.
Get startedList with your own agent
Get your home in front of millions of buyers by listing it on Zillow.
Learn how to do itSell it yourself
Take full control of how buyers see your home on Zillow by listing For Sale by Owner (FSBO).
List your homeWhat's special
Private poolCovered patioOpen-concept layoutLarge islandGenerous walk-in closetSleek granite countertopsSpacious master suite
Zillow last checked:
Listing updated:
Listed by:
George Laughton 623-256-6510,
My Home Group Real Estate,
Ikaezia Brannies 623-277-0248,
My Home Group Real Estate
Bought with:
Patricia E Skocypiec, SA708606000
eXp Realty
Source: ARMLS,MLS#: 6802642
Facts & features
Interior
Bedrooms & bathrooms
- Bedrooms: 4
- Bathrooms: 3
- Full bathrooms: 2
- 1/2 bathrooms: 1
Heating
- ENERGY STAR Qualified Equipment, Electric
Cooling
- HVAC SEER Rating, Central Air, ENERGY STAR Qualified Equipment, Programmable Thmstat
Appliances
- Included: Dryer, Washer, Gas Stub for Range, Refrigerator, Built-in Microwave, Dishwasher, Disposal, Gas Range, Gas Oven
- Laundry: Inside, Engy Star (See Rmks)
Features
- Pantry, High Speed Internet, Smart Home, Granite Counters, Double Vanity, Upstairs, Breakfast Bar, 9+ Flat Ceilings, Kitchen Island, 3/4 Bath Master Bdrm
- Flooring: Vinyl
- Windows: Low Emissivity Windows, Double Pane Windows, ENERGY STAR Qualified Windows, Vinyl Frame
- Has basement: No
- Has fireplace: No
Interior area
- Total structure area: 2,339
- Total interior livable area: 2,339 sqft
Property
Parking
- Total spaces: 4
- Parking features: Garage Door Opener, Extended Length Garage, Direct Access, Over Height Garage
- Garage spaces: 2
- Uncovered spaces: 2
Features
- Stories: 2
- Patio & porch: Covered
- Exterior features: Private Yard
- Has private pool: Yes
- Spa features: None
- Fencing: Block
Lot
- Size: 3,651 Square Feet
- Features: Sprinklers In Front, Desert Front, Dirt Back, Auto Timer H2O Front, Irrigation Front
Details
- Parcel number: 50920506
Construction
Type & style
- Home type: SingleFamily
- Property subtype: Single Family Residence
Materials
- Spray Foam Insulation, Stucco, Wood Frame, Low VOC Paint, Painted, Ducts Professionally Air-Sealed
- Roof: Tile,Concrete
Condition
- Under Construction
- New construction: No
- Year built: 2019
Utilities & green energy
- Sewer: Public Sewer
- Water: City Water
Green energy
- Water conservation: Low-Flow Fixtures
Community & HOA
Community
- Features: Pool, Community Media Room, Playground, Biking/Walking Path, Fitness Center
- Subdivision: HOMESTEAD AT MARLEY PARK PHASE 4 & 5 PARCEL 9
HOA
- Has HOA: Yes
- Services included: Maintenance Grounds
- HOA fee: $125 monthly
- HOA name: Homestead MP Com Ass
- HOA phone: 602-957-9191
Location
- Region: Surprise
Financial & listing details
- Price per square foot: $203/sqft
- Tax assessed value: $395,200
- Annual tax amount: $2,303
- Date on market: 4/15/2026
- Cumulative days on market: 62 days
- Listing terms: Cash,Conventional,FHA,VA Loan
- Ownership: Fee Simple
Price history
| Date | Event | Price |
|---|---|---|
| 4/2/2025 | Sold | $475,000+0.2%$203/sqft |
Source:  ARMLS #6802642 Report a problem ARMLS #6802642 Report a problem | ||
| 3/12/2025 | Pending sale | $474,000$203/sqft |
Source: ARMLS #6802642 Report a problem | ||
| 2/7/2025 | Price change | $474,000-1%$203/sqft |
Source: ARMLS #6802642 Report a problem | ||
| 1/9/2025 | Listed for sale | $479,000+70%$205/sqft |
Source: ARMLS #6802642 Report a problem | ||
| 9/16/2019 | Sold | $281,690$120/sqft |
Source: ARMLS #5912913 Report a problem | ||
Public tax history
| Year | Property taxes | Tax assessment |
|---|---|---|
| 2025 | $1,637 -0.3% | $39,520 -7.7% |
| 2024 | $1,642 +1.4% | $42,800 +112% |
| 2023 | $1,619 -34.1% | $20,186 -20.4% |
| 2022 | $2,456 +5.1% | $25,350 +3% |
| 2021 | $2,337 +702.2% | $24,600 -1.2% |
| 2020 | $291 | $24,910 +741.6% |
| 2019 | -- | $2,960 |
Find assessor info on the county website
Neighborhood: 85379
Nearby homes
- $349,500-- bd2 ba1.3k sqft14375 W Valentine St, Surprise, AZ 85379Off Market
- $403,6003 bd2 ba2k sqft14363 W Valentine St, Surprise, AZ 85379Off Market
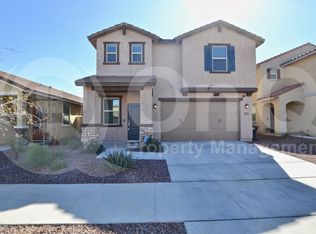
- $375,500-- bd2 ba1.4k sqft14381 W Valentine St, Surprise, AZ 85379Off Market
- $351,5003 bd2 ba1.4k sqft14355 W Valentine St, Surprise, AZ 85379Sold
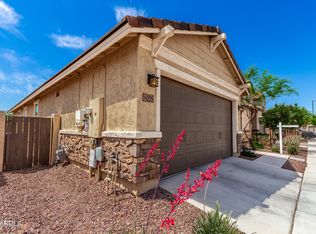
- $384,5003 bd2 ba1.3k sqft14349 W Valentine St, Surprise, AZ 85379Sold
- $421,5003 bd2 ba2k sqft14389 W Valentine St, Surprise, AZ 85379Off Market
- $428,2004 bd2 ba2.3k sqft14366 W Valentine St, Surprise, AZ 85379Off Market
- $353,100-- bd2 ba1.3k sqft14374 W Valentine St, Surprise, AZ 85379Off Market
Nearby schools
GreatSchools rating
- 8/10Rancho Gabriela Elementary SchoolGrades: PK-4Distance: 1.5 mi
- 8/10Dysart High SchoolGrades: 7-12Distance: 1.9 mi
- 6/10Sonoran Heights Middle SchoolGrades: 5-8Distance: 2 mi
Schools provided by the listing agent
- Elementary: Rancho Gabriela
- Middle: Rancho Gabriela
- High: Dysart High School
- District: Dysart Unified District
Source: ARMLS. This data may not be complete. We recommend contacting the local school district to confirm school assignments for this home.
Get a cash offer in 3 minutes
Find out how much your home could sell for in as little as 3 minutes with a no-obligation cash offer.
Estimated market value
$466,100
Get a cash offer in 3 minutes
Find out how much your home could sell for in as little as 3 minutes with a no-obligation cash offer.
Estimated market value
$466,100
- Arizona
- Maricopa County
- Surprise
- 85379
- 14369 W VALENTINE Street
Nearby cities
Nearby zip codes
Other Surprise Topics
