Skip main navigation
Sold for $3,630,000
  • Listed by: Vista Sotheby’s International Realty • Tracey Nesicolaci • Contact: 310-717-1822
    Bought with: Vista Sotheby’s International Realty
    $3,630,000

    1437 21st St, Manhattan Beach, CA 90266

    5beds
    3,495sqft
    Single Family Residence
    Built in 1989
    7,500 Square Feet Lot
    $3,885,400 Zestimate®
    $1,039/sqft
    $8,116 Estimated rent

    Home value

    $3,885,400

    $3.57M - $4.24M

    $8,116/mo

    Zestimate® history
    Loading
    Loading...

    Owner options

    List your home for rent

    $8,116/mo

    Rent Zestimate®

    Find your next renter with Zillow Rental Manager. Plus, with online applications, you can quickly screen prospective tenants – for free.

    Learn more

    $8,116/mo

    Rent Zestimate®

    Refinance and save

    $22,957/mo

    Est. payment

    Refinancing to a lower rate could help reduce your monthly payments and save thousands over the life of the loan.

    See today's rates

    $22,957/mo

    Est. payment

    Explore your selling options

    Work with a Zillow partner agent

    Leverage their expertise and Zillow's premium Showcase listings to get your home seen by more buyers.

    Get started

    List with your own agent

    Get your home in front of millions of buyers by listing it on Zillow.

    Learn how to do it

    Sell it yourself

    Take full control of how buyers see your home on Zillow by listing For Sale by Owner (FSBO).

    List your home

    What's special

    Zen-style gardenSound studioSpectacular backyardNew french doorsBright open floor planHuge primary suiteBar area
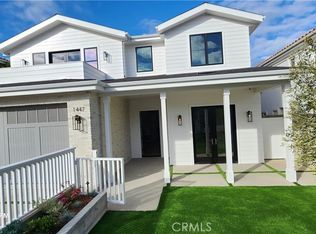
    Welcome to this exceptional home located in beautiful Manhattan Beach! Upon entering, you are greeted with a bright open floor plan offering 5 generous bedrooms, (one is located downstairs), 3 car garage additionally you can park 3 cars in the driveway on a large flat 7500 sq ft lot. A portion of the garage is converted to a sound studio which is insulated with w/6-inch walls, triple pane window, and in-wall wiring for recording equipment. Upon entering the double front doors, you are greeted with a light-filled living room with soaring ceilings, engineered wood floor, and fireplace. The adjacent dining room offers new french doors that lead to the built-in fire pit overlooking the Zen-style garden with a tranquil water fountain and Tiki Torches lighting the way. Cooking is a dream in the eat-in kitchen with double Viking ovens and is open to the large great room w/fireplace and bar area. Head outside through new double french doors to the spectacular backyard featuring a gorgeous saltwater pool and spa with a waterfall and colored lighting for a fun effect. But wait there's more… the best part is the resort-style tiki bar/kitchen which seats up to 10 with a solid roof with thatch décor, cabinets with pullout drawers, refrigerator/freezer, gas BBQ, warming drawer, and a cigar humidified/heated drawer. Upstairs is a huge primary suite, with remodeled bathroom, two walk-in closets, and a balcony with stunning views of the backyard. 3 generous bedrooms and bathroom round out the upstairs. Walk to the award-winning Manhattan Beach schools, Manhattan Village, and Polliwog Park. So close to the famous Manhattan Beaches, shops, restaurants, and freeway close if you have to leave the “Bubble”. An ideal home in the ideal location not to be missed!

    Zillow last checked:

    Listing updated:

    Listed by:

    Tracey Nesicolaci DRE #01751750 310-717-1822,

    Vista Sotheby’s International Realty

    Bought with:

    Tracey Nesicolaci, DRE #01751750

    Vista Sotheby’s International Realty

    Source: CRMLS,MLS#: SB23094117MLS LogoOriginating MLS: California Regional MLS

    Facts & features

    Interior

    Bedrooms & bathrooms
    • Bedrooms: 5
    • Bathrooms: 3
    • Full bathrooms: 3
    • Main level bathrooms: 1
    • Main level bedrooms: 1
    Rooms
    • Room types: Bedroom, Family Room, Great Room, Kitchen, Laundry, Living Room, Primary Bedroom, Other, Dining Room
    Primary bedroom
    • Features: Primary Suite
    Bedroom
    • Features: Bedroom on Main Level
    Bathroom
    • Features: Bathroom Exhaust Fan, Bathtub, Dual Sinks, Separate Shower, Walk-In Shower
    Kitchen
    • Features: Kitchen/Family Room Combo
    Other
    • Features: Walk-In Closet(s)
    Heating
    • Central
    Cooling
    • Central Air
    Appliances
    • Included: Double Oven, Dishwasher, Disposal, Refrigerator, Range Hood, Self Cleaning Oven, Water Heater
    • Laundry: Laundry Room
    Features
    • Breakfast Bar, Breakfast Area, Separate/Formal Dining Room, Eat-in Kitchen, High Ceilings, Open Floorplan, Pull Down Attic Stairs, Recessed Lighting, Two Story Ceilings, Wired for Sound, Bedroom on Main Level, Primary Suite, Walk-In Closet(s)
    • Flooring: Carpet, Wood
    • Has fireplace: Yes
    • Fireplace features: Family Room, Living Room, Primary Bedroom
    • Common walls with other units/homes: No Common Walls
    Interior area
    • Total interior livable area: 3,495 sqft

    Property

    Parking
    • Total spaces: 6
    • Parking features: Door-Multi, Garage
    • Attached garage spaces: 3
    • Uncovered spaces: 3
    Features
    • Levels: Two
    • Stories: 2
    • Entry location: front
    • Exterior features: Fire Pit
    • Has private pool: Yes
    • Pool features: Heated, In Ground, Private, Salt Water
    • Has spa: Yes
    • Spa features: In Ground
    • Fencing: Stucco Wall
    • Has view: Yes
    • View description: None
    Lot
    • Size: 7,500 Square Feet
    • Features: Back Yard, Sprinklers In Rear, Sprinklers In Front
    Details
    • Parcel number: 4166003022
    • Zoning: MNRS
    • Special conditions: Standard

    Construction

    Type & style
    • Home type: SingleFamily
    • Property subtype: Single Family Residence
    Condition
    • Turnkey
    • New construction: No
    • Year built: 1989

    Utilities & green energy

    • Sewer: Public Sewer
    • Water: Public
    • Utilities for property: Sewer Connected

    Community & HOA

    Community
    • Features: Curbs, Street Lights, Sidewalks
    • Security: Carbon Monoxide Detector(s), Smoke Detector(s)
    Location
    • Region: Manhattan Beach

    Financial & listing details

    • Price per square foot: $1,039/sqft
    • Tax assessed value: $3,702,600
    • Annual tax amount: $41,992
    • Date on market: 6/1/2023
    • Cumulative days on market: 23 days
    • Listing terms: Cash,Conventional
    • Exclusions: 4 decorative tiki post in bar, Pachinko machine, display cabinets in upstaris office, cement monkey in garden

    Price history

    DateEventPrice
    7/27/2023Sold$3,630,000-5.7%$1,039/sqft
    Source: CRMLS #SB23094117 Report a problem
    6/24/2023Contingent$3,850,000$1,102/sqft
    Source: CRMLS #SB23094117 Report a problem
    6/1/2023Listed for sale$3,850,000+288.9%$1,102/sqft
    Source: CRMLS #SB23094117 Report a problem
    11/29/2000Sold$990,000$283/sqft
    Source: Public Record Report a problem

    Public tax history

    YearProperty taxesTax assessment
    2025$41,992 +1.2%$3,702,600 +2%
    2024$41,474 +143%$3,630,000 +147.3%
    2023$17,067 +1.7%$1,467,915 +2%
    2022$16,777 +1.7%$1,439,133 +2%
    2021$16,498 +0.9%$1,410,916 +1%
    2020$16,347 $1,396,449 +2%
    2019$16,347 +4.2%$1,369,069 +2%
    2018$15,682 $1,342,225 +2%
    2017$15,682 +3.4%$1,315,908 +2%
    2016$15,170 +4.6%$1,290,107 +1.5%
    2015$14,502 +3.5%$1,270,729 +2%
    2014$14,011 $1,245,839 +2.5%
    2012-- $1,215,892 +2%
    2011-- $1,192,052 +0.8%
    2010-- $1,183,144 -0.2%
    2009-- $1,185,956 +2%
    2008-- $1,162,703 +2%
    2007-- $1,139,906 +2%
    2006-- $1,117,556
    2005-- $1,117,556 +4%
    2004-- $1,074,162 +1.9%
    2003-- $1,054,476 +2%
    2002-- $1,033,800 +20%
    2000-- $861,300
    Find assessor info on the county website

    Neighborhood: 90266

    Nearby schools

    GreatSchools rating
    Schools provided by the listing agent
    • Elementary: Meadows
    • Middle: Manhattan Beach
    • High: Mira Costa

    Source: CRMLS. This data may not be complete. We recommend contacting the local school district to confirm school assignments for this home.

    Get a cash offer in 3 minutes
    Find out how much your home could sell for in as little as 3 minutes with a no-obligation cash offer.
    Estimated market value
    $3,885,400
    Get a cash offer in 3 minutes
    Find out how much your home could sell for in as little as 3 minutes with a no-obligation cash offer.
    Estimated market value
    $3,885,400