Skip main navigation
Off market
  • $3,431,200

    1437 3rd Ave #24A, New York, NY 10028

    3beds
    2,300sqft
    Condo
    Built in 1985
    -- sqft lot
    $3,431,200 Zestimate®
    $1,492/sqft
    $17,500 Estimated rent

    Home value

    $3,431,200

    $3.05M - $3.88M

    $17,500/mo

    Zestimate® history
    Loading
    Loading...

    Owner options

    List your home for rent

    $17,500/mo

    Rent Zestimate®

    Find your next renter with Zillow Rental Manager. Plus, with online applications, you can quickly screen prospective tenants – for free.

    Learn more

    $17,500/mo

    Rent Zestimate®

    Refinance and save

    $24,495/mo

    Est. payment

    Refinancing to a lower rate could help reduce your monthly payments and save thousands over the life of the loan.

    See today's rates

    $24,495/mo

    Est. payment

    Explore your selling options

    Work with a Zillow partner agent

    Leverage their expertise and Zillow's premium Showcase listings to get your home seen by more buyers.

    Get started

    List with your own agent

    Get your home in front of millions of buyers by listing it on Zillow.

    Learn how to do it

    Sell it yourself

    Take full control of how buyers see your home on Zillow by listing For Sale by Owner (FSBO).

    List your home

    What's special

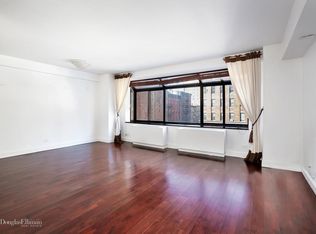
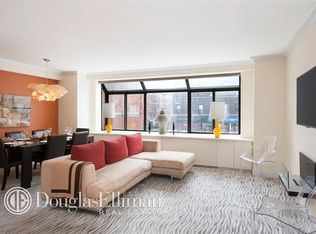
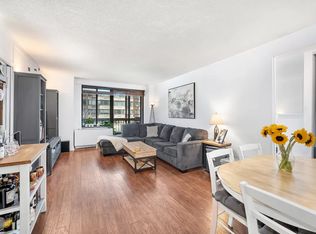
    Open views and private outdoor spaces define the penthouse at Le Trianon with 2,300 interior square feet and over 600 square feet of private out door space. Enjoy sweeping views of the Manhattan skyline from every room. Oversized solarium windows and three private outdoor spaces allow tremendous light to flood this corner unit from the east, west and south. The first floor's open, loft-like layout is ideal for entertaining. Custom built-ins, a wet bar, powder room, washer/dryer, expansive storage and through-wall air conditioning add comfort and convenience. The massive living room has a separate elegant dining area that can easily be converted to a fourth bedroom, home office and/or nursery. The large master suite with open views, custom built-in, walk-in closets, and private balcony can accommodate a California king sized bed, a home office, and a private sitting area. Spacious closets and a spa-like bath with deep soaking Jacuzzi tub, bidet and walk-in shower complete the suite. The second floor has a flexible layout with one-bedroom, a full bathroom and a large open media room/den with two incredible landscaped terraces on the west and east side of the penthouse. The larger terrace is equipped with an irrigation system. The vistas from both terraces are absolutely stunning with unobstructed open city skyline views. Currently configured as a three-bedroom, two-and-a-half-bath apartment with a large second living space, this home can be converted to a grand four-bedroom. Le Trianon is a well-established full-service pet friendly condominium with a live-in super, 24-hour doorman, porter, handyman, gym, children's playroom, and a beautifully landscaped rear courtyard with waterfall and seating. The condominium is undergoing a stunning renovation of new and improved hallways and lobby which has already been paid for. Distinguished by its local feel and a prevalence of mom and pop businesses, this charming and convenient corridor of the Upper East Side is one of the hottest areas to buy and home to the East River Esplanade, Gracie Mansion and Carl Schurz Park. Not to mention the 4, 5, 6 and new fantastic Q subway lines are just blocks away. Don't hesitate to schedule a private showing to see PHA, a rare opportunity to own one of the few available penthouses with multiple private outdoor spaces and views in this amazing neighborhood. A large private/locked storage area is included with the apartment.

    This property is off market, which means it's not currently listed for sale or rent on Zillow. This may be different from what's available on other websites or public sources.
    Facts & features

    Interior

    Bedrooms & bathrooms
    • Bedrooms: 3
    • Bathrooms: 3
    • Full bathrooms: 2
    • 1/2 bathrooms: 1
    Appliances
    • Included: Dishwasher, Dryer, Washer
    Interior area
    • Total interior livable area: 2,300 sqft

    Property

    Lot
    • Size: 7,854 Square Feet
    Details
    • Parcel number: 015271060

    Construction

    Type & style
    • Home type: Condo
    Condition
    • Year built: 1985

    Community & HOA

    Community
    • Features: Doorman
    HOA
    • Has HOA: Yes
    • HOA fee: $3,286 monthly
    Location
    • Region: New York

    Financial & listing details

    • Price per square foot: $1,492/sqft
    • Tax assessed value: $1,145,234
    • Annual tax amount: $54,125

    Price history

    DateEventPrice
    1/7/2020Sold$2,895,000-21.7%$1,259/sqft
    Source: Public Record Report a problem
    11/27/2018Listing removed$3,695,000$1,607/sqft
    Source: CORE #456813 Report a problem
    11/26/2018Price change$3,695,000-13.1%$1,607/sqft
    Source: CORE #456813 Report a problem
    7/31/2018Price change$4,250,000-11.5%$1,848/sqft
    Source: CORE #456813 Report a problem
    4/25/2018Listed for sale$4,800,000$2,087/sqft
    Source: CORE #456813 Report a problem

    Public tax history

    YearProperty taxesTax assessment
    2025$54,125 +4.4%$515,355 +12.8%
    2024$51,836 +4.1%$456,689 +11%
    2023$49,812 $411,413 +3.1%
    2022-- $399,099 +4.3%
    2021-- $382,463 -9.7%
    2020-- $423,433 +2.3%
    2019$36,708 -12.9%$413,908 +17.2%
    2018$42,139 -1.1%$353,138 -4.9%
    2017$42,612 +2.5%$371,356 -0.2%
    2016$41,582 $372,254 +9.9%
    2015$41,582 +153.7%$338,851 +5.9%
    2014$16,391 $320,095 +0.9%
    2013-- $317,175 +2.7%
    2012-- $308,907 +0.7%
    2011-- $306,786 +10%
    2010-- $278,897 -7.1%
    2009-- $300,099
    Find assessor info on the county website

    Neighborhood: Upper East Side

    Nearby schools

    GreatSchools rating