Skip main navigation
Active
  • $799,900

    1437 Ambleside Cir, Naperville, IL 60540

    4beds
    3,636sqft
    : 
    Loading
    Get pre-qualified
    Single Family Residence
    Built in 1986
    0.25 Acres Lot
    $778,000 Zestimate®
    $220/sqft
    $-- HOA

    What's special

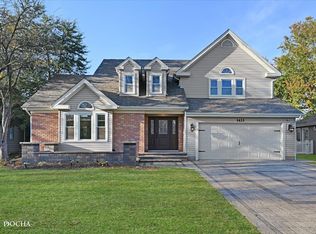
    Welcome to this sprawling, beautifully updated and impeccably maintained 4-bedroom, 3.5-bath ranch offering over 5,000 square feet of exceptional living space. Nestled on a quiet cul-de-sac in desirable Westwind Subdivision, just minutes from vibrant downtown Naperville, this home truly exceeds expectations. From the moment you enter, you'll be captivated by the impressive volume ceilings-soaring 10-foot heights and dramatic vaulted spaces creating an open, airy ambiance that enhances every room. The expansive layout is thoughtfully designed for today's busy lifestyle, offering plenty of room to spread out while still feeling connected. The updated kitchen flows seamlessly into a warm and inviting family room, making it ideal for everyday living and entertaining. Step outside to the deck and take in the spectacular views of the private, professionally landscaped yard-your own serene retreat. The finished lower level provides incredible additional living space, perfect for hosting game days, movie nights, or customizing to suit your family's needs. Generac backup generator. Located within nationally acclaimed School District 204, this home combines space, style, and an unbeatable location. Searching for your dream home? This is it-welcome home.
    --
    on Zillow
    |
    2,595
    views
    |
    79
    saves
    |

    Likely to sell faster than

    Zillow last checked:

    Listed by:

    Troy Cooper 630-362-3996,

    john greene, Realtor

    Source: MRED as distributed by MLS GRID,MLS#: 12687984MLS Logo

    Loading...

      Facts & features

      Interior

      Bedrooms & bathrooms
      • Bedrooms: 4
      • Bathrooms: 4
      • Full bathrooms: 3
      • 1/2 bathrooms: 1
      Rooms
      • Room types: Den, Eating Area, Recreation Room, Foyer
      Primary bedroom
      • Features: Flooring (Carpet), Window Treatments (Plantation Shutters), Bathroom (Full)
      • Level: Main
      • Area: 288 Square Feet
      • Dimensions: 18X16
      Bedroom 2
      • Features: Flooring (Carpet), Window Treatments (Plantation Shutters)
      • Level: Main
      • Area: 165 Square Feet
      • Dimensions: 15X11
      Bedroom 3
      • Features: Flooring (Carpet), Window Treatments (Plantation Shutters)
      • Level: Main
      • Area: 266 Square Feet
      • Dimensions: 14X19
      Bedroom 4
      • Features: Flooring (Carpet), Window Treatments (Plantation Shutters)
      • Level: Main
      • Area: 216 Square Feet
      • Dimensions: 18X12
      Den
      • Features: Flooring (Hardwood), Window Treatments (Plantation Shutters)
      • Level: Main
      • Area: 132 Square Feet
      • Dimensions: 12X11
      Dining room
      • Features: Flooring (Hardwood), Window Treatments (Plantation Shutters, Skylight(s))
      • Level: Main
      • Area: 168 Square Feet
      • Dimensions: 14X12
      Eating area
      • Features: Flooring (Hardwood), Window Treatments (Plantation Shutters)
      • Level: Main
      • Area: 100 Square Feet
      • Dimensions: 10X10
      Family room
      • Features: Flooring (Hardwood), Window Treatments (Plantation Shutters)
      • Level: Main
      • Area: 285 Square Feet
      • Dimensions: 19X15
      Foyer
      • Features: Flooring (Marble)
      • Level: Main
      • Area: 168 Square Feet
      • Dimensions: 14X12
      Kitchen
      • Features: Kitchen (Eating Area-Breakfast Bar, Eating Area-Table Space, Pantry-Closet), Flooring (Hardwood), Window Treatments (Plantation Shutters)
      • Level: Main
      • Area: 168 Square Feet
      • Dimensions: 14X12
      Laundry
      • Features: Flooring (Porcelain Tile), Window Treatments (Blinds)
      • Level: Main
      • Area: 54 Square Feet
      • Dimensions: 9X6
      Living room
      • Features: Flooring (Hardwood), Window Treatments (Blinds, Plantation Shutters)
      • Level: Main
      • Area: 425 Square Feet
      • Dimensions: 25X17
      Recreation room
      • Features: Flooring (Carpet), Window Treatments (Plantation Shutters)
      • Level: Basement
      • Area: 377 Square Feet
      • Dimensions: 29X13
      Heating
      • Natural Gas, Forced Air
      Cooling
      • Central Air
      Appliances
      • Included: Range, Dishwasher, Refrigerator, Bar Fridge, Washer, Dryer, Stainless Steel Appliance(s), Wine Refrigerator, Humidifier
      • Laundry: Main Level
      Features
      • Cathedral Ceiling(s), 1st Floor Bedroom, In-Law Floorplan, 1st Floor Full Bath
      • Flooring: Hardwood
      • Basement: Finished,Partial
      • Attic: Interior Stair,Unfinished
      • Number of fireplaces: 3
      • Fireplace features: Wood Burning, Gas Log, Family Room, Living Room, Basement
      Interior area
      • Total structure area: 0
      • Total interior livable area: 3,636 sqft

      Property

      Parking
      • Total spaces: 2
      • Parking features: Concrete, Garage Door Opener, Yes, Garage Owned, Attached, Garage
      • Attached garage spaces: 2
      • Has uncovered spaces: Yes
      Accessibility
      • Accessibility features: No Disability Access
      Features
      • Stories: 1
      • Patio & porch: Deck
      • Fencing: Fenced
      Lot
      • Size: 0.25 Acres
      • Dimensions: 83X124
      • Features: Cul-De-Sac, Landscaped
      Details
      • Parcel number: 0723302011
      • Special conditions: None
      • Other equipment: Sump Pump, Sprinkler-Lawn, Backup Sump Pump;, Generator

      Construction

      Type & style
      • Home type: SingleFamily
      • Architectural style: Ranch
      • Property subtype: Single Family Residence
      Materials
      • Brick, Cedar
      • Foundation: Concrete Perimeter
      • Roof: Asphalt
      Condition
      • New construction: No
      • Year built: 1986
      Details
      • Builder model: RANCH

      Utilities & green energy

      • Electric: 200+ Amp Service
      • Sewer: Public Sewer, Storm Sewer
      • Water: Lake Michigan, Public

      Community & HOA

      Community
      • Features: Lake, Curbs, Sidewalks, Street Lights, Street Paved
      • Security: Carbon Monoxide Detector(s)
      • Subdivision: West Wind Estates
      HOA
      • Services included: None
      Location
      • Region: Naperville

      Financial & listing details

      • Price per square foot: $220/sqft
      • Tax assessed value: $259,673
      • Annual tax amount: $15,709
      • Ownership: Fee Simple

        Estimated market value

        $778,000

        $739,000 - $817,000

        $4,489/mo

        Price history

        DateEventPrice
        6/25/2026Listed for sale$799,900$220/sqft
        Source: MRED as distributed by MLS GRID #12687984 Report a problem
        6/25/2026Listing removed$799,900$220/sqft
        Source: MRED as distributed by MLS GRID #12674958 Report a problem
        6/11/2026Listed for sale$799,900-5.9%$220/sqft
        Source: MRED as distributed by MLS GRID #12674958 Report a problem
        6/11/2026Listing removed$849,900$234/sqft
        Source: MRED as distributed by MLS GRID #12660377 Report a problem
        5/28/2026Listed for sale$849,900$234/sqft
        Source: MRED as distributed by MLS GRID #12660377 Report a problem
        5/28/2026Listing removed$849,900$234/sqft
        Source: MRED as distributed by MLS GRID #12635505 Report a problem
        5/16/2026Listed for sale$849,900+66.6%$234/sqft
        Source: MRED as distributed by MLS GRID #12635505 Report a problem
        10/31/2016Sold$510,000-5.5%$140/sqft
        Source: MRED as distributed by MLS GRID #09314345 Report a problem
        9/12/2016Pending sale$539,900$148/sqft
        Source: john greene Realtor #09314345 Report a problem
        8/25/2016Price change$539,900-3.6%$148/sqft
        Source: john greene Realtor #09314345 Report a problem
        8/12/2016Price change$559,900-2.6%$154/sqft
        Source: john greene Realtor #09314345 Report a problem
        7/5/2016Price change$574,900-0.9%$158/sqft
        Source: Charles Rutenberg Realty of IL #09276610 Report a problem
        6/9/2016Price change$579,900-3.3%$159/sqft
        Source: Charles Rutenberg Realty of IL #09276610 Report a problem
        5/27/2016Listed for sale$599,900+57.7%$165/sqft
        Source: Charles Rutenberg Realty of IL #09276610 Report a problem
        12/18/2013Sold$380,299+0.1%$105/sqft
        Source: MRED as distributed by MLS GRID #08413249 Report a problem
        11/12/2013Listed for sale$380,000-5%$105/sqft
        Source: REALHome Services and Solutions #08413249 Report a problem
        10/10/2013Listing removed$400,000$110/sqft
        Source: REALHome Services and Solutions #08413249 Report a problem
        9/28/2013Price change$400,000-9.1%$110/sqft
        Source: Hubzu #08413249 Report a problem
        8/14/2013Price change$440,000+4.8%$121/sqft
        Source: Hubzu #08413249 Report a problem
        8/7/2013Listed for sale$420,000-28.8%$116/sqft
        Source: REALHome Services and Solutions #08413249 Report a problem
        10/11/2006Sold$590,000+41.5%$162/sqft
        Source: Public Record Report a problem
        1/9/2002Sold$417,000$115/sqft
        Source: Public Record Report a problem

        Public tax history

        YearProperty taxesTax assessment
        2024$15,709 +4.3%$259,673 +11.3%
        2023$15,066 +4.2%$233,330 +7.2%
        2022$14,459 +3.2%$217,570 +3.7%
        2021$14,010 +0.1%$209,810
        2020$13,990 +4%$209,810 +5.1%
        2019$13,448 -7.3%$199,560 -5.4%
        2018$14,509 +2.8%$210,960 +3.5%
        2017$14,117 +1.8%$203,810 +4.2%
        2016$13,869 +0.9%$195,590 +5.3%
        2015$13,751 +21.4%$185,710 +24.7%
        2014$11,331 -15.9%$148,950 -16.1%
        2013$13,474 +2.4%$177,600 -2%
        2012$13,161 +1%$181,280 -6.4%
        2011$13,035 +3.8%$193,740 -2%
        2010$12,552 +3.6%$197,760 -4%
        2009$12,112 +2.4%$206,000 +1.8%
        2008$11,829 +5.4%$202,360 +5.8%
        2007$11,227 +4%$191,270 +7.1%
        2006$10,794 +3%$178,640 +6.7%
        2005$10,483 +0.7%$167,430 +3.8%
        2004$10,407 +3.9%$161,300 +6.8%
        2003$10,019 +6.7%$151,030 +7.2%
        2002$9,393 +4%$140,900 +4.7%
        2001$9,029 +5.9%$134,600 +4.4%
        2000$8,530 $128,920

        Find assessor info on the county website

        Monthly payment

        Est. payment

        Payment breakdown

        Explore the cost of this home by adjusting the details. Changes won't be saved.
        All calculations are estimates and provided by Zillow, Inc. for informational purposes only. Actual amounts may vary.
        HOA fees may include property taxes on listings classified as Co-Ops. Contact the listing agent and/or owner for fee details.
        Mortgage interest rates are dependent on a number of factors, including credit score, down payment, and repayment length. Interest rate data provided by Zillow Group Marketplace, Inc. as of 1/1/1970 from various mortgage lenders with which we have lead or other similar arrangements; the Estimated Payment is an average of those rates.
        See how much you could borrow to make a competitive offer.

        Climate risks

        Neighborhood: Springbrook Estates

        Getting around

        45 / 100
        Car-Dependent
        24 / 100
        Minimal Transit
        49 / 100
        Somewhat Bikeable

        Nearby schools

        GreatSchools rating
        Schools provided by the listing agent
        • Elementary: May Watts Elementary School
        • Middle: Hill Middle School
        • High: Metea Valley High School
        • District: 204

        Source: MRED as distributed by MLS GRID. This data may not be complete. We recommend contacting the local school district to confirm school assignments for this home.

        A local agent can set up tours, give advice and negotiate with sellers.

        Browse local experts

        Similar homes

        Skip to the end of the carouselSkip to the beginning of the carousel