Located on a quiet and stately block of River Forest, this stunning home is an exceptional work of collaboration by an accomplished architect with a vision, a seasoned designer with a guiding hand for beauty, comfort, and balance, and a meticulous builder who executed the plan with impeccable attention to detail. Welcome to 1437 Ashland, River Forest! The handsome transitional-style exterior combines classic masonry elements of brick and limestone and Portland cement stucco with contemporary low-maintenance accent siding materials. Once inside, you'll find consistent design themes and features that are carried throughout the home: a floor plan that flows seamlessly, with rooms and spaces that are balanced, comfortable and sunny; custom cabinets and millwork throughout, creating a cohesive luxurious look; thoughtfully-chosen lighting; Energy Star certified home with top-notch zoned mechanical systems and appliances which deliver function, comfort, and efficiency; pre-wired for a large array of smart home network/audio/video/security functions. All tiled bathroom floors are heated; built-in storage throughout. Features on the first level: spacious and elegant 10' ceilings and 8' doors; warm and inviting front foyer with two generous built-out closets; beautiful staircase with clean lines and classic materials; warm and luxurious walnut hall cabinet and mirror with alabaster sconces; fun and beautiful mudroom; bright and airy study/office/"jewel box" sitting room with vaulted ceiling; designer powder room with floating walnut vanity, marble top and Brizo wall-mount faucet; large dream kitchen in the latest design trends with custom cabinets and counters with loads of built-in functionality and storage, the best Wolf/Subzero/Cove appliance package, and space for a kitchen table; the most elegant pantry you will find anywhere; generous and elegant dining room with wet bar featuring reeded cabinets, marble counter, and Subzero beverage center; large family room with coffered ceilings and a custom-designed-and-fabricated limestone mantel for the wood-burning fireplace (or convert to gas logs or direct vent with ease); heated attached garage with tall 8' overhead door, 13' ceiling, piped for 2 EV chargers; fenced rear yard, deck w/ gas line, paver patio, manicured lawn. ...Second level: open/airy/sunny stair landing which unifies the entire level; serene primary bedroom suite with lighted tray ceiling, two large built-out walk-in closets, and spa-like luxury bath with separate vanities, exquisite marble tile, multi-function shower, and large soaking tub; three more bedrooms and another en-suite luxury bath and J&J bath; super-cute luxurious laundry room with custom cabinets, hampers and linen closet; 2 more storage closets. ...Lower level: lofty 9' ceilings and huge windows create a light, airy ambiance and openness; massive family room with wet bar featuring custom cabinets, specialty shelving, and Zephyr beverage center; two more generous bed/guest/exercise rooms; full gorgeous bathroom; second laundry area / or convert to storage closet; more storage closets....This is more than a house - it's a thoughtfully crafted home where timeless design meets modern living, at a level of finish and function that is not often available.
Closed
$2,100,000
1437 Ashland Ave, River Forest, IL 60305
6beds
5,275sqft
Single Family Residence
Built in 2025
9,050 Square Feet Lot
$2,210,500 Zestimate®
$398/sqft
$7,624 Estimated rent
Home value
$2,210,500
$1.99M - $2.45M
$7,624/mo
Zestimate® history
Owner options
List your home for rent
$7,624/mo
Rent Zestimate®
Find your next renter with Zillow Rental Manager. Plus, with online applications, you can quickly screen prospective tenants – for free.
$7,624/mo
Rent Zestimate®
Refinance and save
$12,361/mo
Est. payment
Refinancing to a lower rate could help reduce your monthly payments and save thousands over the life of the loan.
$12,361/mo
Est. payment
Explore your selling options
Work with a Zillow partner agent
Leverage their expertise and Zillow's premium Showcase listings to get your home seen by more buyers.
Get startedList with your own agent
Get your home in front of millions of buyers by listing it on Zillow.
Learn how to do itSell it yourself
Take full control of how buyers see your home on Zillow by listing For Sale by Owner (FSBO).
List your homeWhat's special
Zillow last checked:
Listing updated:
Listed by:
Daniel Halperin 312-391-0009,
@properties Christie's International Real Estate
Bought with:
Kevin Hinton
Keller Williams ONEChicago
Source: MRED as distributed by MLS GRID,MLS#: 12412244
Facts & features
Interior
Bedrooms & bathrooms
- Bedrooms: 6
- Bathrooms: 5
- Full bathrooms: 4
- 1/2 bathrooms: 1
Rooms
- Room types: Bedroom 5, Bedroom 6, Office, Mud Room, Utility Room-Lower Level
Primary bedroom
- Features: Bathroom (Full, Double Sink, Tub & Separate Shwr)
- Level: Second
- Area: 196 Square Feet
- Dimensions: 14X14
Bedroom 2
- Level: Second
- Area: 143 Square Feet
- Dimensions: 13X11
Bedroom 3
- Features: Flooring (Hardwood)
- Level: Second
- Area: 110 Square Feet
- Dimensions: 11X10
Bedroom 4
- Level: Second
- Area: 110 Square Feet
- Dimensions: 11X10
Bedroom 5
- Level: Basement
- Area: 182 Square Feet
- Dimensions: 13X14
Bedroom 6
- Level: Basement
- Area: 154 Square Feet
- Dimensions: 14X11
Dining room
- Level: Main
- Area: 225 Square Feet
- Dimensions: 15X15
Family room
- Level: Basement
- Area: 558 Square Feet
- Dimensions: 31X18
Kitchen
- Features: Kitchen (Eating Area-Table Space, Island, Pantry-Walk-in, Custom Cabinetry, Pantry, SolidSurfaceCounter)
- Level: Main
- Area: 323 Square Feet
- Dimensions: 19X17
Laundry
- Level: Second
- Area: 63 Square Feet
- Dimensions: 9X7
Living room
- Level: Main
- Area: 323 Square Feet
- Dimensions: 19X17
Mud room
- Level: Main
- Area: 48 Square Feet
- Dimensions: 6X8
Office
- Level: Main
- Area: 120 Square Feet
- Dimensions: 12X10
Other
- Level: Basement
- Area: 126 Square Feet
- Dimensions: 14X09
Heating
- Natural Gas, Forced Air, Sep Heating Systems - 2+, Zoned, Radiant Floor
Cooling
- Central Air, Zoned, High Efficiency (SEER 14+)
Appliances
- Included: Range, Microwave, Dishwasher, High End Refrigerator, Disposal, Range Hood, Gas Oven, Humidifier, Gas Water Heater
- Laundry: Upper Level, Gas Dryer Hookup, Laundry Closet, Sink
Features
- Vaulted Ceiling(s), Wet Bar, Built-in Features, Walk-In Closet(s), Bookcases, High Ceilings, Coffered Ceiling(s), Open Floorplan, Separate Dining Room, Pantry, Quartz Counters
- Flooring: Hardwood
- Basement: Finished,Egress Window,Full
- Number of fireplaces: 1
- Fireplace features: Wood Burning, Family Room
Interior area
- Total structure area: 5,275
- Total interior livable area: 5,275 sqft
Property
Parking
- Total spaces: 2
- Parking features: Concrete, Garage Door Opener, Heated Garage, Garage, On Site, Attached
- Attached garage spaces: 2
- Has uncovered spaces: Yes
Accessibility
- Accessibility features: Accessible Hallway(s), No Disability Access
Features
- Stories: 2
- Patio & porch: Deck, Patio
Lot
- Size: 9,050 Square Feet
- Dimensions: 50X181
Details
- Parcel number: 15011090230000
- Special conditions: None
- Other equipment: Sump Pump, Air Exchanger, Radon Mitigation System
Construction
Type & style
- Home type: SingleFamily
- Architectural style: Other
- Property subtype: Single Family Residence
Materials
- Brick, Stucco, Fiber Cement, Combination
- Foundation: Concrete Perimeter
- Roof: Asphalt
Condition
- New Construction
- New construction: Yes
- Year built: 2025
Utilities & green energy
- Electric: Circuit Breakers, 200+ Amp Service, Pre-Wired for Renewables
- Sewer: Public Sewer, Overhead Sewers
- Water: Lake Michigan
Green energy
- Green verification: ENERGY STAR Certified Homes
Community & HOA
Community
- Security: Carbon Monoxide Detector(s)
HOA
- Services included: None
Location
- Region: River Forest
Financial & listing details
- Price per square foot: $398/sqft
- Annual tax amount: $3,778
- Date on market: 7/7/2025
- Listing terms: Conventional
- Ownership: Fee Simple
Price history
| Date | Event | Price |
|---|---|---|
| 9/4/2025 | Sold | $2,100,000-4.5%$398/sqft |
Source:  MRED as distributed by MLS GRID #12412244 Report a problem MRED as distributed by MLS GRID #12412244 Report a problem | ||
| 8/14/2025 | Pending sale | $2,199,500$417/sqft |
Source: MRED as distributed by MLS GRID #12412244 Report a problem | ||
| 7/20/2025 | Contingent | $2,199,500$417/sqft |
Source: MRED as distributed by MLS GRID #12412244 Report a problem | ||
| 7/7/2025 | Listed for sale | $2,199,500$417/sqft |
Source: MRED as distributed by MLS GRID #12412244 Report a problem | ||
| 7/7/2025 | Listing removed | $2,199,500$417/sqft |
Source: MRED as distributed by MLS GRID #12390978 Report a problem | ||
| 6/26/2025 | Price change | $2,199,500+2.3%$417/sqft |
Source: MRED as distributed by MLS GRID #12390978 Report a problem | ||
| 6/18/2025 | Listed for sale | $2,150,000$408/sqft |
Source: MRED as distributed by MLS GRID #12390978 Report a problem | ||
Public tax history
Tax history is unavailable.
Neighborhood: 60305
Nearby homes
- $2,168,9005 bd7 ba4.2k sqft1416 Ashland Ave, River Forest, IL 60305Off Market
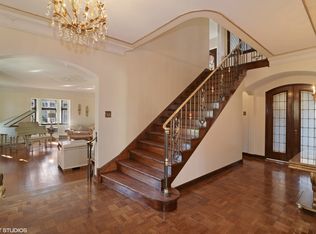
- $725,7006 bd3 ba3.5k sqft1412 Ashland Ave, River Forest, IL 60305Off Market
- $2,854,1005 bd7 ba6.9k sqft1415 Ashland Ave, River Forest, IL 60305Off Market

- $1,050,0004 bd3 ba4.1k sqft1425 Ashland Ave, River Forest, IL 60305Sold
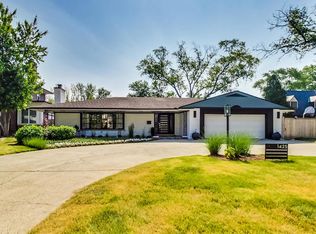
- $850,0004 bd4 ba3.5k sqft1408 Ashland Ave, River Forest, IL 60305Sold
- $783,8004 bd3 ba3.1k sqft1400 Ashland Ave, River Forest, IL 60305Off Market
- $590,9005 bd3 ba3.1k sqft1400 Ashland Ave, River Forest, IL 60305Off Market
- $1,037,2005 bd2 ba4.4k sqft1426 Ashland Ave, River Forest, IL 60305Off Market
- $1,037,2005 bd2 ba4.4k sqft1426 Ashland Ave, River Forest, IL 60305Off Market
Nearby schools
GreatSchools rating
- 10/10Willard Elementary SchoolGrades: PK-4Distance: 0.2 mi
- 9/10Roosevelt SchoolGrades: 5-8Distance: 0.9 mi
- 10/10Oak Park & River Forest High SchoolGrades: 9-12Distance: 1.8 mi
Schools provided by the listing agent
- Elementary: Willard Elementary School
- Middle: Roosevelt School
- High: Oak Park & River Forest High Sch
- District: 90
Source: MRED as distributed by MLS GRID. This data may not be complete. We recommend contacting the local school district to confirm school assignments for this home.
Get a cash offer in 3 minutes
Find out how much your home could sell for in as little as 3 minutes with a no-obligation cash offer.
Estimated market value
$2,210,500
Get a cash offer in 3 minutes
Find out how much your home could sell for in as little as 3 minutes with a no-obligation cash offer.
Estimated market value
$2,210,500
- Illinois
- Cook County
- River Forest
- 60305
- 1437 Ashland Ave
Nearby cities
Nearby zip codes
Other River Forest Topics
