Welcome to effortless living in this beautifully designed patio home, where thoughtful craftsmanship meets timeless elegance. From the moment you arrive, you’ll appreciate the stunning curb appeal—steel siding accented by stonework and shake details, framed by a crisp freeze board for that extra touch of refinement. The covered front entry, complete with recessed lighting, offers a warm and welcoming first impression. Step inside to discover a home that balances high-end finishes with everyday comfort. Vaulted ceilings sweep through the foyer, kitchen, dining, and family room areas, while rich hand-scraped hardwood floors lead you through the heart of the home. Softly rounded corners and six-panel solid oak doors help complement the high end features throughout. The kitchen is a chef’s dream—equipped with stainless steel appliances including a double oven, granite countertops, and a spacious island with built-in outlets, drawers, and cabinet storage. A walk-in pantry with automatic lighting and an upper cabinet outlet for holiday lights adds both function and appeal. Relax in the inviting family room featuring a vaulted ceiling, ceiling fan, and a gas fireplace with a stunning stone surround and wood mantle. Arched entryways add architectural interest, leading to a sunroom perfect for year-round enjoyment. Sliding barn-style doors enclose the home office, offering privacy with rustic style. The screened-in patio and adjacent concrete grilling area (with a natural gas grill that stays!) are ideal for entertaining. No need to worry about propane tank refills—just step outside and enjoy the gilling. The backyard is a peaceful retreat with no neighbors behind, and the entire lawn and landscaping have been meticulously cared for. An in-ground sprinkler system and water spigots on both sides make maintenance a breeze. The attached, fully finished three-stall garage is a standout feature. With insulated overhead doors, built-in shelving, a service door to the backyard, floor drain, and both MyQ-enabled garage door openers, this garage was built for convenience. The concrete driveway is wide and durable. Inside, the primary suite offers a true escape, complete with a trey ceiling and a spacious walk-in closet with built-in organizers, pocket doors, and access to a heated crawlspace that offers bonus storage. The luxurious en-suite bath features a 4' x 7.8' tiled walk-in shower (reinforced to accommodate support bars), a built-in linen cabinet, double vanity, and accessible pocket doorway. The beautiful tile work and thoughtful layout make this space both tasteful and functional. A second bedroom offers a ceiling fan and a custom closet system, while the full bathroom includes a deep soaker tub with tiled surround and a separate hallway linen cabinet. Designed with accessibility in mind, the home features wide doorways, pocket doors, and reinforced bathroom walls for future grab bar installation—making it suitable for all stages of life. Practical touches abound: a laundry room with front-load Samsung appliances, a utility sink, folding table, and bench seating; a utility room with a Navien on-demand water heater, Carrier high-efficiency furnace and HRV system, and a North Star ultra water softener. Even the heated crawlspace helps keep floors cozy in winter. The home also includes a fully owned security system (service optional at $465/year), complete with glass break sensors in key bedrooms. This one-of-a-kind home offers refined finishes and a layout designed for comfort and convenience—inside and out. Move in and start enjoying the lifestyle you deserve.
Closed
$484,900
1437 Aspen Ln, Saint Cloud, MN 56303
3beds
2,065sqft
Single Family
Built in 2016
0.28 Acres Lot
$504,600 Zestimate®
$235/sqft
$2,463 Estimated rent
Home value
$504,600
$454,000 - $560,000
$2,463/mo
Zestimate® history
Owner options
List your home for rent
$2,463/mo
Rent Zestimate®
Find your next renter with Zillow Rental Manager. Plus, with online applications, you can quickly screen prospective tenants – for free.
$2,463/mo
Rent Zestimate®
Refinance and save
$3,025/mo
Est. payment
Refinancing to a lower rate could help reduce your monthly payments and save thousands over the life of the loan.
$3,025/mo
Est. payment
Explore your selling options
Work with a Zillow partner agent
Leverage their expertise and Zillow's premium Showcase listings to get your home seen by more buyers.
Get startedList with your own agent
Get your home in front of millions of buyers by listing it on Zillow.
Learn how to do itSell it yourself
Take full control of how buyers see your home on Zillow by listing For Sale by Owner (FSBO).
List your homeWhat's special
Zillow last checked:
Listing updated:
Listed by:
Paul Morrison 320-282-7665,
RE/MAX Results
Bought with:
Peter Matanich
Premier Real Estate Services
Source: NorthstarMLS as distributed by MLS GRID,MLS#: 6784956
Facts & features
Interior
Bedrooms & bathrooms
- Bedrooms: 3
- Bathrooms: 2
- Full bathrooms: 1
- 3/4 bathrooms: 1
Bedroom
- Level: Main
- Area: 238 Square Feet
- Dimensions: 14x17
Bedroom 2
- Level: Main
- Area: 156 Square Feet
- Dimensions: 12x13
Bedroom 3
- Level: Main
- Area: 140 Square Feet
- Dimensions: 10x14
Dining room
- Level: Main
- Area: 143 Square Feet
- Dimensions: 11x13
Family room
- Level: Main
- Area: 180.7 Square Feet
- Dimensions: 13x13.9
Foyer
- Level: Main
- Area: 80 Square Feet
- Dimensions: 8x10
Garage
- Level: Main
- Area: 840 Square Feet
- Dimensions: 24x35
Kitchen
- Level: Main
- Area: 146.16 Square Feet
- Dimensions: 11.6x12.6
Laundry
- Level: Main
- Area: 64 Square Feet
- Dimensions: 8x8
Living room
- Level: Main
- Area: 300.6 Square Feet
- Dimensions: 16.7x18
Patio
- Level: Main
- Area: 112 Square Feet
- Dimensions: 8x14
Screened porch
- Level: Main
- Area: 165.2 Square Feet
- Dimensions: 11.8x14
Utility room
- Level: Main
- Area: 32 Square Feet
- Dimensions: 4x8
Heating
- Forced Air, Fireplace(s)
Cooling
- Central Air
Appliances
- Included: Air-To-Air Exchanger, Dishwasher, Double Oven, Dryer, Gas Water Heater, Microwave, Range, Refrigerator, Stainless Steel Appliance(s), Washer
- Laundry: Laundry Room, Main Level
Features
- Basement: Block,Storage Space
- Number of fireplaces: 1
- Fireplace features: Gas, Living Room
Interior area
- Total structure area: 2,065
- Total interior livable area: 2,065 sqft
- Finished area above ground: 2,065
- Finished area below ground: 0
Property
Parking
- Total spaces: 3
- Parking features: Attached, Concrete, Floor Drain, Garage, Garage Door Opener
- Attached garage spaces: 3
- Has uncovered spaces: Yes
- Details: Garage Dimensions (24x35)
Accessibility
- Accessibility features: No Stairs Internal, Partially Wheelchair, Roll-In Shower, Soaking Tub
Features
- Levels: One
- Stories: 1
- Patio & porch: Porch, Screened
Lot
- Size: 0.28 Acres
- Dimensions: 89 x 126 x 103 x 134
Details
- Foundation area: 2065
- Parcel number: 82503600223
- Zoning description: Residential-Single Family
Construction
Type & style
- Home type: SingleFamily
- Property subtype: Single Family
Materials
- Roof: Asphalt
Condition
- New construction: No
- Year built: 2016
Utilities & green energy
- Electric: Circuit Breakers, 200+ Amp Service
- Gas: Natural Gas
- Sewer: City Sewer/Connected
- Water: City Water/Connected
Community & HOA
Community
- Subdivision: Rolling Ridge Estates 3
HOA
- Has HOA: No
Location
- Region: Saint Cloud
Financial & listing details
- Price per square foot: $235/sqft
- Tax assessed value: $471,700
- Annual tax amount: $6,012
- Date on market: 9/8/2025
- Cumulative days on market: 42 days
- Road surface type: Paved
Price history
| Date | Event | Price |
|---|---|---|
| 12/15/2025 | Sold | $484,900$235/sqft |
Source:  NorthstarMLS as distributed by MLS GRID #6784956 Report a problem NorthstarMLS as distributed by MLS GRID #6784956 Report a problem | ||
| 10/24/2025 | Pending sale | $484,900$235/sqft |
Source: NorthstarMLS as distributed by MLS GRID #6784956 Report a problem | ||
| 10/1/2025 | Price change | $484,900-4%$235/sqft |
Source: NorthstarMLS as distributed by MLS GRID #6784956 Report a problem | ||
| 9/12/2025 | Listed for sale | $505,000$245/sqft |
Source: NorthstarMLS as distributed by MLS GRID #6784956 Report a problem | ||
Public tax history
| Year | Property taxes | Tax assessment |
|---|---|---|
| 2025 | $6,004 +0.2% | $471,700 +4.1% |
| 2024 | $5,992 +1.8% | $453,000 +4.5% |
| 2023 | $5,884 +11.5% | $433,600 +17.6% |
| 2022 | $5,278 | $368,800 |
| 2021 | $5,278 +12% | $368,800 +4.4% |
| 2020 | $4,712 | $353,400 +9.4% |
| 2019 | $4,712 +5.2% | $322,900 +11.3% |
| 2018 | $4,478 +4.3% | $290,000 +1060% |
| 2017 | $4,292 +845.4% | $25,000 |
| 2016 | $454 | -- |
| 2015 | $454 | -- |
| 2014 | $454 -14.7% | -- |
| 2013 | $532 -79.3% | -- |
| 2012 | $2,568 +1.8% | -- |
| 2011 | $2,522 +2.4% | -- |
| 2010 | $2,462 +561% | -- |
| 2009 | $372 +33.5% | -- |
| 2008 | $279 +30.6% | -- |
| 2007 | $214 +53.1% | -- |
| 2006 | $140 | -- |
Find assessor info on the county website
Neighborhood: 56303
Nearby homes
- $396,3003 bd2 ba1.5k sqft1425 Aspen Ln, Saint Cloud, MN 56303Off Market
- $416,8003 bd2 ba1.7k sqft1401 Aspen Ln, Saint Cloud, MN 56303Off Market
- $417,2003 bd3 ba1.6k sqft1513 Aspen Ln, Saint Cloud, MN 56303Off Market
- $459,5004 bd3 ba2.6k sqft7108 Rolling View Dr, Saint Cloud, MN 56303Off Market
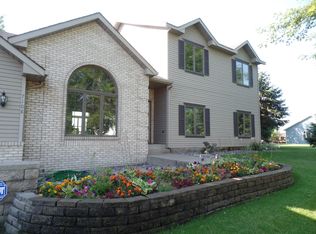
- $451,2003 bd2 ba-- sqft1440 Aspen Ln, Saint Cloud, MN 56303Off Market
- $460,0003 bd3 ba1.8k sqft1428 Aspen Ln, Saint Cloud, MN 56303Sold
- $427,8003 bd2 ba-- sqft1506 Aspen Ln, Saint Cloud, MN 56303Off Market
- $420,9003 bd2 ba1.8k sqft1404 Aspen Ln, Saint Cloud, MN 56303Off Market
Nearby schools
GreatSchools rating
- 4/10Westwood Elementary SchoolGrades: PK-5Distance: 1.3 mi
- 3/10North Junior High SchoolGrades: 6-8Distance: 3.1 mi
- 3/10Apollo Senior High SchoolGrades: 9-12Distance: 2.2 mi
Get a cash offer in 3 minutes
Find out how much your home could sell for in as little as 3 minutes with a no-obligation cash offer.
Estimated market value
$504,600
Get a cash offer in 3 minutes
Find out how much your home could sell for in as little as 3 minutes with a no-obligation cash offer.
Estimated market value
$504,600
- Minnesota
- Stearns County
- Saint Cloud
- 56303
- 1437 Aspen Ln
Nearby cities
Nearby neighborhoods
Nearby zip codes
Other Saint Cloud Topics
