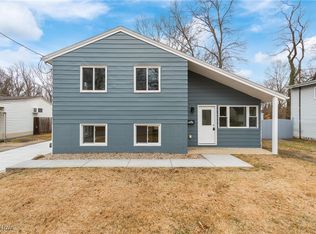
Welcome to this exquisite split-level residence located in the sought-after Valley neighborhood of Akron. With three bedrooms and 1.5 baths that include a relaxing jetted tub, this meticulously maintained home has so much to offer. The living room is a focal point, featuring brand-new carpeting & vaulted ceilings that not only enhance the aesthetic appeal but also fill the space with an abundance of natural light. The kitchen is equipped with high-tech stainless steel appliances that elevate the culinary experience. Step into the dining room, where brand-new sliding glass doors open to a back terrace-covered patio, providing a perfect outdoor retreat. From here, enjoy enchanting views of the nearby railroad track, a route traversed by the Polar Express during the magical Holiday season. Freshly painted neutral walls throughout create a modern and inviting ambiance. This home boasts additional updates, including new windows and doors, updated wiring, new siding, and insulation, ensuring both energy efficiency and contemporary aesthetics. Conveniently situated near the park where you can enjoy all nature has to offer, shopping and restaurants in the Valley. This property seamlessly combines comfort, modernity, and proximity to amenities, making it an exceptional opportunity for a new homeowner in Akron.
Closed
$150,000
1437 Barcelona Dr, Akron, OH 44313
3beds
1,480sqft
Single Family Residence
Built in 1961
5,884 Square Feet Lot
$210,700 Zestimate®
$101/sqft
$1,694 Estimated rent
Home value
$210,700
$196,000 - $225,000
$1,694/mo
Zestimate® history
Owner options
List your home for rent
$1,694/mo
Rent Zestimate®
Find your next renter with Zillow Rental Manager. Plus, with online applications, you can quickly screen prospective tenants – for free.
$1,694/mo
Rent Zestimate®
Refinance and save
$1,054/mo
Est. payment
Refinancing to a lower rate could help reduce your monthly payments and save thousands over the life of the loan.
$1,054/mo
Est. payment
Explore your selling options
Work with a Zillow partner agent
Leverage their expertise and Zillow's premium Showcase listings to get your home seen by more buyers.
Get startedList with your own agent
Get your home in front of millions of buyers by listing it on Zillow.
Learn how to do itSell it yourself
Take full control of how buyers see your home on Zillow by listing For Sale by Owner (FSBO).
List your homeWhat's special
Contemporary aestheticsSplit - level residenceBack terraceNearby railroad trackProximity to amenitiesVaulted ceilingsUpdated wiring
Zillow last checked:
Listing updated:
Listed by:
Gina Luisi SoldByLuisi@gmail.com330-814-4747,
Berkshire Hathaway HomeServices Stouffer Realty
Bought with:
Dustin A Purtan, 2024004721
EXP Realty, LLC.
Source: MLS Now,MLS#: 5009575 Originating MLS: Akron Cleveland Association of REALTORS
Originating MLS: Akron Cleveland Association of REALTORSFacts & features
Interior
Bedrooms & bathrooms
- Bedrooms: 3
- Bathrooms: 2
- Full bathrooms: 1
- 1/2 bathrooms: 1
Primary bedroom
- Description: Flooring: Carpet
- Level: Third
- Dimensions: 12 x 10
Bedroom
- Description: Flooring: Carpet
- Level: Third
- Dimensions: 10 x 9
Bedroom
- Description: Flooring: Carpet
- Level: Third
- Dimensions: 11 x 9
Bathroom
- Level: Third
Dining room
- Description: Flooring: Carpet
- Features: Window Treatments
- Level: Second
- Dimensions: 10 x 9
Family room
- Description: Flooring: Luxury Vinyl Tile
- Level: First
- Dimensions: 18 x 17
Kitchen
- Features: Natural Woodwork
- Level: Second
- Dimensions: 10 x 10
Laundry
- Level: First
- Dimensions: 14 x 7
Living room
- Description: Flooring: Carpet
- Features: High Ceilings, Vaulted Ceiling(s), Window Treatments
- Level: Second
- Dimensions: 17 x 11
Heating
- Forced Air, Gas
Cooling
- Ceiling Fan(s), Wall Unit(s)
Appliances
- Included: Dryer, Dishwasher, Microwave, Range, Refrigerator, Washer
Features
- Ceiling Fan(s), High Ceilings, Vaulted Ceiling(s), Natural Woodwork, Jetted Tub
- Windows: Drapes, Window Treatments
- Basement: Partial,Partially Finished
- Has fireplace: No
- Fireplace features: None
Interior area
- Total structure area: 1,480
- Total interior livable area: 1,480 sqft
- Finished area above ground: 1,480
Property
Parking
- Total spaces: 1
- Parking features: Detached, Garage
- Garage spaces: 1
Features
- Levels: Three Or More,Multi/Split
- Patio & porch: Rear Porch, Covered, Patio
- Fencing: Fenced,Wire
Lot
- Size: 5,884 Square Feet
- Features: Back Yard
Details
- Parcel number: 6807149
Construction
Type & style
- Home type: SingleFamily
- Architectural style: Split Level
- Property subtype: Single Family Residence
Materials
- Vinyl Siding
- Roof: Asphalt,Fiberglass
Condition
- Year built: 1961
Utilities & green energy
- Sewer: Public Sewer
- Water: Public
Community & HOA
Community
- Subdivision: Parkway Estates
HOA
- Has HOA: No
Location
- Region: Akron
Financial & listing details
- Price per square foot: $101/sqft
- Tax assessed value: $151,130
- Annual tax amount: $2,334
- Date on market: 1/26/2024
- Cumulative days on market: 25 days
- Listing terms: Cash,Conventional,FHA,VA Loan
Price history
| Date | Event | Price |
|---|---|---|
| 2/20/2024 | Sold | $150,000+3.4%$101/sqft |
Source:  MLS Now #5009575 Report a problem MLS Now #5009575 Report a problem | ||
| 1/29/2024 | Contingent | $145,000$98/sqft |
Source: MLS Now #5009575 Report a problem | ||
| 1/26/2024 | Listed for sale | $145,000+66.7%$98/sqft |
Source: MLS Now #5009575 Report a problem | ||
| 7/22/1998 | Sold | $87,000$59/sqft |
Source: Public Record Report a problem | ||
Public tax history
| Year | Property taxes | Tax assessment |
|---|---|---|
| 2025 | $3,387 +22.1% | $52,890 |
| 2024 | $2,773 +18.8% | $52,890 |
| 2023 | $2,334 +19% | $52,890 +41.5% |
| 2022 | $1,961 -0.1% | $37,384 |
| 2021 | $1,963 | $37,384 |
| 2020 | -- | $37,384 +12.8% |
| 2019 | $1,819 +1.3% | $33,149 0% |
| 2018 | $1,795 +11.9% | $33,150 |
| 2017 | $1,605 | $33,150 +10.3% |
| 2016 | $1,605 | $30,060 |
| 2015 | $1,605 +0.8% | $30,060 |
| 2014 | $1,592 +1.4% | $30,060 -0.5% |
| 2013 | $1,570 +0.9% | $30,200 |
| 2012 | $1,555 +17.9% | $30,200 +0% |
| 2011 | $1,319 -1.1% | $30,198 -4.1% |
| 2010 | $1,334 | $31,500 |
| 2009 | -- | $31,500 |
| 2008 | $1,394 +7.6% | $31,500 +1.7% |
| 2007 | $1,296 -26.7% | $30,983 |
| 2006 | $1,769 +18.9% | $30,983 |
| 2005 | $1,488 | $30,983 +12.1% |
| 2004 | -- | $27,640 |
| 2003 | $1,439 -0.6% | $27,640 |
| 2002 | $1,448 -2.4% | $27,640 +7.6% |
| 2001 | $1,483 +18.3% | $25,684 +2.6% |
| 2000 | $1,254 | $25,022 |
Find assessor info on the county website
Neighborhood: Merriman Valley
Nearby homes
- $229,9003 bd2 ba1.2k sqft1431 Barcelona Dr, Akron, OH 44313Sold
- $---- bd-- ba-- sqft1443 Hilton Dr, Akron, OH 44313Off Market
- $206,2003 bd2 ba988 sqft1443 Barcelona Dr, Akron, OH 44313Off Market
- $190,0003 bd1 ba1.4k sqft1425 Barcelona Dr, Akron, OH 44313Off Market
- $211,5003 bd2 ba1.5k sqft1434 Barcelona Dr, Akron, OH 44313Off Market
- $178,3003 bd1 ba1.1k sqft1421 Barcelona Dr, Akron, OH 44313Off Market
- $223,2003 bd2 ba1.5k sqft1521 Hilton Dr, Akron, OH 44313Off Market
- $249,7003 bd3 ba1.8k sqft1422 Barcelona Dr, Akron, OH 44313Off Market
Nearby schools
GreatSchools rating
- 6/10King Community Learning CenterGrades: K-5Distance: 2.2 mi
- 4/10Litchfield Community Learning CenterGrades: 6-8Distance: 1.2 mi
- 6/10Firestone High SchoolGrades: 9-12Distance: 1.2 mi
Schools provided by the listing agent
- District: Akron CSD - 7701
Source: MLS Now. This data may not be complete. We recommend contacting the local school district to confirm school assignments for this home.
Get a cash offer in 3 minutes
Find out how much your home could sell for in as little as 3 minutes with a no-obligation cash offer.
Estimated market value
$210,700
Get a cash offer in 3 minutes
Find out how much your home could sell for in as little as 3 minutes with a no-obligation cash offer.
Estimated market value
$210,700
- Ohio
- Summit County
- Akron
- 44313
- Merriman Valley
- 1437 Barcelona Dr
Nearby cities
Nearby neighborhoods
Nearby zip codes
Other Akron Topics
