Welcome to this mint-condition 3-bedroom, 2-bath pool home located in the desirable Bent Oaks community in Deland, featuring an incredibly low HOA of just $285 annually! Situated on a generous .25-acre oversized lot, this beautifully maintained home offers a new roof (2021), new pool screen (2023), and a remodeled primary bathroom (2026) showcasing a stunning handicap-accessible walk-in shower and dual sinks with granite countertops, combining modern style with thoughtful functionality. The screened-in pool area with deck and spacious 8x33 lanai provide the perfect setting for relaxing or entertaining. The oversized, fully fenced backyard includes a storage shed and sprinkler system, offering both privacy and convenience. Inside, you’ll appreciate the split floor plan, soaring cathedral ceilings, and no carpet throughout for easy maintenance. Upon entry, you’re welcomed by a formal living and dining area. The inviting family room features built-in shelving and a cozy wood-burning fireplace, with sliding glass doors that open from the kitchen to the lanai and pool area. A second wood-burning fireplace enhances the living space, adding warmth and charm. The spacious kitchen offers ample cabinetry, beautiful granite countertops, stylish backsplash, stainless steel appliances, and a pantry closet for additional storage. Additional highlights include: Epoxy-coated garage flooring, and Exterior freshly painted in 2025. Conveniently located near I-4 and Village Shopping Center, with an easy commute to Orlando. This move-in-ready pool home truly has it all, schedule your showing today!
Sold for $395,000
Zestimate®
$395,000
1437 BENT OAKS BOULEVARD, DELAND, FL 32724
3beds
1,762sqft
Single Family Residence
Built in 2001
0.25 Acres Lot
$395,000 Zestimate®
$224/sqft
$2,652 Estimated rent
Home value
$395,000
$367,000 - $427,000
$2,652/mo
Zestimate® history
Owner options
List your home for rent
$2,652/mo
Rent Zestimate®
Find your next renter with Zillow Rental Manager. Plus, with online applications, you can quickly screen prospective tenants – for free.
$2,652/mo
Rent Zestimate®
Refinance and save
$2,768/mo
Est. payment
Refinancing to a lower rate could help reduce your monthly payments and save thousands over the life of the loan.
$2,768/mo
Est. payment
Explore your selling options
Work with a Zillow partner agent
Leverage their expertise and Zillow's premium Showcase listings to get your home seen by more buyers.
Get startedList with your own agent
Get your home in front of millions of buyers by listing it on Zillow.
Learn how to do itSell it yourself
Take full control of how buyers see your home on Zillow by listing For Sale by Owner (FSBO).
List your homeWhat's special
Beautiful granite countertopsStorage shedEpoxy-coated garage flooringInviting family roomSoaring cathedral ceilingsCozy wood-burning fireplaceSecond wood-burning fireplace
Zillow last checked:
Listing updated:
Listed by:
Betsy Breton-Garcia, PA 407-580-5350,
KELLER WILLIAMS WINTER PARK 407-545-6430
Bought with:
Ian Rinehart, 3337234
ROYAL REALTY REAL ESTATE, LLC
Source: Stellar MLS,MLS#: O6386023 Originating MLS: Orlando Regional
Originating MLS: Orlando Regional
Facts & features
Interior
Bedrooms & bathrooms
- Bedrooms: 3
- Bathrooms: 2
- Full bathrooms: 2
Rooms
- Room types: Family Room, Great Room, Utility Room
Primary bedroom
- Features: En Suite Bathroom, Walk-In Closet(s)
- Level: First
- Area: 182 Square Feet
- Dimensions: 13x14
Bedroom 2
- Features: Ceiling Fan(s), Built-in Closet
- Level: First
- Area: 110 Square Feet
- Dimensions: 10x11
Bedroom 3
- Features: Ceiling Fan(s), Walk-In Closet(s)
- Level: First
- Area: 120 Square Feet
- Dimensions: 10x12
Balcony porch lanai
- Level: First
- Area: 264 Square Feet
- Dimensions: 8x33
Dining room
- Level: First
- Area: 121 Square Feet
- Dimensions: 11x11
Family room
- Level: First
- Area: 169 Square Feet
- Dimensions: 13x13
Family room
- Features: Other
- Level: First
- Area: 169 Square Feet
- Dimensions: 13x13
Kitchen
- Features: Granite Counters, Kitchen Island, Pantry
- Level: First
- Area: 180 Square Feet
- Dimensions: 15x12
Living room
- Features: No Closet
- Level: First
- Area: 180 Square Feet
- Dimensions: 18x10
Heating
- Central
Cooling
- Central Air
Appliances
- Included: Dishwasher, Disposal, Microwave, Range, Refrigerator
- Laundry: In Kitchen, Inside
Features
- Cathedral Ceiling(s), Ceiling Fan(s), Kitchen/Family Room Combo, Living Room/Dining Room Combo, Solid Surface Counters, Split Bedroom, Walk-In Closet(s)
- Flooring: Ceramic Tile, Laminate
- Doors: Outdoor Grill, Sliding Doors
- Windows: Blinds
- Has fireplace: Yes
- Fireplace features: Family Room, Living Room, Wood Burning
Interior area
- Total structure area: 2,494
- Total interior livable area: 1,762 sqft
Property
Parking
- Total spaces: 2
- Parking features: Garage - Attached
- Attached garage spaces: 2
Features
- Levels: One
- Stories: 1
- Patio & porch: Covered, Porch, Rear Porch, Screened
- Exterior features: Irrigation System, Lighting, Outdoor Grill, Rain Gutters, Sprinkler Metered
- Has private pool: Yes
- Pool features: In Ground, Screen Enclosure
Lot
- Size: 0.25 Acres
Details
- Additional structures: Shed(s)
- Parcel number: 22173004000150
- Zoning: R1
- Special conditions: None
Construction
Type & style
- Home type: SingleFamily
- Property subtype: Single Family Residence
Materials
- Block, Stucco
- Foundation: Slab
- Roof: Shingle
Condition
- New construction: No
- Year built: 2001
Utilities & green energy
- Sewer: Public Sewer
- Water: Public
- Utilities for property: BB/HS Internet Available, Cable Available, Electricity Connected, Phone Available, Public, Water Connected
Community & HOA
Community
- Pet fee: $0 monthly
- Subdivision: BENT OAKS UNIT 4
HOA
- Has HOA: Yes
- HOA fee: $24 monthly
- HOA name: Top Notch Association Management
- HOA phone: 407-644-4406
Location
- Region: Deland
Financial & listing details
- Price per square foot: $224/sqft
- Tax assessed value: $315,322
- Date on market: 2/26/2026
- Cumulative days on market: 69 days
- Listing terms: Cash,Conventional,FHA,VA Loan
- Ownership: Fee Simple
- Total actual rent: 0
- Electric utility on property: Yes
- Road surface type: Asphalt
Price history
| Date | Event | Price |
|---|---|---|
| 6/29/2026 | Sold | $395,000+1.3%$224/sqft |
Source:  Stellar MLS #O6386023 Report a problem Stellar MLS #O6386023 Report a problem | ||
| 5/7/2026 | Pending sale | $390,000$221/sqft |
Source: Stellar MLS #O6386023 Report a problem | ||
| 4/29/2026 | Price change | $390,000-2.3%$221/sqft |
Source: Stellar MLS #O6386023 Report a problem | ||
| 4/15/2026 | Price change | $399,000-0.2%$226/sqft |
Source: Stellar MLS #O6386023 Report a problem | ||
| 2/27/2026 | Listed for sale | $399,900+55.3%$227/sqft |
Source: Stellar MLS #O6386023 Report a problem | ||
| 2/26/2020 | Sold | $257,500$146/sqft |
Source: Public Record Report a problem | ||
| 1/15/2020 | Pending sale | $257,500$146/sqft |
Source: KELLER WILLIAMS HERITAGE REALTY #O5811999 Report a problem | ||
| 1/14/2020 | Price change | $257,500+1%$146/sqft |
Source: KELLER WILLIAMS HERITAGE REALTY #O5811999 Report a problem | ||
| 11/25/2019 | Price change | $254,900-1.9%$145/sqft |
Source: KELLER WILLIAMS HERITAGE REALTY #O5811999 Report a problem | ||
| 10/22/2019 | Price change | $259,900-3.7%$148/sqft |
Source: KELLER WILLIAMS HERITAGE REALTY #O5811999 Report a problem | ||
| 9/14/2019 | Listed for sale | $269,900+12.9%$153/sqft |
Source: KELLER WILLIAMS HERITAGE REALTY #O5811999 Report a problem | ||
| 2/8/2019 | Sold | $239,000-0.3%$136/sqft |
Source: Agent Provided Report a problem | ||
| 1/18/2019 | Listed for sale | $239,750+25.6%$136/sqft |
Source: HUMMINGBIRD REAL ESTATE #O5757963 Report a problem | ||
| 1/11/2017 | Sold | $190,900-4.5%$108/sqft |
Source:  DBAMLS #1022811 Report a problem DBAMLS #1022811 Report a problem | ||
| 12/9/2016 | Pending sale | $199,900$113/sqft |
Source: CHARLES RUTENBERG RLTY ORLANDO #V4715502 Report a problem | ||
| 11/18/2016 | Listed for sale | $199,900+5.2%$113/sqft |
Source: CHARLES RUTENBERG RLTY ORLANDO #V4715502 Report a problem | ||
| 5/28/2010 | Sold | $190,000-4.3%$108/sqft |
Source: Stellar MLS #O4960022 Report a problem | ||
| 2/6/2010 | Listed for sale | $198,500+18.6%$113/sqft |
Source: Watson Realty Corp #MO4960022 Report a problem | ||
| 2/4/2002 | Sold | $167,400$95/sqft |
Source: Public Record Report a problem | ||
Public tax history
| Year | Property taxes | Tax assessment |
|---|---|---|
| 2025 | -- | $241,146 +2.9% |
| 2024 | -- | $234,350 +3% |
| 2023 | -- | $227,525 +3% |
| 2022 | -- | $220,898 +3% |
| 2021 | -- | $214,464 +5.4% |
| 2020 | $4,193 | $203,482 +8% |
| 2019 | $4,193 +33.6% | $188,346 +1.9% |
| 2018 | $3,139 -1.7% | $184,834 +44.6% |
| 2017 | $3,192 +61.4% | $127,796 +2.1% |
| 2016 | $1,977 +4.2% | $125,167 +0.7% |
| 2015 | $1,898 -3.4% | $124,297 +0.8% |
| 2014 | $1,964 | $123,311 +1.5% |
| 2013 | -- | $121,489 +5.3% |
| 2012 | -- | $115,347 -8.3% |
| 2011 | -- | $125,784 -7% |
| 2010 | -- | $135,250 -5.5% |
| 2009 | -- | $143,132 -8.4% |
| 2007 | -- | $156,325 -0.5% |
| 2006 | -- | $157,087 +6.1% |
| 2005 | -- | $148,070 +3% |
| 2004 | -- | $143,757 +1.9% |
| 2003 | -- | $141,077 +13.9% |
| 2002 | -- | $123,868 +10823.1% |
| 2001 | -- | $1,134 |
Find assessor info on the county website
Neighborhood: 32724
Nearby homes
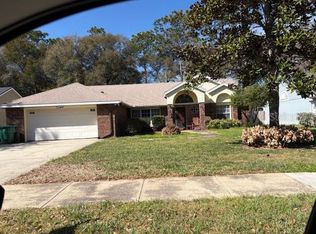
- $382,5003 bd2 ba2k sqft1435 Bent Oaks Blvd, Deland, FL 32724Sold
- $319,0003 bd2 ba2.1k sqft1439 Bent Oaks Blvd, Deland, FL 32724Sold

- $409,3005 bd2 ba2.9k sqft1441 Bent Oaks Blvd, Deland, FL 32724Off Market
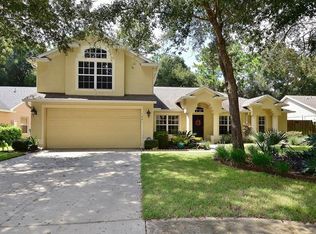
- $451,7005 bd2 ba2.9k sqft1441 Bent Oaks Blvd #VACANT, Deland, FL 32724Off Market
- $416,9004 bd2 ba2.2k sqft1403 Bent Oaks Blvd, Deland, FL 32724Off Market
- $341,4003 bd2 ba1.8k sqft1433 Bent Oaks Blvd, Deland, FL 32724Off Market
- $380,9003 bd2 ba2.1k sqft1436 Maple Leaf Ln, Deland, FL 32724Off Market
- $367,2003 bd2 ba2k sqft1438 Maple Leaf Ln, Deland, FL 32724Off Market
Nearby schools
GreatSchools rating
- 5/10Freedom Elementary SchoolGrades: PK-5Distance: 0.9 mi
- 4/10Deland Middle SchoolGrades: 6-8Distance: 0.9 mi
- 6/10Deland High SchoolGrades: PK,9-12Distance: 2.6 mi
Get a cash offer in 3 minutes
Find out how much your home could sell for in as little as 3 minutes with a no-obligation cash offer.
Estimated market value
$395,000
Get a cash offer in 3 minutes
Find out how much your home could sell for in as little as 3 minutes with a no-obligation cash offer.
Estimated market value
$395,000
- Florida
- Volusia County
- Deland
- 32724
- 1437 BENT OAKS BOULEVARD
Nearby cities
Nearby zip codes
Other Deland Topics
