Skip main navigation
Off market
  • $389,300

    1437 Bunker Dr, Davenport, FL 33896

    4beds
    2,065sqft
    SingleFamily
    Built in 2018
    8,276 Square Feet Lot
    $389,300 Zestimate®
    $189/sqft
    $3,228 Estimated rent

    Home value

    $389,300

    $370,000 - $409,000

    $3,228/mo

    Zestimate® history
    Loading
    Loading...

    Owner options

    List your home for rent

    $3,228/mo

    Rent Zestimate®

    Find your next renter with Zillow Rental Manager. Plus, with online applications, you can quickly screen prospective tenants – for free.

    Learn more

    $3,228/mo

    Rent Zestimate®

    Refinance and save

    $3,022/mo

    Est. payment

    Refinancing to a lower rate could help reduce your monthly payments and save thousands over the life of the loan.

    See today's rates

    $3,022/mo

    Est. payment

    Explore your selling options

    Work with a Zillow partner agent

    Leverage their expertise and Zillow's premium Showcase listings to get your home seen by more buyers.

    Get started

    List with your own agent

    Get your home in front of millions of buyers by listing it on Zillow.

    Learn how to do it

    Sell it yourself

    Take full control of how buyers see your home on Zillow by listing For Sale by Owner (FSBO).

    List your home

    What's special

    Don't wait - Lock in your rate! Come check out this exceptional single story home includes a kitchen that overlooks the dining room and family room. Additional space includes a covered patio and welcoming foyer greets all guests and family members. We have a limited release of NEW homes that sit on well-maintained sites with golf and conservation views, perfect for relaxing with friends and loved ones. With "Everything's Included", luxury and value go hand in hand. New highly energy efficient homes feature 42" maple cabinetry, quartz countertops in both kitchen and bathrooms, stainless steel appliances, state of the art security system faux-wood blinds, and expansive covered lanais to enjoy your gorgeous golf and conservation views and much more! -For limited time, take advantage of our lender based incentives! Enjoy the resort style pool, spa, tennis, basketball, golf, fitness center, on site concierge, and much more. CHAMPIONS GATE RESORT ORLANDO OASIS CLUB CLUBHOUSE AND WATER-PARK: Amenities will include: Lazy River, Water-slides, Swim-Up Bar, Water Falls, Beach Entry, Spa, Splash Pad, Grill, Bar, Fitness Area, Theatre, Games Room, Tiki Bar and Cabanas. Simply relax by the pool, watch your family have the time of their life. All of these amenities are INCLUDED in HOA.

    This property is off market, which means it's not currently listed for sale or rent on Zillow. This may be different from what's available on other websites or public sources.
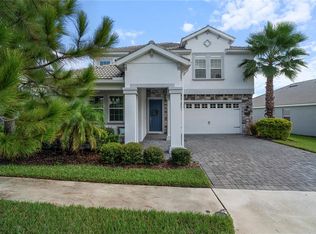
    Facts & features

    Interior

    Bedrooms & bathrooms
    • Bedrooms: 4
    • Bathrooms: 3
    • Full bathrooms: 3
    Heating
    • Other
    Cooling
    • Central
    Appliances
    • Included: Dishwasher, Dryer, Freezer, Microwave, Range / Oven, Refrigerator, Washer
    • Laundry: Inside
    Features
    • Master Bedroom Downstairs, Walk-In Closet(s), Unfurnished, Open Floorplan, Solid Surface Counters, Solid Wood Cabinets, Kitchen/Family Room Combo, In Wall Pest System
    • Flooring: Tile, Carpet
    • Windows: Blinds, Thermal Windows
    Interior area
    • Structure area source: Builder
    • Total interior livable area: 2,065 sqft

    Property

    Parking
    • Total spaces: 2
    • Parking features: Garage - Attached
    Features
    • Levels: One
    • Patio & porch: Covered, Deck, Patio, Porch
    • Exterior features: Stone, Stucco
    • Pool features: Heated, In Ground, Gunite
    • Spa features: Heated
    Lot
    • Size: 8,276 Square Feet
    • Features: Street Paved, Street Private
    Details
    • Parcel number: 312527512700010650
    • Zoning: P-D

    Construction

    Type & style
    • Home type: SingleFamily
    • Architectural style: Conventional
    Materials
    • Foundation: Footing
    • Roof: Tile
    Condition
    • Completed
    • Year built: 2018
    Details
    • Builder model: Eastham G
    • Builder name: Lennar Homes

    Utilities & green energy

    • Utilities for property: Public, Cable Connected, Electricity Connected, Fire Hydrant, Street Lights, Underground Utilities, Sprinkler Meter

    Community & HOA

    Community
    • Security: Gated Community, Security System Owned, Smoke Detector(s)
    HOA
    • Has HOA: Yes
    • Amenities included: Gated, Recreation Facilities, Tennis Court(s), Fitness Center, Security, Spa/Hot Tub, Maintenance
    • Services included: Maintenance Grounds, Recreational Facilities, Security, Community Pool
    • HOA fee: $404 monthly
    Location
    • Region: Davenport

    Financial & listing details

    • Price per square foot: $189/sqft
    • Tax assessed value: $355,800
    • Annual tax amount: $7,734

    Price history

    DateEventPrice
    12/11/2018Sold$295,000-11.1%$143/sqft
    Source: Public Record Report a problem
    11/21/2018Pending sale$331,650$161/sqft
    Source: Realty Executives Gallery Properties #T2929601 Report a problem
    11/10/2018Price change$331,650-2.9%$161/sqft
    Source: Lennar Report a problem
    9/12/2018Price change$341,650+3%$165/sqft
    Source: Lennar Report a problem
    9/10/2018Price change$331,650-2.9%$161/sqft
    Source: Lennar Report a problem
    6/25/2018Price change$341,650+3%$165/sqft
    Source: Realty Executives Gallery Properties #T2929601 Report a problem
    5/29/2018Price change$331,650-5.7%$161/sqft
    Source: LENNAR REALTY #T2929601 Report a problem
    3/29/2018Price change$351,650+0.6%$170/sqft
    Source: LENNAR REALTY #T2929601 Report a problem
    2/16/2018Listed for sale$349,490$169/sqft
    Source: LENNAR REALTY #T2929601 Report a problem

    Public tax history

    YearProperty taxesTax assessment
    2025$7,734 +4.5%$355,800 -0.7%
    2024$7,403 +4.1%$358,200 +4.6%
    2023$7,114 +6%$342,600 +7.5%
    2022$6,713 +8.5%$318,800 +29.8%
    2021$6,189 -1.6%$245,600 -2.8%
    2020$6,291 -3.6%$252,600 -4.9%
    2019$6,524 $265,500 +477.2%
    2018$6,524 +134.6%$46,000 +5.3%
    2017$2,780 +0.7%$43,700
    2016$2,762 -0.3%$43,700 +142.8%
    2015$2,769 $18,000
    Find assessor info on the county website

    Neighborhood: 33896

    Nearby schools

    GreatSchools rating
    Schools provided by the listing agent
    • Elementary: Westside K-8
    • Middle: Discovery Intermediate
    • High: Four Corners Charter School 9-12
    • District: Osceola

    Source: The MLS. This data may not be complete. We recommend contacting the local school district to confirm school assignments for this home.

    Get a cash offer in 3 minutes
    Find out how much your home could sell for in as little as 3 minutes with a no-obligation cash offer.
    Estimated market value
    $389,300
    Get a cash offer in 3 minutes
    Find out how much your home could sell for in as little as 3 minutes with a no-obligation cash offer.
    Estimated market value
    $389,300