Skip main navigation
Sold-in house
  • $424,900

    1437 Casey Crk, Chesnee, SC 29323

    4beds
    2,150sqft
    Single Family Residence
    Built in ----
    1.8 Acres Lot
    $424,900 Zestimate®
    $198/sqft
    $2,056 Estimated rent

    Home value

    $424,900

    $395,000 - $459,000

    $2,056/mo

    Zestimate® history
    Loading
    Loading...

    Owner options

    List your home for rent

    $2,056/mo

    Rent Zestimate®

    Find your next renter with Zillow Rental Manager. Plus, with online applications, you can quickly screen prospective tenants – for free.

    Learn more

    $2,056/mo

    Rent Zestimate®

    Refinance and save

    $2,499/mo

    Est. payment

    Refinancing to a lower rate could help reduce your monthly payments and save thousands over the life of the loan.

    See today's rates

    $2,499/mo

    Est. payment

    Explore your selling options

    Work with a Zillow partner agent

    Leverage their expertise and Zillow's premium Showcase listings to get your home seen by more buyers.

    Get started

    List with your own agent

    Get your home in front of millions of buyers by listing it on Zillow.

    Learn how to do it

    Sell it yourself

    Take full control of how buyers see your home on Zillow by listing For Sale by Owner (FSBO).

    List your home

    What's special

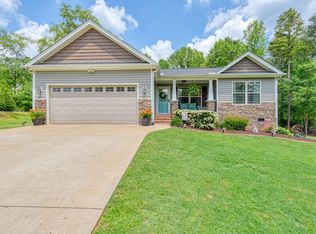

    Please read all of the remarks..... Estimated Completion is end of September!!! (weather permitting). New Construction!! The house will be MIRROR reflection from subject property!! As of 9/29 finishing stage in lascaping up.... Don't miss out on this quality home with upscale features and beautiful landscaping. Big 1.8 acres lot mostly leveled some gently rolling with lots of mature trees. Nicely shaded beautiful homes all around. No restrictions! Inside you will find an open floor plan with a custom upscale kitchen/dining room combination, a formal dining room, and a living room that is neatly situated for total comfort and makes the home extra roomy and bright. In addition, this house contains double windows and magnificent, custom 38-inch cabinets, crown molding on the kitchen ceilings, and upgraded appliances with granite counter tops. The dining room area has step-up ceilings with custom coffered accent and the living room has vaulted ceilings with a rock fireplace that reaches the ceiling. This home also sports 9 ft ceilings throughout with engineered hardwood flooring in the living area and carpet in the bedrooms. With a split-bedroom floor plan, the master bedroom is on one side with the other three bedrooms on the opposite. The master bedroom has a double tray molding on the ceiling, a huge, walk-in closet, and a magnificent bathroom that is custom-tiled all the way up to the ceiling shower to accommodate two people and also has a garden tub. The other two bedrooms are roomy with upgraded carpets. Builder reserves the right to change any features without notice. If you would like to see a finished home you can refer to the house at 420 Saddlers Run Chesnee, SC 29323. SUBJECT PROPeRTY HAD CLOSED so only drive by... If you have any questions or would like yo book a showing call Vitaliy Moroz @ 864-415-7199.

    This property is off market, which means it's not currently listed for sale or rent on Zillow. This may be different from what's available on other websites or public sources.
    Zillow last checked:

    Listing updated:

    Listed by:

    Vitaliy Moroz 864-415-7199,

    SPARTAN REALTY , INC

    Bought with:

    Marina Bodem, SC

    Better Homes & Gardens Young &

    Source: SAR as distributed by MLS GRID,MLS#: 263726MLS Logo

    Facts & features

    Interior

    Bedrooms & bathrooms
    • Bedrooms: 4
    • Bathrooms: 3
    • Full bathrooms: 2
    • 1/2 bathrooms: 1
    • Main level bathrooms: 2
    • Main level bedrooms: 4
    Primary bedroom
    • Level: First
    • Area: 224
    • Dimensions: 16x14
    Bedroom 1
    • Level: First
    • Area: 121
    • Dimensions: 11x11
    Bedroom 2
    • Level: First
    • Area: 143
    • Dimensions: 13x11
    Bedroom 3
    • Level: First
    • Area: 132
    • Dimensions: 11x12
    Dining room
    • Level: First
    • Area: 143
    • Dimensions: 13x11
    Kitchen
    • Level: First
    • Area: 288
    • Dimensions: 16x18
    Living room
    • Level: First
    • Area: 240
    • Dimensions: 15x16
    Heating
    • Forced Air, Electricity
    Cooling
    • Central Air, Electricity
    Appliances
    • Included: Dishwasher, Microwave, Cooktop, Electric Cooktop, Electric Water Heater
    Features
    • Tray Ceiling(s), Attic Stairs Pulldown, Fireplace, Soaking Tub, Open Floorplan
    • Flooring: Carpet, Ceramic Tile
    • Has basement: No
    • Attic: Pull Down Stairs,Storage
    • Has fireplace: No
    Interior area
    • Total interior livable area: 2,150 sqft
    • Finished area above ground: 2,150
    • Finished area below ground: 0

    Property

    Parking
    • Total spaces: 2
    • Parking features: Attached
    • Attached garage spaces: 2
    Features
    • Levels: One
    • Patio & porch: Deck, Porch
    Lot
    • Size: 1.80 Acres

    Construction

    Type & style
    • Home type: SingleFamily
    • Architectural style: Traditional
    • Property subtype: Single Family Residence
    Materials
    • Stone, Vinyl Siding
    • Foundation: Slab
    • Roof: Architectural
    Condition
    • New construction: Yes

    Utilities & green energy

    • Sewer: Septic Tank
    • Water: Public

    Community & neighborhood

    Security
    • Security features: Smoke Detector(s)
    Community
    • Community features: None
    Location
    • Region: Chesnee

    Price history

    DateEventPrice
    6/3/2023Listing removed--
    Source: SAR as distributed by MLS GRID #298055 Report a problem
    3/29/2023Price change$599,900-3.2%$279/sqft
    Source: SAR as distributed by MLS GRID #298055 Report a problem
    3/2/2023Listed for sale$620,000+129.6%$288/sqft
    Source: SAR as distributed by MLS GRID #298055 Report a problem
    11/15/2019Sold$269,979$126/sqft
    Source: SAR as distributed by MLS GRID #263726 Report a problem

    Public tax history

    Tax history is unavailable.

    Neighborhood: 29323

    Nearby schools

    GreatSchools rating
    Schools provided by the listing agent
    • Elementary: 2-Carlisle
    • Middle: 2-Rainbow Lake Middle School
    • High: 2-Boiling Springs

    Source: SAR as distributed by MLS GRID. This data may not be complete. We recommend contacting the local school district to confirm school assignments for this home.

    Get a cash offer in 3 minutes
    Find out how much your home could sell for in as little as 3 minutes with a no-obligation cash offer.
    Estimated market value
    $424,900
    Get a cash offer in 3 minutes
    Find out how much your home could sell for in as little as 3 minutes with a no-obligation cash offer.
    Estimated market value
    $424,900