Nestled in the heart of Clarksville, 1437 Cedar Springs Cir offers the perfect blend of convenience and privacy. This charming home sits on a spacious private lot, giving you room to breathe, relax, and enjoy the outdoors without the restrictions of an HOA. Whether you're dreaming of a garden, a play area, or simply a serene retreat, this property delivers.
Inside, you'll find a welcoming layout designed for everyday comfort and easy living. The large lot isn’t just about space—it’s about lifestyle. Imagine hosting summer barbecues, cozying up around a fire pit, or just savoring the peace and quiet of your own slice of Tennessee.
With its prime location close to schools, shopping, and dining, this home combines the best of both worlds: a private haven that’s still just minutes from everything you need. Don’t miss your chance to make this property your own—schedule a tour today!
Closed
$298,500
1437 Cedar Springs Cir, Clarksville, TN 37042
4beds
1,965sqft
Single Family Residence, Residential
Built in 2005
0.26 Acres Lot
$298,700 Zestimate®
$152/sqft
$1,948 Estimated rent
Home value
$298,700
$284,000 - $314,000
$1,948/mo
Zestimate® history
Owner options
List your home for rent
$1,948/mo
Rent Zestimate®
Find your next renter with Zillow Rental Manager. Plus, with online applications, you can quickly screen prospective tenants – for free.
$1,948/mo
Rent Zestimate®
Refinance and save
$1,757/mo
Est. payment
Refinancing to a lower rate could help reduce your monthly payments and save thousands over the life of the loan.
$1,757/mo
Est. payment
Explore your selling options
Work with a Zillow partner agent
Leverage their expertise and Zillow's premium Showcase listings to get your home seen by more buyers.
Get startedList with your own agent
Get your home in front of millions of buyers by listing it on Zillow.
Learn how to do itSell it yourself
Take full control of how buyers see your home on Zillow by listing For Sale by Owner (FSBO).
List your homeWhat's special
Spacious private lotHosting summer barbecues
Zillow last checked:
Listing updated:
Listed by:
Cristen Bell 931-436-7404,
Compass RE dba Compass Clarksville
Bought with:
Cristen Bell, 326126
Compass RE dba Compass Clarksville
Source: RealTracs MLS as distributed by MLS GRID,MLS#: 3178437
Facts & features
Interior
Bedrooms & bathrooms
- Bedrooms: 4
- Bathrooms: 3
- Full bathrooms: 2
- 1/2 bathrooms: 1
- Main level bedrooms: 1
Bedroom 1
- Features: Walk-In Closet(s)
- Level: Walk-In Closet(s)
- Area: 195 Square Feet
- Dimensions: 15x13
Bedroom 2
- Features: Extra Large Closet
- Level: Extra Large Closet
- Area: 143 Square Feet
- Dimensions: 13x11
Bedroom 3
- Features: Extra Large Closet
- Level: Extra Large Closet
- Area: 100 Square Feet
- Dimensions: 10x10
Primary bathroom
- Features: Double Vanity
- Level: Double Vanity
Dining room
- Features: Separate
- Level: Separate
- Area: 100 Square Feet
- Dimensions: 10x10
Kitchen
- Area: 143 Square Feet
- Dimensions: 13x11
Living room
- Features: Great Room
- Level: Great Room
- Area: 300 Square Feet
- Dimensions: 20x15
Other
- Features: Utility Room
- Level: Utility Room
- Area: 48 Square Feet
- Dimensions: 8x6
Recreation room
- Features: Other
- Level: Other
- Area: 276 Square Feet
- Dimensions: 23x12
Heating
- Central, Electric
Cooling
- Central Air, Electric
Appliances
- Included: Electric Oven, Electric Range, Dishwasher, Disposal, Ice Maker, Microwave, Refrigerator
- Laundry: Electric Dryer Hookup, Washer Hookup
Features
- Air Filter, Ceiling Fan(s), Entrance Foyer, Extra Closets, High Ceilings, Open Floorplan, Pantry, Walk-In Closet(s), High Speed Internet
- Flooring: Carpet, Wood, Tile, Vinyl
- Basement: Crawl Space
- Number of fireplaces: 1
- Fireplace features: Gas, Living Room
Interior area
- Total structure area: 1,965
- Total interior livable area: 1,965 sqft
- Finished area above ground: 1,965
Property
Parking
- Total spaces: 4
- Parking features: Garage Door Opener, Garage Faces Front, Concrete, Driveway
- Attached garage spaces: 2
- Uncovered spaces: 2
Features
- Levels: Two
- Stories: 2
- Patio & porch: Deck, Covered, Porch
- Fencing: Privacy
Lot
- Size: 0.26 Acres
- Features: Level, Private
- Topography: Level,Private
Details
- Additional structures: Storage
- Parcel number: 063018N A 02600 00002018N
- Special conditions: Standard
- Other equipment: Air Purifier
Construction
Type & style
- Home type: SingleFamily
- Architectural style: Contemporary
- Property subtype: Single Family Residence, Residential
Materials
- Brick, Vinyl Siding
- Roof: Shingle
Condition
- New construction: No
- Year built: 2005
Utilities & green energy
- Sewer: Public Sewer
- Water: Public
- Utilities for property: Electricity Available, Water Available, Underground Utilities
Community & HOA
Community
- Security: Smoke Detector(s)
- Subdivision: Cedar Springs
HOA
- Has HOA: No
- Amenities included: Sidewalks, Underground Utilities
Location
- Region: Clarksville
Financial & listing details
- Price per square foot: $152/sqft
- Tax assessed value: $330,300
- Annual tax amount: $2,494
- Date on market: 4/17/2026
- Electric utility on property: Yes
Price history
| Date | Event | Price |
|---|---|---|
| 6/3/2026 | Sold | $298,500+3%$152/sqft |
Source:  RealTracs MLS as distributed by MLS GRID #3178437 Report a problem RealTracs MLS as distributed by MLS GRID #3178437 Report a problem | ||
| 4/18/2026 | Contingent | $289,900$148/sqft |
Source: RealTracs MLS as distributed by MLS GRID #3178437 Report a problem | ||
| 4/17/2026 | Listed for sale | $289,900$148/sqft |
Source: RealTracs MLS as distributed by MLS GRID #3178437 Report a problem | ||
| 4/9/2026 | Contingent | $289,900$148/sqft |
Source: RealTracs MLS as distributed by MLS GRID #3169715 Report a problem | ||
| 4/8/2026 | Listed for sale | $289,900+34.8%$148/sqft |
Source: RealTracs MLS as distributed by MLS GRID #3169715 Report a problem | ||
| 3/2/2026 | Listing removed | $2,100$1/sqft |
Source: Zillow Rentals Report a problem | ||
| 12/29/2025 | Listed for rent | $2,100+15.1%$1/sqft |
Source: Zillow Rentals Report a problem | ||
| 9/10/2023 | Listing removed | -- |
Source: Zillow Rentals Report a problem | ||
| 9/6/2023 | Listed for rent | $1,825$1/sqft |
Source: Zillow Rentals Report a problem | ||
| 2/8/2021 | Sold | $215,000$109/sqft |
Source: RealTracs MLS as distributed by MLS GRID #2220087 Report a problem | ||
| 1/14/2021 | Listed for sale | $215,000+26.5%$109/sqft |
Source: Berkshire Hathaway HomeServices PenFed Realty #2220087 Report a problem | ||
| 7/22/2016 | Sold | $170,000+709.5%$87/sqft |
Source: Public Record Report a problem | ||
| 9/2/2004 | Sold | $21,000$11/sqft |
Source: Public Record Report a problem | ||
Public tax history
| Year | Property taxes | Tax assessment |
|---|---|---|
| 2024 | $2,461 +15.3% | $82,575 +63.3% |
| 2023 | $2,134 | $50,575 |
| 2022 | $2,134 +41.2% | $50,575 |
| 2021 | $1,512 -16.5% | $50,575 +12.2% |
| 2020 | $1,812 0% | $45,075 |
| 2019 | $1,812 | $45,075 +23.2% |
| 2018 | $1,812 +51.9% | $36,575 -5.9% |
| 2017 | $1,193 -28.8% | $38,850 |
| 2016 | $1,675 | $38,850 |
| 2015 | $1,675 +3.7% | $38,850 |
| 2014 | $1,615 -7.4% | $38,850 -2.4% |
| 2013 | $1,745 +0% | $39,825 0% |
| 2011 | $1,745 +6.3% | $39,831 |
| 2010 | $1,641 -12.2% | $39,831 -12.2% |
| 2009 | $1,869 | $45,374 |
| 2008 | -- | $45,374 +11.6% |
| 2007 | $1,809 +0% | $40,643 |
| 2006 | $1,808 +7.5% | $40,643 +14.6% |
| 2005 | $1,682 +756.4% | $35,476 +711.3% |
| 2004 | $196 | $4,373 |
Find assessor info on the county website
Neighborhood: 37042
Nearby homes
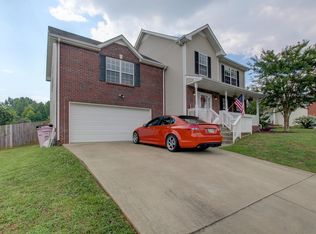
- $341,6003 bd3 ba2.1k sqft1441 Cedar Springs Cir, Clarksville, TN 37042Off Market
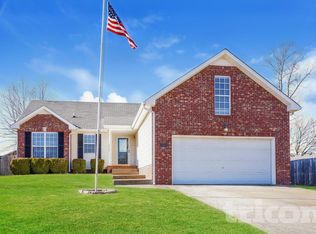
- $283,8003 bd2 ba1.6k sqft1429 Cedar Springs Cir, Clarksville, TN 37042Off Market
- $303,9003 bd2 ba2k sqft1445 Cedar Springs Cir, Clarksville, TN 37042Off Market

- $330,0003 bd2 ba1.6k sqft1110 Whitney Dr, Clarksville, TN 37042Sold

- $292,0003 bd2 ba1.6k sqft1425 Cedar Springs Cir, Clarksville, TN 37042Sold
- $265,900-- bd2 ba1.2k sqft1918 Sydney Louise Dr, Clarksville, TN 37042Off Market
- $314,5003 bd3 ba1.5k sqft1106 Whitney Dr, Clarksville, TN 37042Off Market
- $366,0005 bd3 ba2.2k sqft1114 Whitney Dr, Clarksville, TN 37042Sold
Nearby schools
GreatSchools rating
- 6/10Pisgah ElementaryGrades: PK-5Distance: 0.4 mi
- 5/10Northeast Middle SchoolGrades: 6-8Distance: 1.9 mi
- 5/10Northeast High SchoolGrades: 9-12Distance: 1.8 mi
Schools provided by the listing agent
- Elementary: Pisgah Elementary
- Middle: Northeast Middle
- High: Northeast High School
Source: RealTracs MLS as distributed by MLS GRID. This data may not be complete. We recommend contacting the local school district to confirm school assignments for this home.
Get a cash offer in 3 minutes
Find out how much your home could sell for in as little as 3 minutes with a no-obligation cash offer.
Estimated market value
$298,700
Get a cash offer in 3 minutes
Find out how much your home could sell for in as little as 3 minutes with a no-obligation cash offer.
Estimated market value
$298,700
- Tennessee
- Montgomery County
- Clarksville
- 37042
- 1437 Cedar Springs Cir
Nearby cities
Nearby neighborhoods
Nearby zip codes
Other Clarksville Topics
