Skip main navigation
Sold for $1,850,000
  • $1,850,000

    1437 Columbine Street, Denver, CO 80206

    6beds
    5,480sqft
    Single Family Residence
    Built in 1905
    7,405 Square Feet Lot
    $1,849,200 Zestimate®
    $338/sqft
    $7,206 Estimated rent

    Home value

    $1,849,200

    $1.76M - $1.94M

    $7,206/mo

    Zestimate® history
    Loading
    Loading...

    Owner options

    List your home for rent

    $7,206/mo

    Rent Zestimate®

    Find your next renter with Zillow Rental Manager. Plus, with online applications, you can quickly screen prospective tenants – for free.

    Learn more

    $7,206/mo

    Rent Zestimate®

    Refinance and save

    $8,577/mo

    Est. payment

    Refinancing to a lower rate could help reduce your monthly payments and save thousands over the life of the loan.

    See today's rates

    $8,577/mo

    Est. payment

    Explore your selling options

    Work with a Zillow partner agent

    Leverage their expertise and Zillow's premium Showcase listings to get your home seen by more buyers.

    Get started

    List with your own agent

    Get your home in front of millions of buyers by listing it on Zillow.

    Learn how to do it

    Sell it yourself

    Take full control of how buyers see your home on Zillow by listing For Sale by Owner (FSBO).

    List your home

    What's special

    Tile fireplacesFully fenced yardTimeless characterClassic radiatorsNew boilerOriginal detailsSprinkler system
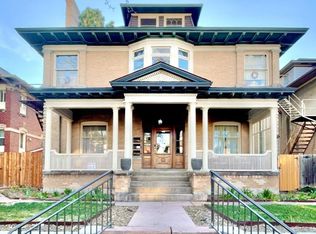
    Timeless character and incredible flexibility come together in this 1905 Revival-style home in the heart of Congress Park. Located within a designated historic district, this 5,480 sq. ft. residence is filled with original details including stained glass, intricate woodwork, pocket doors, tile fireplaces, and classic radiators. Currently configured into three living spaces, the home offers a variety of options—restore it to a stunning single-family residence, create a multi-generational layout with separate exterior entrances, or live in one unit while generating income from the others. The largest residence spans two levels with 3 beds/3 baths, ideal for an owner-occupant. Two additional units (2 bed/2 bath and 1 bed/1 bath) are tenant-occupied on month-to-month leases. Tenants are open to staying, providing immediate income, or vacating to allow for a full conversion. The current owners had planned a single-family transformation and are happy to share their vision, plans, and preliminary budget. Renovated single-family homes nearby are currently trading around $3.5M, highlighting the long-term upside. Recent updates include a new boiler, city-compliant fire escape, underfloor heating, updated bathrooms, new landscaping, retaining wall, patio, outdoor lighting, sprinkler system, smart lighting, CCTV, and electronic keypads. Additional features include two laundry areas, off-street parking, and a fully fenced yard. There is also space to add a 2–3 car garage off the alley, with potential for an ADU above (buyer to verify). Just blocks from City Park, Denver Botanic Gardens, Cherry Creek, and neighborhood favorites like Shells & Sauce and Genesee Coffee—this is a rare opportunity to create something truly special in one of Denver’s most sought-after neighborhoods. Surrounded by mature trees and highlighted by original stained glass windows, the home offers a rare blend of privacy, charm, and architectural beauty.

    Zillow last checked:

    Listing updated:

    Listed by:

    Katie Fredrick 720-628-2735 kfredrick@livsothebysrealty.com,

    LIV Sotheby's International Realty

    Bought with:

    Alexandria McCutcheon, 100042205

    Keller Williams DTC

    Source: REcolorado as distributed by MLS GRID,MLS#: 3117735MLS Logo

    Facts & features

    Interior

    Bedrooms & bathrooms
    • Bedrooms: 6
    • Bathrooms: 6
    • Full bathrooms: 5
    • 1/2 bathrooms: 1
    • Main level bathrooms: 2
    • Main level bedrooms: 1
    Bedroom
    • Level: Main
    Bedroom
    • Level: Basement
    Bedroom
    • Level: Basement
    Bedroom
    • Level: Upper
    Bedroom
    • Level: Upper
    Bedroom
    • Level: Upper
    Bathroom
    • Level: Main
    Bathroom
    • Level: Main
    Bathroom
    • Level: Basement
    Bathroom
    • Level: Upper
    Bathroom
    • Level: Upper
    Bathroom
    • Level: Upper
    Dining room
    • Level: Main
    Kitchen
    • Level: Main
    Kitchen
    • Level: Upper
    Kitchen
    • Level: Upper
    Laundry
    • Level: Basement
    Laundry
    • Level: Upper
    Living room
    • Level: Main
    Living room
    • Level: Upper
    Living room
    • Level: Upper
    Heating
    • Hot Water, Steam
    Cooling
    • Air Conditioning-Room
    Appliances
    • Included: Convection Oven, Cooktop, Dishwasher, Disposal, Dryer, Freezer, Microwave, Oven, Refrigerator, Self Cleaning Oven, Washer, Wine Cooler
    • Laundry: Common Area
    Features
    • Pantry, Primary Suite, Vaulted Ceiling(s), Walk-In Closet(s), Wired for Data
    • Flooring: Carpet, Stone, Tile, Wood
    • Basement: Finished,Full,Walk-Out Access
    Interior area
    • Total structure area: 5,480
    • Total interior livable area: 5,480 sqft
    • Finished area above ground: 3,613
    • Finished area below ground: 1,867

    Property

    Parking
    • Total spaces: 3
    • Parking features: Concrete
    • Details: Off Street Spaces: 3
    Features
    • Levels: Two
    • Stories: 2
    • Patio & porch: Covered, Deck, Front Porch, Patio
    • Exterior features: Balcony, Garden, Gas Grill, Private Yard
    • Fencing: Full
    • Has view: Yes
    • View description: City
    Lot
    • Size: 7,405 Square Feet
    • Features: Level
    Details
    • Parcel number: 501208025
    • Zoning: U-RH-3A
    • Special conditions: Standard

    Construction

    Type & style
    • Home type: SingleFamily
    • Property subtype: Single Family Residence
    Materials
    • Brick
    • Roof: Composition
    Condition
    • Year built: 1905

    Utilities & green energy

    • Sewer: Public Sewer

    Community & HOA

    Community
    • Security: Smart Locks, Smoke Detector(s)
    • Subdivision: Congress Park
    HOA
    • Has HOA: No
    Location
    • Region: Denver

    Financial & listing details

    • Price per square foot: $338/sqft
    • Tax assessed value: $1,331,200
    • Annual tax amount: $7,378
    • Date on market: 4/9/2026
    • Listing terms: 1031 Exchange,Cash,Conventional,FHA,Jumbo,VA Loan
    • Exclusions: Sellers And Tenant's Personal Property.
    • Ownership: Individual
    • Lease term: Month To Month

    Price history

    DateEventPrice
    8/24/2026Sold$1,850,000$338/sqft
    Source: REcolorado as distributed by MLS GRID #3117735 Report a problem
    6/6/2026Pending sale$1,850,000$338/sqft
    Source: REcolorado as distributed by MLS GRID #3117735 Report a problem
    4/9/2026Listed for sale$1,850,000+77%$338/sqft
    Source: REcolorado as distributed by MLS GRID #3117735 Report a problem
    7/20/2018Sold$1,045,000-0.5%$191/sqft
    Source: Public Record Report a problem
    5/29/2018Pending sale$1,050,000$192/sqft
    Source: KELLER WILLIAMS TOP OF THE ROCKIES #2267179 Report a problem
    5/21/2018Listed for sale$1,050,000-3.7%$192/sqft
    Source: KELLER WILLIAMS TOP OF THE ROCKIES #2267179 Report a problem
    10/24/2017Listing removed$1,090,000$199/sqft
    Source: KELLER WILLIAMS TOP OF THE ROCKIES #8102323 Report a problem
    9/13/2017Price change$1,090,000-5.2%$199/sqft
    Source: KELLER WILLIAMS TOP OF THE ROCKIES #8102323 Report a problem
    7/10/2017Listed for sale$1,150,000+35.3%$210/sqft
    Source: KELLER WILLIAMS TOP OF THE ROCKIES #8102323 Report a problem
    5/8/2013Listing removed$1,200
    Source: HOUSING HELPERS METRO Report a problem
    4/8/2013Listed for rent$1,200
    Source: HOUSING HELPERS METRO Report a problem
    2/19/2013Sold$850,000-5%$155/sqft
    Source: Public Record Report a problem
    11/14/2012Pending sale$895,000$163/sqft
    Source: Pallone & Associates #1092860 Report a problem
    5/15/2012Listed for sale$895,000$163/sqft
    Source: Pallone & Associates #1092860 Report a problem

    Public tax history

    YearProperty taxesTax assessment
    2025$7,378 +2.2%$93,850 +0.7%
    2024$7,219 +9.4%$93,160 -3.7%
    2023$6,599 +1.3%$96,770 +14.1%
    2022$6,511 +12.5%$84,820 -2.8%
    2021$5,789 +2.9%$87,260 +11.8%
    2020$5,627 -5.6%$78,021 -0.7%
    2019$5,958 $78,567 +2%
    2018$5,958 +0.3%$77,010
    2017$5,940 +5.5%$77,010 +6.9%
    2016$5,629 +59.3%$72,050
    2015$3,533 0%$72,050 +69.4%
    2014$3,535 +5.1%$42,540
    2013$3,363 +17.9%$42,540 +6.3%
    2012$2,852 -6.3%$40,000 +0%
    2011$3,044 +2.2%$39,998 -12.5%
    2010$2,978 +8.9%$45,710
    2009$2,734 -0.2%$45,710 +11.7%
    2008$2,739 +11%$40,940
    2007$2,467 +1.1%$40,940 +11.1%
    2006$2,440 +14.4%$36,850
    2005$2,132 +15.1%$36,850 +8.3%
    2003$1,851 +1.9%$34,030 +10%
    2002$1,817 $30,930 +34.3%
    2001-- $23,030
    Find assessor info on the county website

    Neighborhood: Congress Park

    Nearby schools

    GreatSchools rating
    Schools provided by the listing agent
    • Elementary: Teller
    • Middle: Morey
    • High: East
    • District: Denver 1

    Source: REcolorado as distributed by MLS GRID. This data may not be complete. We recommend contacting the local school district to confirm school assignments for this home.

    Get a cash offer in 3 minutes
    Find out how much your home could sell for in as little as 3 minutes with a no-obligation cash offer.
    Estimated market value
    $1,849,200
    Get a cash offer in 3 minutes
    Find out how much your home could sell for in as little as 3 minutes with a no-obligation cash offer.
    Estimated market value
    $1,849,200