Modern Custom Home | Where Raleigh's Next Chapter Begins -Thoughtfully designed custom modern home offering a rare opportunity to be among the first new-construction homeowners in an established Raleigh neighborhood beginning its next chapter. As new investment and modern homes move into the area, this property offers buyers the opportunity to get in early and potentially benefit from the neighborhood's continued transformation and long-term appreciation. Ideally located near Dorothea Dix Park, Raleigh's growing greenway network, and Downtown Raleigh, the home combines neighborhood living with convenient access to recreation, dining, entertainment, and major employment centers. Inside, premium upgrades and future-ready technology set this home apart. The home is solar-ready and professionally pre-wired by NeuWave for customizable security, high-speed networking, audio/video, and smart-home technology, making future upgrades simple and seamless. A distinctive combination of modern architecture, energy-conscious construction, advanced technology, and an emerging Raleigh location—offering the chance to own not just a new home, but an early position in a neighborhood on the rise.
New construction
Price cut: $96K (9/18)
$999,000
1437 Curfman St, Raleigh, NC 27603
3beds
2,184sqft
Single Family Residence
Built in 2026
4,791 Square Feet Lot
$989,600 Zestimate®
$457/sqft
$-- HOA
What's special
Energy-conscious constructionPremium upgradesModern architecture
- 20 days
- 523
- 29
Zillow last checked:
Listing updated:
Listed by:
Neil Rowerdink 919-255-3334,
DINK Realty
Source: Doorify MLS,MLS#: 10189824
Facts & features
Interior
Bedrooms & bathrooms
- Bedrooms: 3
- Bathrooms: 5
- Full bathrooms: 3
- 1/2 bathrooms: 2
Primary bedroom
- Level: Third
- Area: 172.86 Square Feet
- Dimensions: 13.4 x 12.9
Bedroom 2
- Level: Third
- Area: 147.06 Square Feet
- Dimensions: 12.9 x 11.4
Bedroom 3
- Level: Third
- Area: 121.38 Square Feet
- Dimensions: 10.2 x 11.9
Dining room
- Level: Second
- Area: 149.49 Square Feet
- Dimensions: 9.9 x 15.1
Kitchen
- Level: Second
- Area: 151 Square Feet
- Dimensions: 10.0 x 15.1
Living room
- Level: Second
- Area: 318.78 Square Feet
- Dimensions: 16.1 x 19.8
Other
- Description: Office/Flex
- Level: First
- Area: 129 Square Feet
- Dimensions: 12.9 x 10.0
Other
- Description: Garage
- Level: First
- Area: 456.27 Square Feet
- Dimensions: 22.7 x 20.1
Other
- Level: First
- Area: 76.56 Square Feet
- Dimensions: 8.7 x 8.8
Heating
- Central, Heat Pump, Zoned
Cooling
- Central Air, Dual, Zoned
Appliances
- Included: Microwave, Refrigerator, Cooktop - Down
- Laundry: Laundry Room
Features
- Flooring: Luxury Vinyl, See Remarks
- Number of fireplaces: 1
- Fireplace features: Electric
Interior area
- Total structure area: 2,184
- Total interior livable area: 2,184 sqft
- Finished area above ground: 2,184
- Finished area below ground: 0
Property
Parking
- Total spaces: 4
- Parking features: Garage, Open
- Garage spaces: 2
- Uncovered spaces: 2
Features
- Levels: Three Or More,Tri-Level
- Stories: 3
- Patio & porch: Covered, Front Porch
- Fencing: Back Yard,Fenced,Vinyl
Lot
- Size: 4,791 Square Feet
- Features: Near Public Transit
Details
- Parcel number: 170314236232000 0079694
- Zoning: R-6
- Special conditions: Standard
Construction
Type & style
- Home type: SingleFamily
- Architectural style: Contemporary,Modern
- Property subtype: Single Family Residence
Materials
- HardiPlank Type
- Foundation: Slab
- Roof: Architectural Shingle
Condition
- New Construction
- New construction: Yes
- Year built: 2026
- Major remodel year: 2026
Utilities & green energy
- Sewer: Public Sewer
- Water: Public
Community & HOA
Community
- Security: Prewired
- Subdivision: Fuller Heights
HOA
- Has HOA: No
Location
- Region: Raleigh
Financial & listing details
- Price per square foot: $457/sqft
- Tax assessed value: $613,238
- Annual tax amount: $4,015
- Date on market: 9/1/2026
- Listing agreement: Exclusive Right To Sell
- Listing terms: Cash,Conventional,FHA,VA Loan
Estimated market value
$989,600
$940,000 - $1.04M
$4,010/mo
Price history
| Date | Event | Price |
|---|---|---|
| 9/18/2026 | Price change | $999,000-8.8%$457/sqft |
Source:  Doorify MLS #10189824 Report a problem Doorify MLS #10189824 Report a problem | ||
| 9/1/2026 | Listed for sale | $1,095,000+1335.6%$501/sqft |
Source: Doorify MLS #10189824 Report a problem | ||
| 10/12/2007 | Sold | $76,274$35/sqft |
Source: Public Record Report a problem | ||
Public tax history
| Year | Property taxes | Tax assessment |
|---|---|---|
| 2025 | $1,609 -35% | $184,500 -34.8% |
| 2024 | $2,477 +35.8% | $282,849 +70.9% |
| 2023 | $1,824 +7.6% | $165,469 |
| 2022 | $1,695 +4% | $165,469 |
| 2021 | $1,630 +1.8% | $165,469 |
| 2020 | $1,601 +40.5% | $165,469 +71.3% |
| 2019 | $1,139 | $96,590 |
| 2018 | $1,139 +11.2% | $96,590 |
| 2017 | $1,025 +2.1% | $96,590 |
| 2016 | $1,004 +24.3% | $96,590 +26.9% |
| 2015 | $808 +5.3% | $76,095 |
| 2014 | $767 | $76,095 |
| 2013 | -- | $76,095 |
| 2012 | -- | $76,095 |
| 2011 | -- | $76,095 |
| 2010 | -- | $76,095 |
| 2009 | -- | $76,095 |
| 2008 | -- | -- |
| 2007 | -- | -- |
| 2006 | -- | -- |
| 2005 | -- | -- |
| 2004 | -- | -- |
| 2003 | -- | -- |
| 2002 | -- | -- |
| 2001 | -- | -- |
Find assessor info on the county website
Monthly payment
Est. payment
Payment breakdown
Explore the cost of this home by adjusting the details. Changes won't be saved.Climate risks
Neighborhood: Southwest Raleigh
Nearby schools
Schools provided by the listing agent
- Elementary: Wake - Farmington Woods Elementary
- Middle: Wake - Martin Middle
- High: Wake - Needham Broughton High
Source: Doorify MLS. This data may not be complete. We recommend contacting the local school district to confirm school assignments for this home.
Similar homes

- $927,5004 bd4 ba2.6k sqft615 Maywood Ave, Raleigh, NC 27603For Sale

 MLS ID #10186330, Rachel Zamorski. Doorify MLS
 - $665,0003 bd3 ba1.5k sqft537 Maywood Ave, Raleigh, NC 27603For Sale
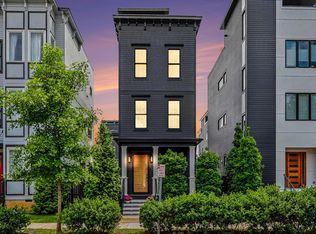 MLS ID #10169709, Steven Burnett. Doorify MLS
 - $789,9004 bd4 ba2.5k sqft320 S Tarboro St, Raleigh, NC 27610For Sale
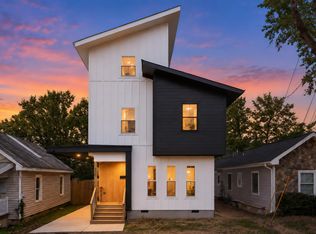 MLS ID #10193295, Johnny Chappell. Doorify MLS
 - $1,025,0004 bd5 ba2.8k sqft621 Edgewater Dr, Garner, NC 27529For Sale
 MLS ID #10184670, Dawn Bailey. Doorify MLS
 - $875,0004 bd3 ba2.3k sqft2600 Wade Ave, Raleigh, NC 27607For SaleMLS ID #10162532, Sharon Evans. Doorify MLS
- $975,0004 bd4 ba2.7k sqft521 Coleman St, Raleigh, NC 27610New ConstructionMLS ID #10185414, Matt Bennett. Doorify MLS
- $809,0004 bd3 ba2.6k sqft309 Bragg St, Raleigh, NC 27601New ConstructionMLS ID #10182162, Keysheen Hinton. Doorify MLS
- $729,9954 bd3 ba2.3k sqft109 Gilbert Ave, Raleigh, NC 27603New ConstructionMLS ID #10144251, Sandy Roberts. Doorify MLS
- $830,0003 bd4 ba1.8k sqft5542 Wade Park Blvd, Raleigh, NC 27607For SaleMLS ID #10189091, Karen Coe. Doorify MLS
- $924,9003 bd3 ba2.5k sqft907 N State St, Raleigh, NC 27604For SaleMLS ID #10184349, Cathy Reed. Doorify MLS
- $1,229,9004 bd4 ba2.4k sqft301.5 Bickett Blvd, Raleigh, NC 27608New ConstructionMLS ID #10191591, Jason Queen. Doorify MLS
- $1,050,0003 bd3 ba3.1k sqft7108 Carries Reach Way, Raleigh, NC 27614For SaleMLS ID #10190059, Susan Dahlin Bashford. Doorify MLS
- $915,0003 bd4 ba2.2k sqftDukes Properties & Construction LLC, Raleigh, NC 27601New ConstructionMLS ID #10184147, Jason Queen. Doorify MLS
- $1,070,0003 bd3 ba2.5k sqft1813 Bennett St, Raleigh, NC 27604New ConstructionMLS ID #10098554, Ashley Chapman. Doorify MLS
- $790,0003 bd4 ba2.2k sqft1625 Bruce Cir, Raleigh, NC 27604For SaleMLS ID #10171443, Mahala Landin. Doorify MLS
- $910,0003 bd4 ba2.3k sqft2119 Brewer St, Raleigh, NC 27608For SaleMLS ID #10190015, Patricia Davis. Doorify MLS
- $715,0004 bd3 ba2.1k sqft1810 Varnell Ave, Raleigh, NC 27612For SaleMLS ID #10191204, William Patrick. Doorify MLS
- $993,0005 bd4 ba2.6k sqft1016 Addison Pl, Raleigh, NC 27610New ConstructionDoorify MLS
- $980,0005 bd4 ba2.6k sqft1012 Addison Pl, Raleigh, NC 27610New ConstructionDoorify MLS
- $639,9004 bd4 ba2.2k sqft1301 Lake Pine Dr, Cary, NC 27511For SaleMLS ID #10193324, Cristina Mariano. Doorify MLS
