Beautiful New Construction- You're going to love this floor plan! Open floor living to the max with vaulted ceilings in kitchen, living, and dining rooms. Split floor plan with private master bedroom and ensuite bath. Modern kitchen with 42" soft close cabinets, granite counters, stainless steel appliances, backsplash, and spacious island! Separate laundry and extra storage throughout. It's hard to beat this big of a covered front porch and massive back deck setting this one up for perfect indoor/outdoor living. Walk to North Park! Minutes from DT Burlington, retail and schools. WHY BUY OLD WHEN YOU CAN BUY NEW FOR SIMILAR PRICES!
New construction
Price cut: $100 (7/7)
$274,700
1437 Duggins Dr, Burlington, NC 27217
3beds
1,343sqft
Single Family Residence, Residential
Built in 2026
7,405 Square Feet Lot
$274,600 Zestimate®
$205/sqft
$-- HOA
What's special
Massive back deckGranite countersSpacious islandSeparate laundryExtra storage throughoutStainless steel appliances
- 39 days |
- 316 |
- 27 |
Likely to sell faster than
Zillow last checked:
Listing updated:
Listed by:
Brandon Caputo 386-566-8032,
Fathom Realty NC
Source: Doorify MLS,MLS#: 10173380
Facts & features
Interior
Bedrooms & bathrooms
- Bedrooms: 3
- Bathrooms: 2
- Full bathrooms: 2
Heating
- None
Cooling
- Ceiling Fan(s), Central Air, Electric
Appliances
- Included: Dishwasher, Electric Oven, Microwave, Refrigerator, Water Heater
- Laundry: Laundry Room
Features
- Double Vanity, Eat-in Kitchen, Granite Counters, Kitchen Island, Open Floorplan, Vaulted Ceiling(s)
- Flooring: Vinyl
- Windows: Double Pane Windows
Interior area
- Total structure area: 1,343
- Total interior livable area: 1,343 sqft
- Finished area above ground: 1,343
- Finished area below ground: 0
Video & virtual tour
Property
Features
- Levels: One
- Stories: 1
- Has view: Yes
Lot
- Size: 7,405 Square Feet
Details
- Parcel number: 140990
- Special conditions: Seller Licensed Real Estate Professional,Standard
Construction
Type & style
- Home type: SingleFamily
- Architectural style: Ranch
- Property subtype: Single Family Residence, Residential
Materials
- Batts Insulation, Block, Board & Batten Siding, Lap Siding, Vinyl Siding
- Foundation: Block, Stem Walls
- Roof: Shingle
Condition
- New construction: Yes
- Year built: 2026
- Major remodel year: 2026
Utilities & green energy
- Sewer: Public Sewer
- Water: Public
- Utilities for property: Cable Available, Electricity Connected, Sewer Connected, Water Connected
Community & HOA
Community
- Subdivision: Northwoods
HOA
- Has HOA: No
Location
- Region: Burlington
Financial & listing details
- Price per square foot: $205/sqft
- Tax assessed value: $21,000
- Annual tax amount: $205
- Date on market: 6/11/2026
Estimated market value
$274,600
$261,000 - $288,000
$1,780/mo
Price history
| Date | Event | Price |
|---|---|---|
| 7/7/2026 | Price change | $274,7000%$205/sqft |
Source:  Doorify MLS #10173380 Report a problem Doorify MLS #10173380 Report a problem | ||
| 7/1/2026 | Price change | $274,8000%$205/sqft |
Source: Doorify MLS #10173380 Report a problem | ||
| 6/24/2026 | Price change | $274,9000%$205/sqft |
Source: Doorify MLS #10173380 Report a problem | ||
| 6/11/2026 | Listed for sale | $275,000+1000%$205/sqft |
Source: Doorify MLS #10173380 Report a problem | ||
| 11/24/2025 | Sold | $25,000$19/sqft |
Source: Public Record Report a problem | ||
Public tax history
| Year | Property taxes | Tax assessment |
|---|---|---|
| 2024 | $98 +8.6% | $21,000 |
| 2023 | $91 -33.5% | $21,000 |
| 2022 | $137 -1.5% | $21,000 |
| 2021 | $139 -1.5% | $21,000 |
| 2020 | $141 | $21,000 |
| 2019 | $141 +12.7% | $21,000 |
| 2018 | $125 | $21,000 -75.4% |
| 2017 | $125 -88.2% | $85,451 -6.6% |
| 2016 | $1,059 | $91,489 |
| 2015 | $1,059 | $91,489 |
Find assessor info on the county website
Monthly payment
Est. payment
Payment breakdown
Explore the cost of this home by adjusting the details. Changes won't be saved.Climate risks
Neighborhood: 27217
Nearby schools
GreatSchools rating
- 3/10R Homer Andrews ElementaryGrades: PK-5Distance: 2.2 mi
- 7/10Broadview MiddleGrades: 6-8Distance: 2 mi
- 3/10Hugh M Cummings HighGrades: 9-12Distance: 1.9 mi
Schools provided by the listing agent
- Elementary: Alamance Burlington - R Homer Andrews Elementary
- Middle: Alamance Burlington - Broadview Middle
- High: Alamance Burlington - Hugh M Cummings High
Source: Doorify MLS. This data may not be complete. We recommend contacting the local school district to confirm school assignments for this home.
- $191,3003 bd1 ba1.1k sqft1435 Duggins Dr, Burlington, NC 27217Off Market
- $176,7003 bd2 ba1.1k sqft1431 Duggins Dr, Burlington, NC 27217Off Market
- $221,2003 bd2 ba1.1k sqft1445 Duggins Dr, Burlington, NC 27217Off Market

- $--2.8 Acres0 Apple St, Burlington, NC 27217Off Market
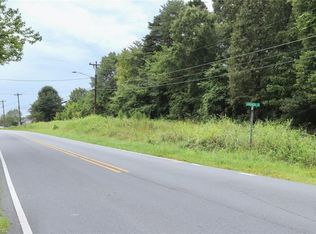
- $181,8003 bd1 ba984 sqft1440 Duggins Dr, Burlington, NC 27217Off Market
- $203,3003 bd1 ba1k sqft1436 Duggins Dr, Burlington, NC 27217Off Market
- $267,3003 bd2 ba1.2k sqft1342 Apple St, Burlington, NC 27217Off Market
- $207,100-- bd1 ba1k sqft1444 Duggins Dr, Burlington, NC 27217Off Market
A local agent can set up tours, give advice and negotiate with sellers.
Similar homes
- $278,7003 bd2 ba1.4k sqft736 Chandler Ave, Burlington, NC 27217New Construction

 MLS ID #10173386, Brandon Caputo. Doorify MLS
 - $269,9993 bd3 ba1.3k sqft737 Grover Ln, Burlington, NC 27217New Construction
 MLS ID #10124365, Leo Murphy. Doorify MLS
 - $269,9003 bd2 ba1.4k sqft114 N Ireland St, Burlington, NC 27217New Construction
 MLS ID #10173494, Blanca Segovia. Doorify MLS
 - from $280,9993 bd3 ba1.2k sqftTyler II Plan, Pinnix Loop, Burlington, NC 27217New Construction
 Foundation Homebuilders
 - $309,9993 bd2 ba1.3k sqft1335 Elrado St, Burlington, NC 27217For Sale
 MLS ID #1227363, Douglas Smith. Triad MLS
 - from $254,9992 bd2 ba1k sqftMadison Plan, Pinnix Loop, Burlington, NC 27217New ConstructionFoundation Homebuilders
- $284,9003 bd3 ba1.5k sqft102 Gideon Pl, Burlington, NC 27217For SaleMLS ID #10171570, Sonia Marie Sweat. Doorify MLS
- $198,0002 bd1 ba1.1k sqft820 Chandler Ave, Burlington, NC 27217For SaleMLS ID #10176825, Paul Gupta. Doorify MLS
- $260,5003 bd2 ba1.2k sqft924 E Davis St, Burlington, NC 27215New ConstructionMLS ID #10168364, Brandon Caputo. Doorify MLS
- $295,0004 bd2 ba1.2k sqft3 313th Trl, Burlington, NC 27215For SaleMLS ID #10172925, Diana Gonzalez Linares. Doorify MLS
- $275,0003 bd2 ba1.4k sqft710 Huntington Ct, Burlington, NC 27215For SaleMLS ID #10167381, Donna Bass. Doorify MLS
- $310,0003 bd2 ba1.4k sqft402 Poplar St, Graham, NC 27253For SaleMLS ID #10179466, Debbie England. Doorify MLS
- $294,0003 bd3 ba1.9k sqft1019 Garden Ct, Burlington, NC 27215For SaleMLS ID #10168618, Stacy Slone. Doorify MLS
- $262,9003 bd2 ba1.1k sqft1620 Atway Loop, Burlington, NC 27215For SaleMLS ID #10177827, Kevin Alexander Crespo. Doorify MLS
- $299,9993 bd2 ba1.1k sqft421 Webb St, Mebane, NC 27302For SaleMLS ID #10177566, Nic Medalla. Doorify MLS
- $275,6053 bd3 ba1.6k sqft1345 Hammond Dr, Mebane, NC 27302New ConstructionMLS ID #10180884, Lenka Ruzickova. Doorify MLS
- $325,0003 bd2 ba1.5k sqft5819 Scarlet Oak Dr, Mc Leansville, NC 27301For SaleMLS ID #10178814, Raven Hazelwood Baulding. Doorify MLS
- $265,0003 bd1 ba988 sqft614 Locust Rd, Hillsborough, NC 27278For SaleMLS ID #10178486, Johnny Chappell. Doorify MLS
- $280,0003 bd1 ba1k sqft504 Tuliptree Rd, Hillsborough, NC 27278For SaleMLS ID #10173331, Johnny Chappell. Doorify MLS
- $274,7103 bd3 ba1.5k sqft1326 Hammond Dr, Mebane, NC 27302New ConstructionMLS ID #10179683, Lenka Ruzickova. Doorify MLS
