The Current Buyer's contingency purchase agreement has expired at this time. We were past inspection and appraisal. Please call James for an updated status. Escape to your own private 10-acre retreat—complete with an in-ground pool, brand-new privacy fence, four bedrooms, three full bathrooms, and more than 2,600 square feet of flexible living space! Located in Grand Blanc Township and within the Grand Blanc School District, this distinctive property offers the space, privacy, and recreational lifestyle that are increasingly difficult to find.
A welcoming covered porch stretches across the front of the home, while the interior features multiple living and gathering spaces, a spacious kitchen with abundant cabinetry and counter space, first-floor laundry, generously sized bedrooms, and three full bathrooms, including a jetted tub.
Step outside to your own private summer oasis featuring an in-ground swimming pool surrounded by a brand-new privacy fence, an expansive concrete patio, and a large deck with a vine-covered pergola—perfect for entertaining, relaxing, and enjoying warm Michigan days.
The property also includes a detached two-car garage, additional outbuildings for storage or hobbies, a long private driveway, mature trees, open lawn, and wooded acreage offering endless possibilities. The roof is approximately two years old, providing added peace of mind. Whether you envision gardening, recreation, workshop space, or simply room to breathe, this rare acreage property offers the opportunity to create the lifestyle you have been waiting for. BATVAI==
For sale
$414,900
1437 E Cook Rd, Grand Blanc, MI 48439
4beds
2,664sqft
Single Family Residence
Built in 1926
10 Acres Lot
$408,700 Zestimate®
$156/sqft
$-- HOA
What's special
- 12 days
- 114
- 11
Zillow last checked:
Listing updated:
Listed by:
James Altene Jr 248-260-6212,
Keller Williams Premier 248-394-0400
Source: Realcomp II,MLS#: 20261051481
Facts & features
Interior
Bedrooms & bathrooms
- Bedrooms: 4
- Bathrooms: 4
- Full bathrooms: 3
- 1/2 bathrooms: 1
Primary bedroom
- Level: Entry
- Area: 441
- Dimensions: 21 X 21
Bedroom
- Level: Entry
- Area: 100
- Dimensions: 10 X 10
Bedroom
- Level: Second
- Area: 150
- Dimensions: 15 X 10
Bedroom
- Level: Second
- Area: 165
- Dimensions: 15 X 11
Primary bathroom
- Level: Entry
- Area: 88
- Dimensions: 8 X 11
Other
- Level: Second
- Area: 80
- Dimensions: 10 X 8
Other
- Level: Entry
- Area: 60
- Dimensions: 6 X 10
Other
- Level: Entry
- Area: 18
- Dimensions: 6 X 3
Dining room
- Level: Entry
- Area: 99
- Dimensions: 11 X 9
Family room
- Level: Entry
- Area: 300
- Dimensions: 20 X 15
Kitchen
- Level: Entry
- Area: 144
- Dimensions: 12 X 12
Laundry
- Level: Entry
- Area: 49
- Dimensions: 7 X 7
Living room
- Level: Entry
- Area: 300
- Dimensions: 25 X 12
Sitting room
- Level: Entry
- Area: 120
- Dimensions: 15 X 8
Sitting room
- Level: Entry
- Area: 195
- Dimensions: 15 X 13
Heating
- Forced Air, Natural Gas
Cooling
- Ceiling Fans, Central Air
Appliances
- Included: Built In Electric Oven, Dishwasher, Dryer, Electric Cooktop, Free Standing Refrigerator, Microwave, Washer
- Laundry: Laundry Room
Features
- High Speed Internet, Jetted Tub
- Basement: Unfinished
- Has fireplace: Yes
- Fireplace features: Great Room, Living Room
Interior area
- Total interior livable area: 2,664 sqft
- Finished area above ground: 2,664
Video & virtual tour
Property
Parking
- Total spaces: 2
- Parking features: Two Car Garage, Detached, Electricityin Garage
- Garage spaces: 2
Features
- Levels: One And One Half
- Stories: 1.5
- Entry location: GroundLevel
- Patio & porch: Deck, Patio
- Pool features: In Ground, Outdoor Pool
- Fencing: Fenced
Lot
- Size: 10 Acres
- Dimensions: 164 x 2603
Details
- Additional structures: Sheds
- Parcel number: 1219400009
- Special conditions: Short Sale No,Standard
Construction
Type & style
- Home type: SingleFamily
- Architectural style: Cape Cod
- Property subtype: Single Family Residence
Materials
- Brick, Vinyl Siding
- Foundation: Basement, Block
- Roof: Asphalt
Condition
- New construction: No
- Year built: 1926
Utilities & green energy
- Sewer: Sewer At Street
- Water: Public
Community & HOA
HOA
- Has HOA: No
Location
- Region: Grand Blanc
Financial & listing details
- Price per square foot: $156/sqft
- Tax assessed value: $117,246
- Annual tax amount: $4,889
- Date on market: 7/18/2026
- Cumulative days on market: 12 days
- Listing agreement: Exclusive Right To Sell
- Listing terms: Cash,Conventional
Estimated market value
$408,700
$388,000 - $429,000
$3,354/mo
Price history
| Date | Event | Price |
|---|---|---|
| 9/2/2026 | Listed for sale | $414,900$156/sqft |
Source:  Realcomp II #20261051481 Report a problem Realcomp II #20261051481 Report a problem | ||
| 7/23/2026 | Contingent | $414,900$156/sqft |
Source: Realcomp II #20261051481 Report a problem | ||
| 7/18/2026 | Listed for sale | $414,900$156/sqft |
Source: Realcomp II #20261051481 Report a problem | ||
Public tax history
| Year | Property taxes | Tax assessment |
|---|---|---|
| 2025 | $4,747 +4.5% | $167,100 +10.1% |
| 2024 | $4,541 | $151,800 +0.9% |
| 2023 | -- | $150,400 -4.4% |
| 2022 | -- | $157,400 +3.1% |
| 2021 | -- | $152,700 +20.3% |
| 2020 | -- | $126,900 +7.4% |
| 2019 | -- | $118,200 +5.9% |
| 2018 | $3,579 | $111,600 +0.9% |
| 2017 | $3,579 +4.7% | $110,600 -0.6% |
| 2016 | $3,419 | $111,300 +14.7% |
| 2015 | $3,419 | $97,000 +4.2% |
| 2012 | -- | $93,100 -5.9% |
| 2011 | -- | $98,900 -5.6% |
| 2010 | -- | $104,800 -26.8% |
| 2008 | $1,168 | $143,200 -11.8% |
| 2006 | -- | $162,400 +5.1% |
| 2005 | -- | $154,500 +28.7% |
| 2004 | -- | $120,000 +10.4% |
| 2003 | -- | $108,700 +8.6% |
| 2002 | -- | $100,100 +7.4% |
| 2001 | -- | $93,200 +11.4% |
| 2000 | -- | $83,700 |
Find assessor info on the county website
Monthly payment
Est. payment
Payment breakdown
Explore the cost of this home by adjusting the details. Changes won't be saved.Climate risks
Neighborhood: 48439
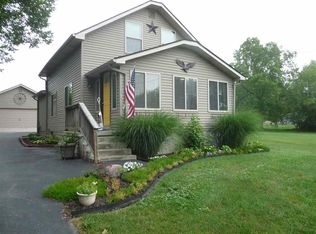
Similar homes
- $415,0004 bd3 ba2.5k sqft4433 Brighton Dr, Grand Blanc, MI 48439For Sale
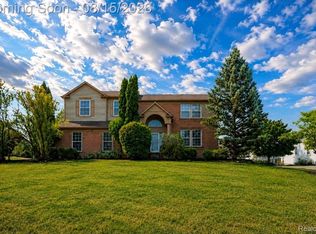
 MLS ID #20261063029, Natalie Katzman, The Brand Real Estate. Realcomp II
 - $430,0004 bd4 ba3.4k sqft6350 Knob Hill Ct, Grand Blanc, MI 48439For Sale
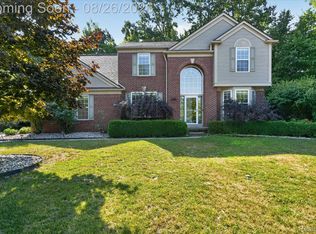 MLS ID #20261066877, Kimberly Pfeiffer, Mitten Life Realty. Realcomp II
 - $509,0004 bd3 ba2.6k sqft5034 E Cook Rd, Grand Blanc, MI 48439For Sale
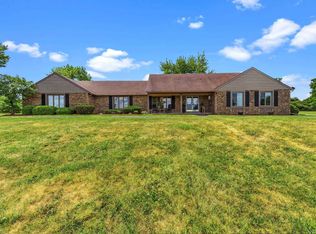
 MLS ID #50218250, Bethany A McNaney, ERA Prime Real Estate Group. MiRealSource
 - $419,9003 bd3 ba2.5k sqft9302 Green Tree Dr, Grand Blanc, MI 48439For Sale
 MLS ID #20261060805, Keri VanDyke, Crown Real Estate Group. Realcomp II
 - $385,0003 bd4 ba2.9k sqft8077 Bradbury Ln, Grand Blanc, MI 48439For SaleMLS ID #20261063035, Stephanie Eagle, Howard Homes 4 You LLC. Realcomp II
- $425,0004 bd3 ba3.4k sqft9277 Burning Tree Dr, Grand Blanc, MI 48439For SaleMLS ID #20261045993, Kim Heethuis, KW Realty Livingston. Realcomp II
- $389,5004 bd3 ba2.2k sqft4141 Oak St, Grand Blanc, MI 48439For SaleMLS ID #20261060303, Jane Murphy, Berkshire Hathaway HomeServices Michigan Real Est. Realcomp II
- $375,0004 bd2 ba1.8k sqft4306 Baldwin Rd, Grand Blanc, MI 48439For SaleMLS ID #20261061934, Melissa Redmond, Real Estate Cousins. Realcomp II
- $304,0003 bd2 ba1.8k sqft9004 Del Rio Dr, Grand Blanc, MI 48439For SaleMLS ID #20261066274, Shelby L Sepanak, Exclusive House of Real Estate. Realcomp II
- $274,9004 bd2 ba2k sqft2451 Valleylane Dr, Grand Blanc, MI 48439For SaleMLS ID #20261060175, Jane Murphy, Berkshire Hathaway HomeServices Michigan Real Est. Realcomp II
- $375,0003 bd3 ba3.3k sqft13010 Oyster Lake Rd, Holly, MI 48442For SaleMLS ID #20261062448, MacKenzie Bobby, @properties Christie's Int'l R.E. Birmingham. Realcomp II
- $399,9004 bd3 ba2.6k sqft11042 W Mount Morris Rd, Flushing, MI 48433For SaleMLS ID #20261062735, Jodie Morgan, Vylla Home. Realcomp II
- $399,9993 bd2 ba1.7k sqft11060 Clark Rd, Davisburg, MI 48350For SaleMLS ID #20261065507, Renee L Orlewicz, Cedarwood Realty LLC, a Michigan LLC. Realcomp II
- $410,0004 bd3 ba2.6k sqft934 Running Brook Dr, Holly, MI 48442For SaleMLS ID #20261055657, Shane Wright, Real Estate One-Dexter. Realcomp II
- $350,0004 bd3 ba2.7k sqft8077 Sawgrass Trl, Grand Blanc, MI 48439For SaleMLS ID #20261060074, Joseph Delia, Keller Williams Paint Creek. Realcomp II
- $499,0004 bd2 ba2.4k sqft403 E Ellen St, Fenton, MI 48430For SaleMLS ID #20261053790, Ryan Scully, Tremaine Real Estate. Realcomp II
- $289,9003 bd2 ba1.3k sqft8074 Bradbury Ln, Grand Blanc, MI 48439For SaleMLS ID #20261063703, Geri Schnekenburger, Prime Real Estate & Associates. Realcomp II
- $415,0004 bd1 ba2.2k sqft1175 S Morrish Rd, Flint, MI 48532For SaleMLS ID #20261059925, Peggy Suess, Crown Real Estate Group. Realcomp II
- $299,9004 bd2 ba2.3k sqft12238 Jennings Rd, Linden, MI 48451For SaleMLS ID #20261041829, Stacy Daul, Berkshire Hathaway HomeServices Michigan Real Est. Realcomp II
- $384,0004 bd3 ba1.8k sqft12232 Dentonview Dr, Fenton, MI 48430For SaleMLS ID #20261061365, Ryan D Nardozzi, 3DX Real Estate-Brighton. Realcomp II
