Skip main navigation
Off market
  • Price Unknown

    1437 E Merion Ct #1, Ontario, CA 91761

    4beds
    1,692sqft
    Apartment
    Built in ----
    -- sqft lot
    $-- Zestimate®
    $--/sqft
    $3,677 Estimated rent

    Home value

    Not available

    Estimated sales range

    Not available

    $3,677/mo

    Zestimate® history
    Loading
    Loading...

    Owner options

    List your home for rent

    $3,677/mo

    Rent Zestimate®

    Find your next renter with Zillow Rental Manager. Plus, with online applications, you can quickly screen prospective tenants – for free.

    Learn more

    $3,677/mo

    Rent Zestimate®

    Refinance and save

    Refinancing to a lower rate could help reduce your monthly payments and save thousands over the life of the loan.

    See today's rates

    Explore your selling options

    Work with a Zillow partner agent

    Leverage their expertise and Zillow's premium Showcase listings to get your home seen by more buyers.

    Get started

    List with your own agent

    Get your home in front of millions of buyers by listing it on Zillow.

    Learn how to do it

    Sell it yourself

    Take full control of how buyers see your home on Zillow by listing For Sale by Owner (FSBO).

    List your home

    What's special

    Brick accented fireplaceCul de sac lotBreakfast bar seatingNew wood side gateNewer bathroomsStainless steel gas rangeWood shutters

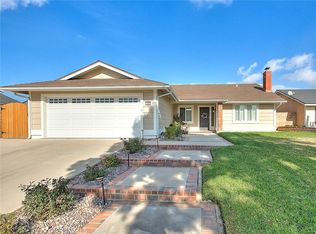
    Move in ready describes this beautiful one story! A spacious one story 4 bedroom and 2 bath home with 1692 sf on a 6070 sf cul de sac lot. The front porch welcomes you to a tiled foyer with vaulted ceilings in the living room. The brick accented fireplace boasts custom shelving and a mantle. Wood shutters embellish most of the dual pane windows. More fantastic upgrades includes a new kitchen with maple cabinets, pendant lighting, and quartz counter tops. A new stainless steel gas range with a built-in microwave. Dishwasher and refrigerator are included. The family room with vaulted ceilings is open to the kitchen. Breakfast bar seating at the kitchen peninsula. Newer bathrooms are beautiful! From the family room step into the back yard with a covered patio of aluminum construction. Solid covered with a brick patio surface. All block walls for privacy and durability. A new wood side gate for years of trouble-free service. The roof is appx 10 years old. New central air and heat in 2024! Epoxy floor in the attached 2 car garage. Laundry hookups include the washer and dryer. Award winning Chino Unified School District. This is an excellent buy and will see quickly!

    This property is off market, which means it's not currently listed for sale or rent on Zillow. This may be different from what's available on other websites or public sources.
    Zillow last checked:

    Listing updated:

    Source: Zillow Rentals

    Facts & features

    Interior

    Bedrooms & bathrooms
    • Bedrooms: 4
    • Bathrooms: 2
    • Full bathrooms: 2
    Heating
    • Heat Pump
    Cooling
    • Central Air
    Appliances
    • Included: Dishwasher, Dryer, Freezer, Microwave, Refrigerator, Washer
    • Laundry: In Unit, Washer Dryer Hookup
    Features
    • Flooring: Carpet, Tile
    Interior area
    • Total interior livable area: 1,692 sqft

    Property

    Parking
    • Parking features: Attached
    • Has attached garage: Yes
    • Details: Contact manager
    Accessibility
    • Accessibility features: Disabled access
    Features
    • Exterior features: Electric Vehicle Charging Station, Washer Dryer Hookup

    Construction

    Type & style
    • Home type: Apartment
    • Property subtype: Apartment

    Community & HOA

    Community
    • Deposit fee: $1,500
    Location
    • Region: Ontario

    Financial & listing details

    • Date on market: 2/22/2025
    • Date available: 02/22/2025
    • Lease term: 1 Month

    Price history

    Price history is unavailable.

    Public tax history

    Tax history is unavailable.

    Neighborhood: 91761

    Nearby schools

    GreatSchools rating