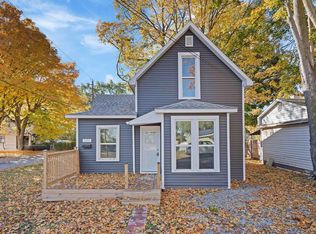
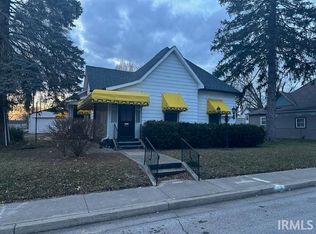
Huge potential awaits in this spacious 1742 sq ft one and a half story 4 bedroom, 2 full bath home. Welcoming foyer entry leads to a large great room. From there, you will find a formal dining area that leads you into the kitchen, featuring an island with breakfast bar seating, a gas cooktop with exhaust hood, butcher block countertops and ceramic tile backsplash. Main level laundry along with 2 spacious bedrooms and a full bath complete the main level. Upstairs you will find 2 additional bedrooms and a second full bath. Additional features include a covered deck, spacious double lot over a third of an acre, a covered carport, and utility shed. Convenient location within walking distance of Sycamore Elementary. With so many of the updates started, this is a fantastic opportunity to complete it and make it your own or use it for additional income as an investment property.
Active
Price cut: $9.1K (10/12)
$69,900
1437 E Monroe St, Kokomo, IN 46901
4beds
1,742sqft
Single Family Residence
Built in 1899
0.31 Acres Lot
$-- Zestimate®
$--/sqft
$-- HOA
What's special
Formal dining areaCovered deckMain level laundryUtility shedWelcoming foyer entryLarge great roomCovered carport
- 14 days
- 1,009
- 118
Zillow last checked:
Listing updated:
Listed by:
Lindsay Ousley Cell:765-860-2920,
The Wyman Group
Source: IRMLS,MLS#: 202640645
Facts & features
Interior
Bedrooms & bathrooms
- Bedrooms: 4
- Bathrooms: 2
- Full bathrooms: 2
- Main level bedrooms: 2
Bedroom 1
- Level: Main
Bedroom 2
- Level: Main
Dining room
- Level: Main
- Area: 143
- Dimensions: 11 x 13
Kitchen
- Level: Main
- Area: 180
- Dimensions: 12 x 15
Living room
- Level: Main
- Area: 180
- Dimensions: 15 x 12
Heating
- Natural Gas, Forced Air
Cooling
- Central Air
Appliances
- Included: Disposal, Gas Cooktop, Gas Water Heater
- Laundry: Electric Dryer Hookup, Main Level, Washer Hookup
Features
- Breakfast Bar, Ceiling Fan(s), Walk-In Closet(s), Laminate Counters, Eat-in Kitchen, Entrance Foyer, Kitchen Island, Split Br Floor Plan, Stand Up Shower, Formal Dining Room
- Flooring: Vinyl, Ceramic Tile
- Doors: Storm Door(s)
- Windows: Window Treatments, Blinds
- Basement: Crawl Space
- Has fireplace: No
- Fireplace features: None
Interior area
- Total structure area: 1,742
- Total interior livable area: 1,742 sqft
- Finished area above ground: 1,742
- Finished area below ground: 0
Video & virtual tour
Property
Parking
- Parking features: Gravel
- Has uncovered spaces: Yes
Features
- Levels: One and One Half
- Stories: 1.5
- Patio & porch: Deck Covered, Porch Covered
- Exterior features: Fire Pit
- Fencing: None
Lot
- Size: 0.31 Acres
- Dimensions: 102x132
- Features: Level, City/Town/Suburb
Details
- Additional structures: Shed
- Parcel number: 340430457019.000002
Construction
Type & style
- Home type: SingleFamily
- Architectural style: Other
- Property subtype: Single Family Residence
Materials
- Vinyl Siding
- Roof: Shingle
Condition
- New construction: No
- Year built: 1899
Utilities & green energy
- Electric: Duke Energy Indiana
- Gas: NIPSCO
- Sewer: City
- Water: City, Indiana American Water Co
- Utilities for property: Cable Connected
Community & HOA
Community
- Features: None
- Security: Smoke Detector(s)
- Subdivision: None
Location
- Region: Kokomo
Financial & listing details
- Tax assessed value: $57,200
- Annual tax amount: $4,330
- Date on market: 10/1/2026
- Listing terms: Cash,Conventional
Estimated market value
Not available
Estimated sales range
Not available
$1,365/mo
Price history
| Date | Event | Price |
|---|---|---|
| 10/12/2026 | Price change | $69,900-11.5% |
Source:  IRMLS #202640645 Report a problem IRMLS #202640645 Report a problem | ||
| 10/1/2026 | Listed for sale | $79,000-11.2% |
Source: IRMLS #202640645 Report a problem | ||
| 9/30/2026 | Listing removed | -- |
Source: Owner Report a problem | ||
| 8/19/2026 | Listed for sale | $89,000$51/sqft |
Source: Owner Report a problem | ||
Public tax history
| Year | Property taxes | Tax assessment |
|---|---|---|
| 2025 | $1,174 -8.6% | $57,200 -2.6% |
| 2024 | $1,284 -0.4% | $58,700 -8.6% |
| 2023 | $1,289 +16.1% | $64,200 +0.2% |
| 2022 | $1,110 +5.8% | $64,100 +16.1% |
| 2021 | $1,049 +6.3% | $55,200 +6% |
| 2020 | $987 -33% | $52,100 +6.3% |
| 2019 | $1,473 +0.8% | $49,000 +3.4% |
| 2018 | $1,462 +54.7% | $47,400 +1.3% |
| 2017 | $945 -2.5% | $46,800 -0.2% |
| 2016 | $969 -1.8% | $46,900 -4.3% |
| 2014 | $987 +2.8% | $49,000 +2.7% |
| 2013 | $960 -1.1% | $47,700 -1% |
| 2012 | $971 +10.9% | $48,200 +11.3% |
| 2011 | $876 +319.3% | $43,300 -5.5% |
| 2010 | $209 +16.7% | $45,800 -6.1% |
| 2009 | $179 -32.1% | $48,800 -4.9% |
| 2007 | $264 -51.6% | $51,300 |
| 2006 | $545 | $51,300 +4.9% |
| 2005 | -- | $48,900 |
Find assessor info on the county website
Monthly payment
Est. payment
Payment breakdown
Explore the cost of this home by adjusting the details. Changes won't be saved.Climate risks
Neighborhood: 46901
Nearby schools
Schools provided by the listing agent
- Elementary: Sycamore
- Middle: Central
- High: Kokomo
- District: Kokomo-Center Township Cons. S.D.
Source: IRMLS. This data may not be complete. We recommend contacting the local school district to confirm school assignments for this home.
Similar homes
- $69,9003 bd1 ba1.5k sqft1605 N Bell St, Kokomo, IN 46901For Sale
 MLS ID #202618524, Mitchell M Rigsby, The Hardie Group. IRMLS
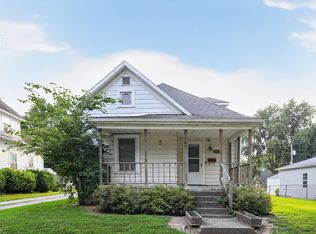
 - $64,9993 bd1 ba2.1k sqft433 S Armstrong St, Kokomo, IN 46901For Sale
 MLS ID #202632689, Seth Dawson, Connected America LLC. IRMLS
 - $59,0002 bd1 ba1.3k sqft415 N Jay St, Kokomo, IN 46901For Sale
 MLS ID #202641407, Donald Griffin, Griffin Realty Holdings LLC. IRMLS
 - $83,0003 bd1 ba1.2k sqft919 N Purdum St, Kokomo, IN 46901For Sale
 MLS ID #202638510, Misty Davidson, The Wyman Group. IRMLS
