Skip main navigation
Sold
  • $205,000

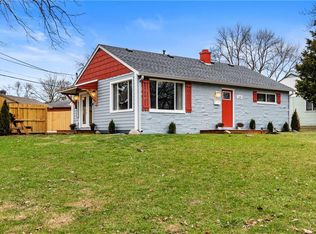
    1437 E Pleasant Run Parkway South Dr, Indianapolis, IN 46203

    3beds
    2,300sqft
    Residential, Single Family Residence
    Built in 1955
    8,276 Square Feet Lot
    $205,900 Zestimate®
    $89/sqft
    $1,824 Estimated rent

    Home value

    $205,900

    $189,000 - $222,000

    $1,824/mo

    Zestimate® history
    Loading
    Loading...

    Owner options

    List your home for rent

    $1,824/mo

    Rent Zestimate®

    Find your next renter with Zillow Rental Manager. Plus, with online applications, you can quickly screen prospective tenants – for free.

    Learn more

    $1,824/mo

    Rent Zestimate®

    Refinance and save

    $1,334/mo

    Est. payment

    Refinancing to a lower rate could help reduce your monthly payments and save thousands over the life of the loan.

    See today's rates

    $1,334/mo

    Est. payment

    Explore your selling options

    Work with a Zillow partner agent

    Leverage their expertise and Zillow's premium Showcase listings to get your home seen by more buyers.

    Get started

    List with your own agent

    Get your home in front of millions of buyers by listing it on Zillow.

    Learn how to do it

    Sell it yourself

    Take full control of how buyers see your home on Zillow by listing For Sale by Owner (FSBO).

    List your home

    What's special

    Vaulted bonus loftOversized garageThoughtfully designed kitchenWhirlpool tubDedicated tool roomAbundant cabinetry
    This stunning home is located right on the pleasant run trail and just minutes from the heart of Fountain Square, offering both location and quality craftsmanship. Inside, you'll find a thoughtfully designed kitchen with abundant cabinetry-perfect for cooking and entertaining. A highlight of the home is the dining room's custom ceiling, a showcase of the meticulous work of a seasoned finish carpenter whose touch is evident throughout. Upstairs, the vaulted bonus loft features a skylight that fills the space with natural light, creating an airy retreat. The upstairs bath includes another skylight above the whirlpool tub-ideal for relaxing after a long day. Outside, the oversized garage is perfect for a mechanic, hobbyist, or anyone needing extra space, complete with a dedicated tool room. Come see the craftsmanship and charm for yourself!

    Zillow last checked:

    Listing updated:

    Listed by:

    Greg Martin 317-345-4655,

    G. Martin Realty

    Bought with:

    Gloria Gear

    Keller Williams Indy Metro S

    Ethan Price

    Keller Williams Indy Metro S

    Source: MIBOR as distributed by MLS GRID,MLS#: 22042514MLS Logo

    Facts & features

    Interior

    Bedrooms & bathrooms
    • Bedrooms: 3
    • Bathrooms: 2
    • Full bathrooms: 2
    • Main level bathrooms: 1
    • Main level bedrooms: 1
    Primary bedroom
    • Level: Main
    • Area: 132 Square Feet
    • Dimensions: 12x11
    Bonus room
    • Features: Tile-Ceramic
    • Level: Main
    • Area: 78 Square Feet
    • Dimensions: 13x6
    Bonus room
    • Level: Upper
    • Area: 108 Square Feet
    • Dimensions: 12x9
    Dining room
    • Level: Main
    • Area: 156 Square Feet
    • Dimensions: 12x13
    Family room
    • Level: Main
    • Area: 264 Square Feet
    • Dimensions: 22x12
    Kitchen
    • Features: Tile-Ceramic
    • Level: Main
    • Area: 143 Square Feet
    • Dimensions: 11x13
    Laundry
    • Features: Tile-Ceramic
    • Level: Main
    • Area: 54 Square Feet
    • Dimensions: 6x9
    Living room
    • Level: Main
    • Area: 220 Square Feet
    • Dimensions: 20x11
    Loft
    • Level: Upper
    • Area: 80 Square Feet
    • Dimensions: 10x8
    Utility room
    • Level: Upper
    • Area: 80 Square Feet
    • Dimensions: 10x8
    Heating
    • Forced Air, Natural Gas
    Cooling
    • Central Air
    Appliances
    • Included: Dishwasher, Gas Water Heater, Gas Oven, Refrigerator, Water Heater
    Features
    • Vaulted Ceiling(s)
    • Has basement: No
    Interior area
    • Total structure area: 2,300
    • Total interior livable area: 2,300 sqft

    Property

    Parking
    • Total spaces: 3
    • Parking features: Alley Access, Detached, Gravel
    • Garage spaces: 3
    • Details: Garage Parking Other(Service Door)
    Accessibility
    • Accessibility features: Accessible Approach with Ramp
    Features
    • Levels: Two
    • Stories: 2
    • Patio & porch: Covered, Deck
    • Exterior features: Balcony
    • Fencing: Fenced,Full
    • Has view: Yes
    • View description: Creek/Stream, Trees/Woods
    • Has water view: Yes
    • Water view: Creek/Stream
    Lot
    • Size: 8,276 Square Feet
    • Features: Access, City Lot
    Details
    • Additional structures: Storage
    • Parcel number: 491018195015000101
    • Special conditions: As Is,Estate
    • Horse amenities: None

    Construction

    Type & style
    • Home type: SingleFamily
    • Architectural style: Traditional
    • Property subtype: Residential, Single Family Residence
    Materials
    • Cement Siding
    • Foundation: Block
    Condition
    • New construction: No
    • Year built: 1955

    Utilities & green energy

    • Electric: 200+ Amp Service
    • Water: Public
    • Utilities for property: Electricity Connected, Water Connected

    Community & HOA

    Community
    • Security: Security System Owned
    • Subdivision: Briers Pleasant Run
    HOA
    • Has HOA: No
    Location
    • Region: Indianapolis

    Financial & listing details

    • Price per square foot: $89/sqft
    • Tax assessed value: $123,800
    • Annual tax amount: $2,752
    • Date on market: 6/3/2025
    • Cumulative days on market: 156 days
    • Electric utility on property: Yes

    Price history

    DateEventPrice
    9/5/2025Sold$205,000-10.9%$89/sqft
    Source: MIBOR as distributed by MLS GRID #22042514 Report a problem
    8/6/2025Pending sale$230,000$100/sqft
    Source: MIBOR as distributed by MLS GRID #22042514 Report a problem
    7/8/2025Price change$230,000-4.2%$100/sqft
    Source: MIBOR as distributed by MLS GRID #22042514 Report a problem
    6/3/2025Listed for sale$240,000-1.2%$104/sqft
    Source: MIBOR as distributed by MLS GRID #22042514 Report a problem
    5/27/2025Listing removed$243,000$106/sqft
    Source: MIBOR as distributed by MLS GRID #22023829 Report a problem
    2/28/2025Listed for sale$243,000$106/sqft
    Source: MIBOR as distributed by MLS GRID #22023829 Report a problem

    Public tax history

    YearProperty taxesTax assessment
    2025$1,130 +1%$123,800 +8.6%
    2024$1,119 -59.4%$114,000 -2.2%
    2023$2,753 +18.3%$116,600
    2022$2,328 -4.9%$116,600 +15.6%
    2021$2,448 +291.4%$100,900 -4.5%
    2020$625 +34.6%$105,700 +4.1%
    2019$464 +3.1%$101,500 +9.8%
    2018$450 -17.9%$92,400 +6.1%
    2017$549 +141.3%$87,100 +7.9%
    2016$227 +164.6%$80,700 +13.2%
    2014$86 +482.9%$71,300 +26.6%
    2013$15 $56,300 -8.2%
    2012$15 $61,300 -1.3%
    2011-- $62,100
    2010$189 -0.5%$62,100 -1.9%
    2009$190 $63,300 -8.9%
    2007-- $69,500 -6.2%
    2006-- $74,100 +8%
    2005-- $68,600 +22.9%
    2004-- $55,800 +1.6%
    2003-- $54,900 +159%
    2002-- $21,200
    Find assessor info on the county website

    Neighborhood: Near Southeast

    Nearby schools

    GreatSchools rating
    Get a cash offer in 3 minutes
    Find out how much your home could sell for in as little as 3 minutes with a no-obligation cash offer.
    Estimated market value
    $205,900
    Get a cash offer in 3 minutes
    Find out how much your home could sell for in as little as 3 minutes with a no-obligation cash offer.
    Estimated market value
    $205,900