Skip main navigation
Sold for $800,000
Street View
  • $800,000

    1437 Gregg Dr, Lusby, MD 20657

    3beds
    3,446sqft
    Single Family Residence
    Built in 1930
    0.82 Acres Lot
    $867,600 Zestimate®
    $232/sqft
    $3,228 Estimated rent

    Home value

    $867,600

    $807,000 - $937,000

    $3,228/mo

    Zestimate® history
    Loading
    Loading...

    Owner options

    List your home for rent

    $3,228/mo

    Rent Zestimate®

    Find your next renter with Zillow Rental Manager. Plus, with online applications, you can quickly screen prospective tenants – for free.

    Learn more

    $3,228/mo

    Rent Zestimate®

    Refinance and save

    $4,752/mo

    Est. payment

    Refinancing to a lower rate could help reduce your monthly payments and save thousands over the life of the loan.

    See today's rates

    $4,752/mo

    Est. payment

    Explore your selling options

    Work with a Zillow partner agent

    Leverage their expertise and Zillow's premium Showcase listings to get your home seen by more buyers.

    Get started

    List with your own agent

    Get your home in front of millions of buyers by listing it on Zillow.

    Learn how to do it

    Sell it yourself

    Take full control of how buyers see your home on Zillow by listing For Sale by Owner (FSBO).

    List your home

    What's special

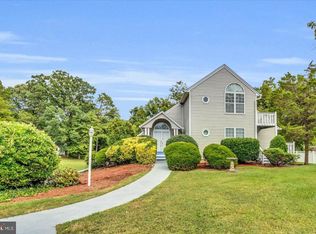
    This charming waterfront retreat with scenic views and modern comforts is located along the picturesque Patuxent River. This fabulous home invites you to experience the perfect blend of original charm and contemporary amenities. As you approach, the tailored exterior greets you with vibrant plantings, a large covered porch, and meticulously designed hard scaping. The in-ground pool beckons for lazy afternoons, while the private boardwalk offer direct water access. Step inside to discover rich hardwood floors, beamed ceilings, and intricate moldings. The living room, bathed in natural light, boasts a wall of windows framing breathtaking river views. Cozy up by the gas fireplace with its carved wood surround and mantel. The formal dining room, adorned with chair railing and wainscoting, sets the stage for memorable gatherings. The eat-in kitchen features brick flooring, raised paneled cabinetry, and a charming gas range. An adjoining family room provides a comfortable retreat. Seamless indoor-outdoor flow characterizes this home. The game/billiard room opens to a sunroom. Billiard room has slider door to open onto a cover porch area with walk way to yard and water. Another porch area on other side of home has a hot tub set up. Outside, multiple concrete patios surround the shimmering 20x40 in-ground pool, all enclosed by privacy fencing. Ascend the hardwood staircase to the spacious primary bedroom, where cathedral ceilings and a bay window create a serene atmosphere. Two additional bedrooms, each with cathedral ceilings, share a huge full bath complete with a soaking tub and laundry closet. The expansive lower level offers abundant storage space or the potential for customization to suit your lifestyle. Don’t miss the spectacular sunsets from your private boardwalk/pier!

    Zillow last checked:

    Listing updated:

    Listed by:

    Jan Kleponis 410-610-2766,

    O'Brien Realty ERA Powered

    Bought with:

    MIMI COLLINS, 640380

    Samson Properties

    Source: Bright MLS,MLS#: MDCA2017054MLS Logo

    Facts & features

    Interior

    Bedrooms & bathrooms
    • Bedrooms: 3
    • Bathrooms: 3
    • Full bathrooms: 3
    • Main level bathrooms: 2
    Basement
    • Area: 2054
    Heating
    • Zoned, Programmable Thermostat, Electric
    Cooling
    • Ceiling Fan(s), Central Air, Ductless, Electric
    Appliances
    • Included: Dishwasher, Oven/Range - Gas, Refrigerator, Ice Maker, Washer, Dryer, Water Heater
    • Laundry: Upper Level
    Features
    • Cathedral Ceiling(s)
    • Flooring: Hardwood, Tile/Brick
    • Doors: French Doors, Sliding Glass, Storm Door(s)
    • Windows: Bay/Bow
    • Basement: Partial,Full
    • Number of fireplaces: 2
    • Fireplace features: Mantel(s), Gas/Propane
    Interior area
    • Total structure area: 5,500
    • Total interior livable area: 3,446 sqft
    • Finished area above ground: 3,446
    • Finished area below ground: 0

    Property

    Parking
    • Total spaces: 8
    • Parking features: Gravel, Driveway
    • Uncovered spaces: 8
    Accessibility
    • Accessibility features: None
    Features
    • Levels: Three
    • Stories: 3
    • Patio & porch: Brick, Patio, Porch
    • Exterior features: Bump-outs, Lighting, Sidewalks, Extensive Hardscape
    • Has private pool: Yes
    • Pool features: Private
    • Fencing: Back Yard
    • On waterfront: Yes
    • Waterfront features: Private Dock Site, River, Private Access
    • Frontage length: Water Frontage Ft: 200
    Lot
    • Size: 0.82 Acres
    Details
    • Additional structures: Above Grade, Below Grade
    • Parcel number: 0501137263
    • Zoning: R
    • Special conditions: Standard

    Construction

    Type & style
    • Home type: SingleFamily
    • Architectural style: Colonial
    • Property subtype: Single Family Residence
    Materials
    • Cedar, Shingle Siding
    • Foundation: Pillar/Post/Pier, Other
    Condition
    • Very Good
    • New construction: No
    • Year built: 1930
    Details
    • Builder model: Fabulous Waterfront Home!

    Utilities & green energy

    • Sewer: On Site Septic, Private Septic Tank
    • Water: Well

    Community & HOA

    Community
    • Subdivision: Spring Cove
    HOA
    • Has HOA: No
    Location
    • Region: Lusby

    Financial & listing details

    • Price per square foot: $232/sqft
    • Tax assessed value: $558,000
    • Annual tax amount: $6,431
    • Date on market: 8/2/2024
    • Listing agreement: Exclusive Right To Sell
    • Inclusions: Parking Included In Listprice,
    • Ownership: Fee Simple

    Price history

    DateEventPrice
    10/15/2024Sold$800,000-5.9%$232/sqft
    Source: Bright MLS #MDCA2017054 Report a problem
    10/7/2024Pending sale$850,000$247/sqft
    Source: Bright MLS #MDCA2017054 Report a problem
    9/9/2024Contingent$850,000$247/sqft
    Source: Bright MLS #MDCA2017054 Report a problem
    8/27/2024Price change$850,000-2.9%$247/sqft
    Source: Bright MLS #MDCA2017054 Report a problem
    8/18/2024Listed for sale$875,000$254/sqft
    Source: Bright MLS #MDCA2017054 Report a problem
    8/3/2024Listing removed--
    Source: Bright MLS #MDCA2017054 Report a problem
    8/2/2024Listed for sale$875,000+50.6%$254/sqft
    Source: Bright MLS #MDCA2017054 Report a problem
    3/31/2020Sold$581,000-3.2%$169/sqft
    Source: Public Record Report a problem
    9/11/2019Price change$599,900-2.5%$174/sqft
    Source: Keller Williams Chantilly Ventures LLC #MDCA100023 Report a problem
    8/1/2019Listed for sale$615,000$178/sqft
    Source: Keller Williams Chantilly Ventures LLC #MDCA100023 Report a problem
    7/19/2019Listing removed$615,000$178/sqft
    Source: Redfin Corp #MDCA170704 Report a problem
    7/15/2019Listed for sale$615,000+2.7%$178/sqft
    Source: Redfin Corp #MDCA170704 Report a problem
    9/26/2018Listing removed$599,000$174/sqft
    Source: O Brien Realty #1002109820 Report a problem
    8/26/2018Price change$599,000-7.8%$174/sqft
    Source: O Brien Realty #1002109820 Report a problem
    8/1/2018Listed for sale$650,000$189/sqft
    Source: O Brien Realty #1002109820 Report a problem

    Public tax history

    YearProperty taxesTax assessment
    2025$6,321 +5%$585,800 +5%
    2024$6,021 +9.3%$558,000 +5.2%
    2023$5,509 +2.1%$530,200
    2022$5,397 +2.1%$530,200 +4.2%
    2021$5,285 +1.7%$508,667 +2.2%
    2020$5,198 -0.5%$497,900
    2019$5,223 $497,900
    2018$5,223 -2.2%$497,900 -0.8%
    2017$5,339 -17.1%$501,800
    2016$6,440 $501,800
    2015$6,440 $501,800 -0.7%
    2014$6,440 $505,400
    2013-- $505,400
    2012-- $505,400 -17.1%
    2011-- $609,650
    2010-- $609,650
    2009-- $609,650 -4.1%
    2008-- $635,610 +14.7%
    2007-- $554,356 +17.2%
    2006-- $473,103 +20.7%
    2005-- $391,850 +7.2%
    2004-- $365,436 +7.8%
    2003-- $339,023 +8.4%
    2002-- $312,610 +4%
    2001-- $300,662
    Find assessor info on the county website

    Neighborhood: 20657

    Nearby schools

    GreatSchools rating
    Schools provided by the listing agent
    • High: Patuxent
    • District: Calvert County Public Schools

    Source: Bright MLS. This data may not be complete. We recommend contacting the local school district to confirm school assignments for this home.

    Get a cash offer in 3 minutes
    Find out how much your home could sell for in as little as 3 minutes with a no-obligation cash offer.
    Estimated market value
    $867,600
    Get a cash offer in 3 minutes
    Find out how much your home could sell for in as little as 3 minutes with a no-obligation cash offer.
    Estimated market value
    $867,600