Skip main navigation
Off market
  • Price Unknown

    1437 High St., Denver, CO 80218

    7beds
    6baths
    7,268sqft
    Unknown
    Built in 1894
    -- sqft lot
    $-- Zestimate®
    $--/sqft
    $6,080 Estimated rent

    Home value

    Not available

    Estimated sales range

    Not available

    $6,080/mo

    Zestimate® history
    Loading
    Loading...

    Owner options

    List your home for rent

    $6,080/mo

    Rent Zestimate®

    Find your next renter with Zillow Rental Manager. Plus, with online applications, you can quickly screen prospective tenants – for free.

    Learn more

    $6,080/mo

    Rent Zestimate®

    Refinance and save

    Refinancing to a lower rate could help reduce your monthly payments and save thousands over the life of the loan.

    See today's rates

    Explore your selling options

    Work with a Zillow partner agent

    Leverage their expertise and Zillow's premium Showcase listings to get your home seen by more buyers.

    Get started

    List with your own agent

    Get your home in front of millions of buyers by listing it on Zillow.

    Learn how to do it

    Sell it yourself

    Take full control of how buyers see your home on Zillow by listing For Sale by Owner (FSBO).

    List your home

    What's special

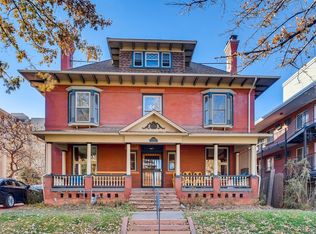
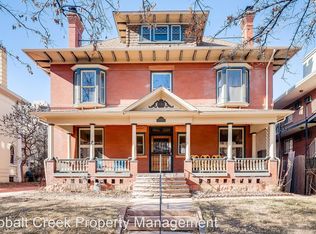
    This spectacular time capsule located at 1437 High Street will transport you back to 1894, when it was originally erected and first owned by Mr. George H. Watson, Jr., a true legend in the local financial marketplace. The historic landmark-designated Watson House, just two blocks from beautiful Cheesman Park, embodies the quality, craftsmanship and divine detail that were the pride and joy of grandiose residences of its era. Designed by Fredrick J. Sterner (also responsible for the Denver Athletic Club and the Antlers Hotel in Colorado Springs), the ionic columns, pilasters and third-story Palladian window are but a few of the awe-inspiring distinctions of this colonial revival home. Upon entry, you will be stunned by the foyer’s elegant woodwork and meticulously preserved staircase. Step into the enormous living space on the main level and marvel at the ornate crown molding. The semi-circular solarium allows ample sunlight to warm and grace this central space. The second floor has four spacious bedrooms and three full baths. The basement level has a separate entrance and is fully furnished. The carriage house offers a unique getaway from the main quarters, and has been fully converted into a home/office space with a ¾ bath and kitchen. Currently utilized as a law office, the property sits in an enterprise zone and is available for mixed use with two rental units and the carriage house. Its aesthetic uniqueness and its historical place in Denver architecture make this property a real gem, not to mention it is 1 of only 9 landmark-designated properties in the 547 structure historic Wyman District.

    This property is off market, which means it's not currently listed for sale or rent on Zillow. This may be different from what's available on other websites or public sources.

    Facts & features

    Interior

    Bedrooms & bathrooms
    • Bedrooms: 7
    • Bathrooms: 6
    Heating
    • Gas
    Appliances
    • Included: Range / Oven, Refrigerator
    Features
    • Flooring: Hardwood
    • Basement: Finished
    • Has fireplace: Yes
    Interior area
    • Total interior livable area: 7,268 sqft

    Property

    Parking
    • Parking features: Off-street
    Features
    • Exterior features: Brick
    • Has view: Yes
    • View description: City, Mountain
    Lot
    • Size: 9,375 sqft

    Construction

    Type & style
    • Home type: Unknown
    Materials
    • Roof: Other
    Condition
    • Year built: 1894

    Community & neighborhood

    Location
    • Region: Denver

    Price history

    Price history is unavailable.

    Public tax history

    Tax history is unavailable.

    Neighborhood: Cheesman Park

    Nearby schools

    GreatSchools rating