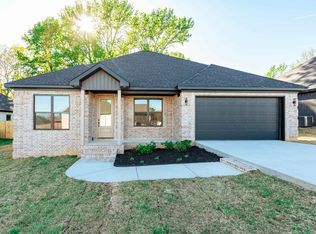
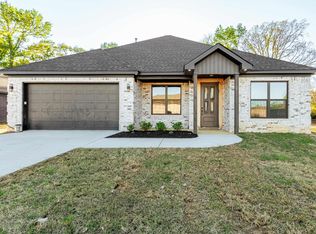
Jacksonville New Home! Enjoy this stunning new construction by Charles Anderson Homes! This residence boasts every luxury you could desire. The foyer opens up to a spacious Great Room with an inviting open floor plan and a stylish recessed electric fireplace. The kitchen and dining area showcase beautiful Quartz countertops, a range alcove with surround, and a large island that serves as additional dining space. Enjoy exquisite ceiling and cabinet fixtures throughout the home. The private Master Suite features double vanities, luxury vinyl flooring, a garden tub with upgraded tile surround, a custom tile shower, and two walk-in closets. On the opposite side, you'll find two bedrooms along with a guest bath and laundry room. Step outside to the covered porch, complete with an outdoor fireplace for cozy evenings. Plus, enjoy peace of mind with a One year Home Builder's Warranty!
Accepting back-up offers
Price cut: $100 (8/13)
$310,400
1437 Justice St, Jacksonville, AR 72076
3beds
1,725sqft
Single Family Residence
Built in 2026
8,276 Square Feet Lot
$310,100 Zestimate®
$180/sqft
$-- HOA
What's special
- 69 days
- 246
- 18
Zillow last checked:
Listing updated:
Listed by:
Janice M Garry 870-413-1301,
Truman Ball Real Estate 501-847-4900
Source: CARMLS,MLS#: 26025878
Facts & features
Interior
Bedrooms & bathrooms
- Bedrooms: 3
- Bathrooms: 2
- Full bathrooms: 2
Rooms
- Room types: Great Room
Dining room
- Features: Living/Dining Combo, Breakfast Bar
Heating
- Natural Gas
Cooling
- Electric
Appliances
- Included: Free-Standing Range, Microwave, Gas Range, Dishwasher
- Laundry: Washer Hookup, Electric Dryer Hookup, Laundry Room
Features
- Walk-In Closet(s), Ceiling Fan(s), Walk-in Shower, Breakfast Bar, Kit Counter-Quartz, Pantry, Sheet Rock, Sheet Rock Ceiling, Guest Bedroom Apart, 3 Bedrooms Same Level
- Flooring: Luxury Vinyl
- Doors: Insulated Doors
- Windows: Insulated Windows
- Has fireplace: Yes
- Fireplace features: Woodburning-Site-Built, Gas Starter
Interior area
- Total structure area: 1,725
- Total interior livable area: 1,725 sqft
Property
Parking
- Total spaces: 2
- Parking features: Garage, Two Car, Garage Door Opener
- Has garage: Yes
Features
- Levels: One
- Stories: 1
- Patio & porch: Patio, Porch
- Exterior features: Rain Gutters
Lot
- Size: 8,276 Square Feet
- Features: Level, Subdivided
Details
- Parcel number: 22J0220401500
Construction
Type & style
- Home type: SingleFamily
- Architectural style: Contemporary
- Property subtype: Single Family Residence
Materials
- Brick, Metal/Vinyl Siding
- Foundation: Slab
- Roof: Shingle
Condition
- New construction: No
- Year built: 2026
Utilities & green energy
- Gas: Gas-Natural
- Sewer: Public Sewer
- Water: Public
- Utilities for property: Natural Gas Connected
Green energy
- Energy efficient items: Doors
Community & HOA
Community
- Subdivision: KNOTTING HILL
HOA
- Has HOA: No
Location
- Region: Jacksonville
Financial & listing details
- Price per square foot: $180/sqft
- Tax assessed value: $30,000
- Annual tax amount: $368
- Date on market: 6/26/2026
- Listing terms: VA Loan,FHA,Conventional,Cash
- Road surface type: Paved
Estimated market value
$310,100
$295,000 - $326,000
$1,933/mo
Price history
| Date | Event | Price |
|---|---|---|
| 8/13/2026 | Price change | $310,4000%$180/sqft |
Source:  CARMLS #26025878 Report a problem CARMLS #26025878 Report a problem | ||
| 6/26/2026 | Price change | $310,500-1%$180/sqft |
Source: CARMLS #26025878 Report a problem | ||
| 5/30/2026 | Price change | $313,500-0.5%$182/sqft |
Source: CARMLS #26011668 Report a problem | ||
| 4/11/2026 | Price change | $315,000-3.4%$183/sqft |
Source: CARMLS #26011668 Report a problem | ||
| 3/30/2026 | Price change | $326,000+5%$189/sqft |
Source: CARMLS #26011668 Report a problem | ||
| 3/26/2026 | Listed for sale | $310,500$180/sqft |
Source: CARMLS #26011668 Report a problem | ||
Public tax history
| Year | Property taxes | Tax assessment |
|---|---|---|
| 2025 | -- | $6,000 |
| 2024 | $413 +12.2% | $6,000 |
| 2023 | $368 +5890.2% | $6,000 |
| 2022 | $6 | $6,000 |
Find assessor info on the county website
Monthly payment
Est. payment
Payment breakdown
Explore the cost of this home by adjusting the details. Changes won't be saved.Climate risks
Neighborhood: 72076
Similar homes
- $338,0003 bd2 ba1.8k sqft1316 Prudence, Jacksonville, AR 72076For Sale
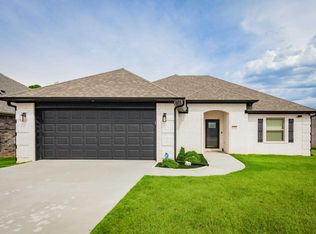
 MLS ID #26034565, Janice M Garry, Truman Ball Real Estate. CARMLS
 - $315,0003 bd2 ba1.9k sqft604 Innsbrooke Cv, Jacksonville, AR 72076For Sale
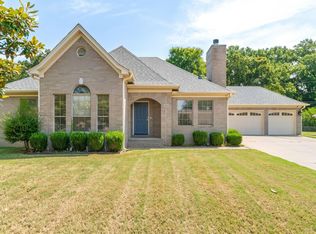 MLS ID #26030979, Amber Skelton, Keller Williams Realty. CARMLS
 - $284,8003 bd2 ba1.8k sqft1917 Reveille Cir, Jacksonville, AR 72076For Sale
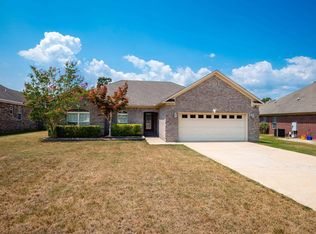 MLS ID #26032099, Rocky Herman, Access Realty, Inc.. CARMLS
 - $354,9003 bd2 ba1.8k sqft416 Harris, Jacksonville, AR 72076New Construction
 MLS ID #26030398, Jean Cook, IRealty Arkansas - Sherwood. CARMLS
 - $379,0504 bd2 ba1.9k sqft809 Conrad Cv, Jacksonville, AR 72076New ConstructionMLS ID #26024695, Patty Knox, Plantation Realty. CARMLS
- $401,5003 bd2 ba2.1k sqft520 Forest Oak Cv, Jacksonville, AR 72076New ConstructionMLS ID #26023675, Casey Moser, PorchLight Realty. CARMLS
- $429,9004 bd3 ba2.2k sqft912 Conrad Cv, Jacksonville, AR 72076New ConstructionMLS ID #26024967, Tracy S Smith, Michele Phillips & Co. Realtors. CARMLS
- $336,0003 bd2 ba1.8k sqft7300 Stonehenge Dr, Sherwood, AR 72120For SaleMLS ID #26029523, Casey Moser, PorchLight Realty. CARMLS
- $342,5003 bd2 ba1.9k sqft7224 Stonehenge Dr, Sherwood, AR 72120For SaleMLS ID #26029522, Casey Moser, PorchLight Realty. CARMLS
- $229,9993 bd2 ba1.4k sqft1000 Eastview Dr, Jacksonville, AR 72076New ConstructionMLS ID #26031455, Tracy S Smith, Michele Phillips & Co. Realtors. CARMLS
- $440,0004 bd3 ba2.3k sqft517 Forest Oak Cv, Jacksonville, AR 72076New ConstructionMLS ID #26023674, Casey Moser, PorchLight Realty. CARMLS
- $409,9004 bd3 ba2.2k sqft108 Fawnwood St, Jacksonville, AR 72076New ConstructionMLS ID #26014050, Ashley Yang, Keller Williams Realty. CARMLS
- $305,0004 bd2 ba1.7k sqft516 Madeleine Cir, Austin, AR 72007New ConstructionMLS ID #26035681, Joshua L Cole, Venture Realty Group - Cabot. CARMLS
- $339,9993 bd2 ba1.8k sqft14307 Parnell Rd, Cabot, AR 72023For SaleMLS ID #26027557, Jaime C Spears Bias, Bias 4 U Realty. CARMLS
- $429,0004 bd3 ba2.4k sqft5607 Hummingbird Ln, Jacksonville, AR 72076For SaleMLS ID #26028061, Janice M Garry, Truman Ball Real Estate. CARMLS
- $379,9004 bd2 ba1.9k sqft11200 W Centennial Rd, Cabot, AR 72023New ConstructionMLS ID #26034364, Debra Stewart, Crye-Leike REALTORS NLR Branch. CARMLS
- $309,0003 bd2 ba1.8k sqft41 Ridge View St, Vilonia, AR 72173For SaleMLS ID #26027799, Tara J Helgestad, Lotus Realty. CARMLS
- $308,0003 bd2 ba1.9k sqft46 Ridge View St, Vilonia, AR 72173For SaleMLS ID #26027802, Tara J Helgestad, Lotus Realty. CARMLS
- $324,9003 bd2 ba1.8k sqft25 Libra Ln, Ward, AR 72176New ConstructionMLS ID #26033458, Constance Mittermeier, Triple E Realty. CARMLS
- $369,9004 bd2 ba2k sqft2262 E Maryland Ave, Sherwood, AR 72120New ConstructionMLS ID #26022412, Jerri Berry, Crye-Leike REALTORS NLR Branch. CARMLS
