The best-priced three-bedroom opportunity currently available in the highly sought-after Waterford community, this spacious residence combines resort-style amenities, low HOA fees, and an exceptional Venice location into one compelling offering. Perfectly positioned on a quiet cul-de-sac with tranquil pond views and not located in a flood zone, this home delivers space, comfort, and lifestyle value that is increasingly hard to find. Inside, soaring ceilings and beautiful custom windows pour natural light throughout the thoughtfully designed layout. A split-bedroom floor plan ensures privacy, while multiple living areas—including a formal living room, separate family room, and dedicated dining space—provide flexibility for both entertaining and everyday living. The enclosed Florida room overlooking the patio adds versatile bonus space, ideal for relaxing, gathering, or simply enjoying peaceful water views. Step outside to the oversized screened patio with unground spa, creating the foundation for your own outdoor retreat—perfect for morning coffee or evening unwinding under the Florida sky. The primary suite serves as a spacious retreat, complete with a soaking tub, walk-in shower with grab bars, dual vanities, and a generous walk-in closet with shelving. Guest bedrooms are comfortably sized and privately situated. A full laundry room with washer, dryer, and basin sink enhances daily convenience, while the two-car garage offers built-in shelving and cabinetry for organized storage. Also, enjoy the comfort of a AC replacement in 2018 and a new tile roof from 2015. Waterford is a premier, amenity-rich community with no CDD fees and a low annual HOA of just $2,232. Residents enjoy a beautifully updated clubhouse with multiple-use rooms, kitchen, dance floor, social spaces, library, and on-site management. The fitness center features state-of-the-art equipment, and the Waterford Sports Club Complex offers a Junior Olympic heated pool, spa, serene park setting, picnic area with grills and paver brick gathering spaces, outdoor bathrooms, viewing deck, and lit Har-Tru tennis courts. New pickleball courts further enhance the active lifestyle. For golf enthusiasts, Waterford offers a semi-private 27-hole championship course with driving range, putting green, pro shop, and restaurant. Membership is entirely optional, with no minimum dining requirements, allowing residents to enjoy the lifestyle without mandatory club fees. Want to play a round? Get on the course for just $60 to $140 a round depending on tee times. Ideally located near shopping, dining, the Legacy Trail, Venice’s historic downtown, the new Sarasota Memorial Hospital, Wellen Park and CoolToday Park (spring training home of the Atlanta Braves), and just minutes to pristine Gulf beaches, Waterford truly offers it all with easy access to I-75 and US-41. Schedule your private showing today and secure the best-value three-bedroom currently available in Waterford.
Sold for $415,000
$415,000
1437 KILBERRY WAY, VENICE, FL 34292
3beds
2,468sqft
Single Family Residence
Built in 1991
0.29 Acres Lot
$413,600 Zestimate®
$168/sqft
$3,349 Estimated rent
Home value
$413,600
$376,000 - $455,000
$3,349/mo
Zestimate® history
Owner options
List your home for rent
$3,349/mo
Rent Zestimate®
Find your next renter with Zillow Rental Manager. Plus, with online applications, you can quickly screen prospective tenants – for free.
$3,349/mo
Rent Zestimate®
Refinance and save
$2,976/mo
Est. payment
Refinancing to a lower rate could help reduce your monthly payments and save thousands over the life of the loan.
$2,976/mo
Est. payment
Explore your selling options
Work with a Zillow partner agent
Leverage their expertise and Zillow's premium Showcase listings to get your home seen by more buyers.
Get startedList with your own agent
Get your home in front of millions of buyers by listing it on Zillow.
Learn how to do itSell it yourself
Take full control of how buyers see your home on Zillow by listing For Sale by Owner (FSBO).
List your homeWhat's special
Spacious residenceBeautiful custom windowsSeparate family roomPeaceful water viewsQuiet cul-de-sacSoaring ceilingsSoaking tub
Zillow last checked:
Listing updated:
Listed by:
Rachel Tritschler 941-993-5892,
RE/MAX ALLIANCE GROUP 941-954-5454,
Rick Tritschler, Jr. 941-928-1292,
RE/MAX ALLIANCE GROUP
Bought with:
Theresa Kimbrell, 3316566
COLDWELL BANKER REALTY
Source: Stellar MLS,MLS#: A4683731 Originating MLS: Sarasota - Manatee
Originating MLS: Sarasota - Manatee
Facts & features
Interior
Bedrooms & bathrooms
- Bedrooms: 3
- Bathrooms: 2
- Full bathrooms: 2
Rooms
- Room types: Family Room, Florida Room, Dining Room
Primary bedroom
- Features: En Suite Bathroom, Walk-In Closet(s)
- Level: First
- Area: 280 Square Feet
- Dimensions: 14x20
Bedroom 2
- Features: Built-in Closet
- Level: First
- Area: 154 Square Feet
- Dimensions: 11x14
Bedroom 3
- Features: Built-in Closet
- Level: First
- Area: 132 Square Feet
- Dimensions: 11x12
Balcony porch lanai
- Level: First
- Area: 560 Square Feet
- Dimensions: 35x16
Dining room
- Level: First
- Area: 255 Square Feet
- Dimensions: 15x17
Family room
- Level: First
- Area: 441 Square Feet
- Dimensions: 21x21
Florida room
- Level: First
- Area: 196 Square Feet
- Dimensions: 28x7
Kitchen
- Level: First
- Area: 140 Square Feet
- Dimensions: 10x14
Living room
- Level: First
- Area: 182 Square Feet
- Dimensions: 13x14
Heating
- Central, Electric
Cooling
- Central Air
Appliances
- Included: Dishwasher, Dryer, Microwave, Range, Refrigerator, Washer
- Laundry: Inside, Laundry Room
Features
- Built-in Features, Ceiling Fan(s), Eating Space In Kitchen, High Ceilings, Kitchen/Family Room Combo, Living Room/Dining Room Combo, Open Floorplan, Primary Bedroom Main Floor, Solid Surface Counters, Solid Wood Cabinets, Split Bedroom, Thermostat, Walk-In Closet(s)
- Flooring: Carpet, Ceramic Tile, Luxury Vinyl
- Doors: Sliding Doors
- Windows: Window Treatments
- Has fireplace: No
Interior area
- Total structure area: 3,474
- Total interior livable area: 2,468 sqft
Property
Parking
- Total spaces: 2
- Parking features: Garage - Attached
- Attached garage spaces: 2
Features
- Levels: One
- Stories: 1
- Patio & porch: Covered, Enclosed, Front Porch, Rear Porch, Screened
- Exterior features: Lighting, Private Entrance, Private Yard, Rain Gutters, Storage
- Has spa: Yes
- Spa features: In Ground
- Has view: Yes
- View description: Water, Pond
- Has water view: Yes
- Water view: Water,Pond
Lot
- Size: 0.29 Acres
- Features: Cul-De-Sac, City Lot, Sidewalk
- Residential vegetation: Mature Landscaping, Trees/Landscaped
Details
- Parcel number: 0388090015
- Zoning: PUD
- Special conditions: None
Construction
Type & style
- Home type: SingleFamily
- Architectural style: Florida
- Property subtype: Single Family Residence
Materials
- Stucco
- Foundation: Slab
- Roof: Tile
Condition
- New construction: No
- Year built: 1991
Utilities & green energy
- Sewer: Public Sewer
- Water: Public
- Utilities for property: BB/HS Internet Available, Cable Available, Electricity Connected, Public, Sewer Connected, Underground Utilities, Water Connected
Community & HOA
Community
- Features: Clubhouse, Deed Restrictions, Fitness Center, Golf, Pool, Sidewalks, Special Community Restrictions, Tennis Court(s)
- Pet fee: $0 monthly
- Subdivision: WATERFORD TRACT J PHASE 1
HOA
- Has HOA: Yes
- Amenities included: Clubhouse, Fitness Center, Golf Course, Pickleball Court(s), Pool, Recreation Facilities, Tennis Court(s)
- Services included: Community Pool, Maintenance Structure, Maintenance Repairs, Manager, Pool Maintenance
- HOA fee: $186 monthly
- HOA name: Barbara Fager
- HOA phone: 941-408-7413
Location
- Region: Venice
Financial & listing details
- Price per square foot: $168/sqft
- Tax assessed value: $363,900
- Annual tax amount: $4,678
- Date on market: 3/3/2026
- Cumulative days on market: 59 days
- Listing terms: Cash,Conventional,FHA,VA Loan
- Ownership: Fee Simple
- Total actual rent: 0
- Electric utility on property: Yes
- Road surface type: Paved, Asphalt
Price history
| Date | Event | Price |
|---|---|---|
| 7/20/2026 | Sold | $415,000-1.2%$168/sqft |
Source:  Stellar MLS #A4683731 Report a problem Stellar MLS #A4683731 Report a problem | ||
| 7/8/2026 | Contingent | $420,000$170/sqft |
Source: Stellar MLS #A4683731 Report a problem | ||
| 5/1/2026 | Pending sale | $420,000$170/sqft |
Source: Stellar MLS #A4683731 Report a problem | ||
| 4/11/2026 | Price change | $420,000-9.7%$170/sqft |
Source: Stellar MLS #A4683731 Report a problem | ||
| 3/3/2026 | Listed for sale | $465,000$188/sqft |
Source: Stellar MLS #A4683731 Report a problem | ||
Public tax history
| Year | Property taxes | Tax assessment |
|---|---|---|
| 2025 | -- | $276,235 +2.9% |
| 2024 | -- | $268,450 +3% |
| 2023 | -- | $260,631 +3% |
| 2022 | -- | $253,040 +3% |
| 2021 | -- | $245,670 +1.4% |
| 2020 | -- | $242,278 +2.3% |
| 2019 | -- | $236,831 +1.9% |
| 2018 | -- | $232,415 +2.1% |
| 2017 | -- | $227,635 -17.2% |
| 2016 | -- | $274,800 +9.1% |
| 2015 | -- | $251,800 +16.4% |
| 2014 | -- | $216,400 |
| 2013 | -- | $216,400 +0.4% |
| 2012 | -- | $215,600 -3% |
| 2011 | -- | $222,300 -6.8% |
| 2010 | -- | $238,400 -11.7% |
| 2009 | -- | $269,900 -26.5% |
| 2008 | -- | $367,000 +49.2% |
| 2007 | $3,364 | $245,984 +2.5% |
| 2006 | -- | $239,984 +3% |
| 2005 | -- | $232,994 +3% |
| 2004 | $3,565 +0.8% | $226,208 +1.9% |
| 2003 | $3,537 -0.5% | $221,990 +2.4% |
| 2002 | $3,554 +6.2% | $216,787 +1.6% |
| 2001 | $3,348 +3.3% | $213,373 +3% |
| 2000 | $3,242 | $207,158 |
Find assessor info on the county website
Neighborhood: Pinebrook
Nearby homes
- $491,8003 bd2 ba2.1k sqft1447 Kilberry Way, Venice, FL 34292Off Market
- $577,0003 bd3 ba2.9k sqft1437 Gleneagles Dr, Venice, FL 34292Sold
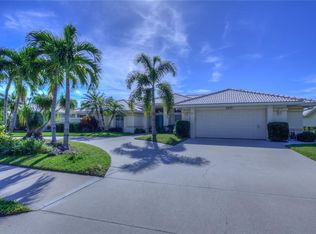
- $468,5003 bd2 ba2.3k sqft1439 Gleneagles Dr, Venice, FL 34292Off Market
- $502,0002 bd3 ba2.4k sqft1434 Gleneagles Dr, Venice, FL 34292Sold

- $620,7003 bd3 ba2.5k sqft1444 Trune Way, Venice, FL 34292Off Market
- $510,5003 bd2 ba2.1k sqft1446 Kilberry Way, Venice, FL 34292Off Market
- $590,0003 bd2 ba2.4k sqft1441 Gleneagles Dr, Venice, FL 34292Sold
- $526,7003 bd2 ba2.4k sqft1457 Kilberry Way, Venice, FL 34292Off Market
Nearby schools
GreatSchools rating
- 6/10Garden Elementary SchoolGrades: K-5Distance: 3.3 mi
- 7/10Venice Middle SchoolGrades: 6-8Distance: 4.6 mi
- 7/10Venice Senior High SchoolGrades: 9-12Distance: 3.2 mi
Schools provided by the listing agent
- Elementary: Garden Elementary
- Middle: Venice Area Middle
- High: Venice Senior High
Source: Stellar MLS. This data may not be complete. We recommend contacting the local school district to confirm school assignments for this home.
Get a cash offer in 3 minutes
Find out how much your home could sell for in as little as 3 minutes with a no-obligation cash offer.
Estimated market value
$413,600
Get a cash offer in 3 minutes
Find out how much your home could sell for in as little as 3 minutes with a no-obligation cash offer.
Estimated market value
$413,600
- Florida
- Sarasota County
- Venice
- 34292
- Pinebrook
- 1437 KILBERRY WAY
