HUD-Owned Property: Case No. 249-567854 * Equal Housing Opportunity * HUD Homes are SOLD AS-IS > There are No Warrantes; No Guarantees; No Repairs * NO REPAIRS Allowed Prior to Closing the Transaction ....Violators may be Subject to Penalties ** This is a spacious Detached Colonial with many sought-after features to include Entry Foyer Formal Living Room Separate Dining Room Kitchen (No Refrigerator) Breakfast Room Family Room with Fireplace, Custom Shelving and Bay Window Deck Off Breakfast Room ** Upstairs offers the Primary Bedroom with Walk-In Closet and Spacious Primary Full Bathroom Three (3) Bedrooms of good size and Laundry ** Basement is totally finished > Large Recreation Space Full Bathroom Bonus Room ***Two-Car Garage w/Driveway * Property is managed by KMM Realty * Addtional information is available on the HUDhomestore website as well as the Property Condition Report, Property Disclosures, Environmental Compliance, etc > Bids are placed online at HUDhomestore website by HUD-Registered Agents/Brokers possessing a Valid NAID Number ** Bidding Open to Owner Occupants, Non-Profit and Government Agencies. NO INVESTORS
Pending
$461,000
1437 Kings Manor Dr, Bowie, MD 20721
4beds
2,272sqft
Single Family Residence
Built in 1988
0.29 Acres Lot
$458,900 Zestimate®
$203/sqft
$-- HOA
What's special
Entry foyerCustom shelvingBreakfast roomSeparate dining roomFamily room with fireplaceDeck off breakfast roomBay window
- 62 days
- 50
- 4
Likely to sell faster than
Zillow last checked:
Listing updated:
Listed by:
Isabelle Williams-Brown 240-398-8408,
Isabelle Williams and Associates LLC 202-584-4663
Source: Bright MLS,MLS#: MDPG2210314
Facts & features
Interior
Bedrooms & bathrooms
- Bedrooms: 4
- Bathrooms: 4
- Full bathrooms: 3
- 1/2 bathrooms: 1
- Main level bathrooms: 1
Rooms
- Room types: Living Room, Dining Room, Primary Bedroom, Bedroom 2, Bedroom 3, Bedroom 4, Kitchen, Family Room, Foyer, Breakfast Room, Laundry, Recreation Room, Bathroom 2, Bonus Room, Primary Bathroom, Full Bath, Half Bath
Primary bedroom
- Level: Upper
Bedroom 2
- Level: Upper
Bedroom 3
- Level: Upper
Bedroom 4
- Level: Upper
Primary bathroom
- Level: Upper
Bathroom 2
- Level: Upper
Bonus room
- Level: Lower
Breakfast room
- Level: Main
Dining room
- Level: Main
Family room
- Level: Main
Foyer
- Level: Main
Other
- Level: Lower
Half bath
- Level: Main
Kitchen
- Level: Main
Laundry
- Level: Upper
Living room
- Level: Main
Recreation room
- Level: Lower
Heating
- Central, Natural Gas
Cooling
- Central Air, Electric
Appliances
- Included: Electric Water Heater
- Laundry: Laundry Room
Features
- Family Room Off Kitchen, Floor Plan - Traditional, Formal/Separate Dining Room, Pantry, Primary Bath(s), Walk-In Closet(s)
- Basement: Full,Finished,Heated,Improved,Sump Pump,Walk-Out Access
- Number of fireplaces: 1
Interior area
- Total structure area: 3,392
- Total interior livable area: 2,272 sqft
- Finished area above ground: 2,272
- Finished area below ground: 0
Property
Parking
- Total spaces: 2
- Parking features: Garage Faces Front, Inside Entrance, Attached, Driveway
- Attached garage spaces: 2
- Has uncovered spaces: Yes
Accessibility
- Accessibility features: None
Features
- Levels: Three
- Stories: 3
- Pool features: None
Lot
- Size: 0.29 Acres
Details
- Additional structures: Above Grade, Below Grade
- Parcel number: 17070775908
- Zoning: RSF95
- Special conditions: Real Estate Owned
Construction
Type & style
- Home type: SingleFamily
- Architectural style: Colonial
- Property subtype: Single Family Residence
Materials
- Frame
- Foundation: Slab
Condition
- New construction: No
- Year built: 1988
Utilities & green energy
- Sewer: Public Sewer
- Water: Public
Community & HOA
Community
- Subdivision: Kettering
HOA
- Has HOA: No
Location
- Region: Bowie
Financial & listing details
- Price per square foot: $203/sqft
- Tax assessed value: $490,733
- Annual tax amount: $7,095
- Date on market: 7/29/2026
- Listing agreement: Exclusive Right To Sell
- Listing terms: Cash,Conventional,FHA,FHA 203(b),FHA 203(k),VA Loan
- Ownership: Fee Simple
Foreclosure details
Estimated market value
$458,900
$436,000 - $482,000
$4,096/mo
Price history
| Date | Event | Price |
|---|---|---|
| 5/11/2026 | Sold | $571,961$252/sqft |
Source: Public Record Report a problem | ||
Public tax history
| Year | Property taxes | Tax assessment |
|---|---|---|
| 2026 | $7,495 +27.3% | $490,733 +2.8% |
| 2025 | $5,889 +19.2% | $477,500 +7.5% |
| 2024 | $4,938 +8.1% | $444,100 +8.1% |
| 2023 | $4,567 +8.9% | $410,700 +8.9% |
| 2022 | $4,196 +3.3% | $377,300 +3.3% |
| 2021 | $4,060 +3.5% | $365,100 +3.5% |
| 2020 | $3,924 -18.6% | $352,900 +8.8% |
| 2019 | $4,822 | $324,500 |
| 2018 | $4,822 -7.6% | $324,500 +5.3% |
| 2017 | $5,216 +40.2% | $308,300 +5.5% |
| 2016 | $3,720 | $292,100 +4% |
| 2015 | $3,720 | $280,867 +4.2% |
| 2014 | $3,720 | $269,633 +4.3% |
| 2013 | -- | $258,400 |
| 2012 | -- | $258,400 |
| 2011 | -- | $258,400 -40.7% |
| 2010 | -- | $435,690 +10% |
| 2009 | -- | $396,116 +11.1% |
| 2008 | -- | $356,543 +12.5% |
| 2007 | -- | $316,970 +14.4% |
| 2006 | -- | $276,956 +16.9% |
| 2005 | -- | $236,943 +20.3% |
| 2004 | -- | $196,930 |
| 2003 | -- | $196,930 +3.7% |
| 2002 | -- | $189,816 +8.1% |
| 2001 | -- | $175,590 |
Find assessor info on the county website
Monthly payment
Climate risks
Neighborhood: Woodmore
Nearby schools
Schools provided by the listing agent
- District: Prince George's County Public Schools
Source: Bright MLS. This data may not be complete. We recommend contacting the local school district to confirm school assignments for this home.
Similar homes
- $550,0004 bd2 ba1.9k sqft11807 Flora Ln, Bowie, MD 20721For Sale
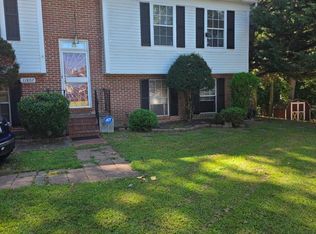
 MLS ID #MDPG2219252, DARLENE SPEARS, Samson Properties. Bright MLS
 - $499,9004 bd4 ba2.5k sqft10508 Meadowridge Ln, Bowie, MD 20721For Sale
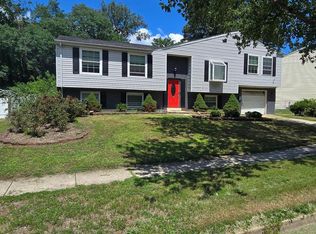 MLS ID #MDPG2212624, Patrick Joy, Bennett Realty Solutions. Bright MLS
 - $560,0005 bd4 ba2.5k sqft9613 Bald Hill Rd, Bowie, MD 20721For Sale
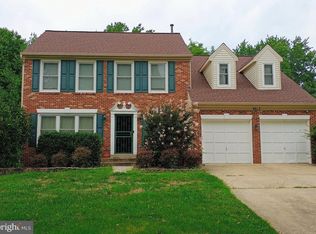 MLS ID #MDPG2217002, Vah Coulibaly, Samson Properties. Bright MLS
 - $539,9005 bd3 ba2.4k sqft2504 Panther Ln, Bowie, MD 20716For Sale
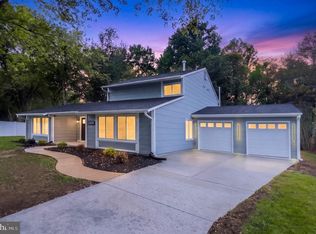 MLS ID #MDPG2220210, Carlos Fuentes, Samson Properties. Bright MLS
 - $420,0003 bd2 ba1.8k sqft1400 Port Echo Ln, Bowie, MD 20716For SaleMLS ID #MDPG2214786, Ron Hair, RE/MAX Leading Edge. Bright MLS
- $475,0004 bd3 ba1.9k sqft600 Castlewood Pl, Upper Marlboro, MD 20774For SaleMLS ID #MDPG2199502, Babatunde Ogundijo, Haypex Realty Services. Bright MLS
- $442,0004 bd4 ba2k sqft12119 Sutton Ln, Bowie, MD 20720For SaleMLS ID #MDPG2210482, Minassie Tekalign, Tek-Align Realty, LLC. Bright MLS
- $490,0004 bd3 ba2.5k sqft12412 Stonehaven Ln, Bowie, MD 20715For SaleMLS ID #MDPG2209952, Richard Iarossi, CENTURY 21 New Millennium. Bright MLS
- $445,0003 bd4 ba2.3k sqft2004 Chita Ct, Temple Hills, MD 20748For SaleMLS ID #MDPG2220402, Garland Dabney, Redfin Corp. Bright MLS
- $554,5004 bd3 ba2.7k sqft10902 Exeter Ct, Upper Marlboro, MD 20774For SaleMLS ID #MDPG2206988, Bobby Clark, Smart Realty, LLC. Bright MLS
- $375,0004 bd2 ba1.7k sqft8703 Reicher St, Landover, MD 20785For SaleMLS ID #MDPG2218802, Angela Simmons, CENTURY 21 New Millennium. Bright MLS
- $450,0004 bd2 ba1.7k sqft3512 Majestic Ln, Bowie, MD 20715For SaleMLS ID #MDPG2191780, Verria Hairston, Open Door Brokerage, LLC. Bright MLS
- $450,0003 bd3 ba2.1k sqft5601 Gwynndale Pl, Clinton, MD 20735For SaleMLS ID #MDPG2214642, Joe Hawkins, Hawkins Real Estate Company. Bright MLS
- $560,0005 bd4 ba2.1k sqft6812 Asset Dr, Landover, MD 20785For SaleMLS ID #MDPG2209950, Jacqueline Jackson, Keller Williams Preferred Properties. Bright MLS
- $508,9003 bd3 ba2k sqft4520 Oaklyn Ln, Bowie, MD 20715For SaleMLS ID #MDPG2196240, Mary Saba, Hayden Realty & Development, LLC. Bright MLS
- $395,0004 bd3 ba1.7k sqft1210 Waterford Dr, District Heights, MD 20747For SaleMLS ID #MDPG2218260, Angela Parrish, Samson Properties. Bright MLS
- $459,0004 bd3 ba2.1k sqft7013 Buchanan Rd, Temple Hills, MD 20748For SaleMLS ID #MDPG2217158, Yasmeen Durrani, Express Realty USA LLC. Bright MLS
- $495,0005 bd3 ba2.3k sqft7011 Nashville Rd, Lanham, MD 20706For SaleMLS ID #MDPG2206318, Emmanuel Ukwandu, Independent Realty, Inc. Bright MLS
- $518,0003 bd3 ba2k sqft2800 Orchard Summit Ct, Hyattsville, MD 20785For SaleMLS ID #MDPG2215412, Verria Hairston, Open Door Brokerage, LLC. Bright MLS
- $475,0004 bd3 ba1.1k sqft7103 Tarquin Ave, Temple Hills, MD 20748For SaleMLS ID #MDPG2208824, Jackie Boykin, Samson Properties. Bright MLS
