Custom Tudor-inspired residence in the well-established Kings Road neighborhood. Nestled on a beautifully manicured .55-acre lot. This stunning 3,749 sq ft, 5-bed ~ 3.5-bath home blends architectural charm with modern comfort—complete with a sparkling 20' x 40' pool and a two car side entrance garage. A curved concrete walkway leads to the storybook front entrance. Inside, the foyer opens to a beautiful step-down living room featuring vaulted ceiling, skylights, a wood-burning fireplace, and a wet bar—an ideal setting for gatherings or quiet evenings at home. The primary suite, conveniently located on the main level, offers generous space and French doors that open to a private screened-in patio with paver flooring—your own peaceful retreat. The luxurious ensuite bath features a marble jetted tub, double-sink vanity, tile flooring, two walk-in closets, and a beautifully updated tile shower with frameless glass door. A second main-level bedroom suite with direct access to the pool area—includes its own full bath with updated tile shower—perfect for guests or multigenerational living. A bonus room off the living room, currently serves as an office. The formal dining room sits just off the living area with easy flow to the kitchen and breakfast nook. The beautifully appointed kitchen is equipped with granite countertops, tile floors, a Bosch dishwasher, Jenn-Air cooktop, GE bottom-freezer refrigerator, stainless farmhouse-style sink, premium convection wall oven and microwave, a generous sliding-door pantry area. There is a built-in desk area with easy pass thru to the dining room. Upstairs, you’ll find three oversized bedrooms, each with walk-in closets and a large guest bath. Two of the bedrooms offer access to expansive unconditioned eave attic storage areas—easy to reach and perfect for seasonal items or additional storage needs. Step outside to your private oasis with a stunning inground pool and beautifully fenced backyard.
Sold for $550,000
$550,000
1437 Kings Rd, Cantonment, FL 32533
5beds
3,749sqft
Single Family Residence
Built in 1988
0.55 Acres Lot
$550,100 Zestimate®
$147/sqft
$2,990 Estimated rent
Home value
$550,100
$523,000 - $583,000
$2,990/mo
Zestimate® history
Owner options
List your home for rent
$2,990/mo
Rent Zestimate®
Find your next renter with Zillow Rental Manager. Plus, with online applications, you can quickly screen prospective tenants – for free.
$2,990/mo
Rent Zestimate®
Refinance and save
$4,043/mo
Est. payment
Refinancing to a lower rate could help reduce your monthly payments and save thousands over the life of the loan.
$4,043/mo
Est. payment
Explore your selling options
Work with a Zillow partner agent
Leverage their expertise and Zillow's premium Showcase listings to get your home seen by more buyers.
Get startedList with your own agent
Get your home in front of millions of buyers by listing it on Zillow.
Learn how to do itSell it yourself
Take full control of how buyers see your home on Zillow by listing For Sale by Owner (FSBO).
List your homeWhat's special
Granite countertopsWet barWood-burning fireplaceTile floorsTile flooringVaulted ceilingMarble jetted tub
Zillow last checked:
Listing updated:
Listed by:
Amanda Leavins, Llc 850-516-7166,
Coldwell Banker Realty
Bought with:
Danielle Liebe
Bastion Realty LLC
Source: PAR,MLS#: 681170
Facts & features
Interior
Bedrooms & bathrooms
- Bedrooms: 5
- Bathrooms: 4
- Full bathrooms: 3
- 1/2 bathrooms: 1
Rooms
- Room types: Office
Primary bedroom
- Level: First
- Area: 225
- Dimensions: 15 x 15
Bedroom
- Level: First
- Area: 169
- Dimensions: 13 x 13
Bedroom 1
- Level: Second
- Area: 182
- Dimensions: 13 x 14
Bedroom 2
- Level: Second
- Area: 170
- Dimensions: 10 x 17
Bedroom 3
- Level: Second
- Area: 170
- Dimensions: 10 x 17
Bedroom 4
- Level: Second
- Area: 168
- Dimensions: 12 x 14
Bathroom
- Level: First
- Area: 45
- Dimensions: 9 x 5
Bathroom 1
- Level: Second
- Area: 60
- Dimensions: 5 x 12
Dining room
- Level: First
- Area: 165
- Dimensions: 15 x 11
Kitchen
- Level: First
- Area: 348
- Dimensions: 12 x 29
Living room
- Level: First
- Area: 525
- Dimensions: 25 x 21
Office
- Level: First
- Area: 110
- Dimensions: 11 x 10
Heating
- Multi Units, Central, Fireplace(s)
Cooling
- Multi Units, Central Air, Ceiling Fan(s)
Appliances
- Included: Electric Water Heater, Built In Microwave, Microwave, Refrigerator, Oven
- Laundry: Inside, W/D Hookups
Features
- Ceiling Fan(s), High Ceilings, High Speed Internet, Vaulted Ceiling(s)
- Flooring: Carpet
- Doors: Insulated Doors
- Windows: Double Pane Windows, Blinds, Drapes, Skylight(s)
- Has basement: No
- Has fireplace: Yes
Interior area
- Total structure area: 3,749
- Total interior livable area: 3,749 sqft
Property
Parking
- Total spaces: 2
- Parking features: 2 Car Garage, Side Entrance, Garage Door Opener
- Garage spaces: 2
Features
- Levels: Two
- Stories: 2
- Patio & porch: Covered, Lanai, Porch
- Exterior features: Irrigation Well
- Has private pool: Yes
- Pool features: In Ground
- Fencing: Back Yard,Privacy
Lot
- Size: 0.55 Acres
- Features: Central Access, Interior Lot, Sprinkler
Details
- Parcel number: 191n300950038001
- Zoning description: Res Single
Construction
Type & style
- Home type: SingleFamily
- Architectural style: Ranch
- Property subtype: Single Family Residence
Materials
- Concrete
- Foundation: Slab
- Roof: Shingle
Condition
- Resale
- New construction: No
- Year built: 1988
Utilities & green energy
- Electric: Circuit Breakers
- Sewer: Public Sewer
- Water: Public
- Utilities for property: Cable Available
Green energy
- Energy efficient items: Insulation, Insulated Floors, Insulated Walls
Community & HOA
Community
- Security: Smoke Detector(s)
- Subdivision: Kings Road
HOA
- Has HOA: Yes
- Services included: Association
- HOA fee: $300 annually
Location
- Region: Cantonment
Financial & listing details
- Price per square foot: $147/sqft
- Tax assessed value: $543,488
- Annual tax amount: $3,403
- Price range: $550K - $550K
- Date on market: 5/2/2026
- Cumulative days on market: 96 days
- Road surface type: Paved
Price history
| Date | Event | Price |
|---|---|---|
| 9/18/2026 | Pending sale | $590,000+7.3%$157/sqft |
Source:  PAR #681170 Report a problem PAR #681170 Report a problem | ||
| 9/17/2026 | Sold | $550,000-6.8%$147/sqft |
Source: PAR #681170 Report a problem | ||
| 8/6/2026 | Contingent | $590,000$157/sqft |
Source: PAR #681170 Report a problem | ||
| 5/2/2026 | Listed for sale | $590,000$157/sqft |
Source: PAR #681170 Report a problem | ||
Public tax history
| Year | Property taxes | Tax assessment |
|---|---|---|
| 2024 | $3,403 +0.8% | $543,488 +5.1% |
| 2023 | $3,378 +2.3% | $516,977 +8.8% |
| 2022 | $3,301 +0% | $475,146 +23.5% |
| 2021 | $3,301 +2.9% | $384,841 +10.9% |
| 2020 | $3,207 +1.7% | $347,013 +6% |
| 2019 | $3,153 | $327,244 +28.5% |
| 2018 | $3,153 +0% | $254,599 +2.1% |
| 2017 | $3,152 +0.1% | $249,363 +2.1% |
| 2016 | $3,147 +0.6% | $244,235 +0.7% |
| 2015 | $3,128 | $242,538 +0.8% |
| 2014 | $3,128 | $240,614 +1.5% |
| 2013 | -- | $237,059 +1.7% |
| 2012 | -- | $233,097 +3% |
| 2011 | -- | $226,308 +1.5% |
| 2010 | -- | $222,964 +2.7% |
| 2009 | -- | $217,103 +0.1% |
| 2008 | -- | $216,887 +3% |
| 2007 | -- | $210,570 +2.5% |
| 2006 | -- | $205,440 +3% |
| 2005 | -- | $199,460 +3% |
| 2004 | -- | $193,650 +1.9% |
| 2003 | -- | $190,040 +2.4% |
| 2002 | -- | $185,590 +1.6% |
| 2001 | -- | $182,670 +3% |
| 2000 | -- | $177,350 +2.7% |
| 1999 | -- | $172,690 |
Find assessor info on the county website
Neighborhood: 32533
Nearby homes
- $490,9003 bd2 ba2.2k sqft1441 Kings Rd, Cantonment, FL 32533Off Market
- $422,1003 bd9 ba2.4k sqft1433 Kings Rd, Cantonment, FL 32533Off Market
- $625,3005 bd3 ba4.4k sqft1436 Kings Rd, Cantonment, FL 32533Off Market
- $399,3003 bd2 ba2.1k sqft1416 Templemore Dr, Cantonment, FL 32533Off Market
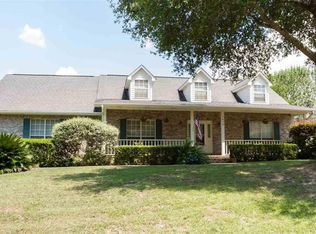
- $374,100-- bd7 ba2k sqft1440 Kings Rd, Cantonment, FL 32533Off Market
- $424,3004 bd3 ba2.3k sqft1445 Kings Rd, Cantonment, FL 32533Off Market
- $503,100-- bd8 ba3k sqft1420 Templemore Dr, Cantonment, FL 32533Off Market
- $425,4003 bd3 ba2.5k sqft1429 Kings Rd, Cantonment, FL 32533Off Market
Nearby schools
GreatSchools rating
- 6/10R. C. Lipscomb Elementary SchoolGrades: PK-5Distance: 1.3 mi
- 6/10Ransom Middle SchoolGrades: 6-8Distance: 4.4 mi
- 5/10J. M. Tate Senior High SchoolGrades: 9-12Distance: 1.8 mi
Schools provided by the listing agent
- Elementary: Lipscomb
- Middle: RANSOM
- High: Tate
Source: PAR. This data may not be complete. We recommend contacting the local school district to confirm school assignments for this home.
Sell for more on Zillow
Get a Zillow Showcase℠ listing at no additional cost and you could sell for .
$550,100
2% more
+$11,002
With Zillow Showcase(estimated)
$561,102
Sell for more on Zillow
Get a Zillow Showcase℠ listing at no additional cost and you could sell for .
$550,100
2% more
+$11,002
With Zillow Showcase(estimated)
$561,102
- Florida
- Escambia County
- Cantonment
- 32533
- 1437 Kings Rd
