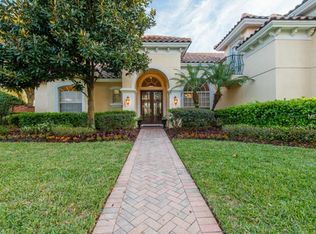
One or more photo(s) has been virtually staged. Experience the pinnacle of Florida luxury living in this masterfully designed custom home, nestled in the Reserve at Heathrow—Seminole County’s premier golf and country club community. Set on a private .33-acre lot with no rear neighbors, this virtually staged residence exudes timeless elegance and contemporary comfort, offering over 4,386 sqft of refined living space. This stunning two-story home welcomes you with a barrel tile roof, arched windows, double entry doors, and a grand paver driveway leading to a three-car garage. Lush landscaping and mature palms enhance the curb appeal, while recent upgrades—including two new AC units, newly installed water pipe in the selected area, and energy-efficient windows on the first floor (excluding the primary suite)—ensure lasting peace of mind. Step inside to a dramatic foyer and expansive great room with soaring ceilings, wood floors, crown moldings, and French doors that open to your own screened lanai oasis. Enjoy a sparkling saltwater pool, spa, and lush tropical landscaping—perfect for outdoor entertaining or serene relaxation. The formal dining room is a showstopper, featuring a dazzling chandelier, tray ceilings, and tall arched windows, seamlessly connected to a stylish wet bar and a chef-inspired gourmet kitchen. Outfitted with custom cabinetry, granite countertops, a central island, and built-in appliances, this kitchen is designed for both daily living and grand gatherings. Retreat to the palatial primary suite, a private haven with pool and garden views, direct lanai access, tray ceilings, crown molding, His & Her's walk-in closets, and a spa-like bath with dual vanities and a lavish garden tub. The main level also boasts a spacious home office with built-in shelves and custom cabinetry, crown molding. Just across from the home office, a full bathroom with direct pool access offers ultimate convenience Upstairs, a generous game room and three spacious bedrooms await, each with walk-in closets. The Jack and Jill bathroom features seperate His & Hers vanities and balcony access, while the fourth bedroom offers a private ensuite bath—providing comfort for family or guests. Enjoy exceptional amenities, including gated security and proximity to top-rated schools, fine dining, and world-class community features such as walking trails, sports courts, and more. This is a rare opportunity to own a showpiece home in one of Central Florida’s most exclusive neighborhoods. Schedule your private tour today!
Sold for $1,180,000
$1,180,000
1437 LANGHAM TERRACE, LAKE MARY, FL 32746
4beds
4,386sqft
Single Family Residence
Built in 2002
0.33 Acres Lot
$1,169,000 Zestimate®
$269/sqft
$5,915 Estimated rent
Home value
$1,169,000
$1.06M - $1.29M
$5,915/mo
Zestimate® history
Owner options
List your home for rent
$5,915/mo
Rent Zestimate®
Find your next renter with Zillow Rental Manager. Plus, with online applications, you can quickly screen prospective tenants – for free.
$5,915/mo
Rent Zestimate®
Refinance and save
$8,176/mo
Est. payment
Refinancing to a lower rate could help reduce your monthly payments and save thousands over the life of the loan.
$8,176/mo
Est. payment
Explore your selling options
Work with a Zillow partner agent
Leverage their expertise and Zillow's premium Showcase listings to get your home seen by more buyers.
Get startedList with your own agent
Get your home in front of millions of buyers by listing it on Zillow.
Learn how to do itSell it yourself
Take full control of how buyers see your home on Zillow by listing For Sale by Owner (FSBO).
List your homeWhat's special
Central islandBalcony accessPool and garden viewsGranite countertopsArched windowsSpacious home officeSparkling saltwater pool
Zillow last checked:
Listing updated:
Listed by:
Buyana Espada 941-735-9148,
CHARLES RUTENBERG REALTY ORLANDO 407-622-2122
Bought with:
Elyse Frauendorfer, 3439529
KORR REALTY CORP
Source: Stellar MLS,MLS#: G5101377 Originating MLS: Orlando Regional
Originating MLS: Orlando Regional
Facts & features
Interior
Bedrooms & bathrooms
- Bedrooms: 4
- Bathrooms: 4
- Full bathrooms: 4
Primary bedroom
- Features: En Suite Bathroom, Built-in Closet
- Level: First
- Area: 280 Square Feet
- Dimensions: 20x14
Bathroom 2
- Features: Walk-In Closet(s)
- Level: Second
- Area: 224 Square Feet
- Dimensions: 16x14
Bathroom 3
- Features: Walk-In Closet(s)
- Level: Second
- Area: 208 Square Feet
- Dimensions: 16x13
Bathroom 4
- Features: Walk-In Closet(s)
- Level: Second
- Area: 169 Square Feet
- Dimensions: 13x13
Den
- Level: First
- Area: 140 Square Feet
- Dimensions: 14x10
Dining room
- Level: First
- Area: 180 Square Feet
- Dimensions: 15x12
Family room
- Level: First
- Area: 280 Square Feet
- Dimensions: 20x14
Kitchen
- Level: First
- Area: 196 Square Feet
- Dimensions: 14x14
Living room
- Level: First
- Area: 225 Square Feet
- Dimensions: 15x15
Loft
- Level: Second
- Area: 648 Square Feet
- Dimensions: 27x24
Heating
- Central
Cooling
- Central Air, Zoned
Appliances
- Included: Cooktop, Dishwasher, Dryer, Microwave, Range, Refrigerator, Washer
- Laundry: Laundry Room
Features
- Cathedral Ceiling(s), Ceiling Fan(s), Crown Molding, High Ceilings, Kitchen/Family Room Combo
- Flooring: Carpet, Laminate, Hardwood
- Doors: French Doors
- Has fireplace: Yes
- Fireplace features: Electric
Interior area
- Total structure area: 5,610
- Total interior livable area: 4,386 sqft
Property
Parking
- Total spaces: 3
- Parking features: Garage - Attached
- Attached garage spaces: 3
Features
- Levels: Two
- Stories: 2
- Patio & porch: Covered, Patio
- Exterior features: Irrigation System, Private Mailbox
- Has private pool: Yes
- Pool features: Heated, Salt Water
- Has spa: Yes
- Spa features: Heated, In Ground
- Fencing: Fenced
Lot
- Size: 0.33 Acres
- Residential vegetation: Mature Landscaping
Details
- Parcel number: 36192950500000510
- Zoning: PUD
- Special conditions: None
Construction
Type & style
- Home type: SingleFamily
- Property subtype: Single Family Residence
Materials
- Block, Concrete
- Foundation: Block
- Roof: Tile
Condition
- New construction: No
- Year built: 2002
Utilities & green energy
- Sewer: Public Sewer
- Water: Public
- Utilities for property: BB/HS Internet Available, Cable Available, Cable Connected, Electricity Available, Electricity Connected
Community & HOA
Community
- Security: Gated Community
- Pet fee: $0 monthly
- Subdivision: RESERVE AT HEATHROW
HOA
- Has HOA: Yes
- HOA fee: $258 monthly
- HOA name: Sentry Management
- HOA phone: 407-333-0884
- Second HOA name: Sentry management
- Second HOA phone: 407-333-0884
Location
- Region: Lake Mary
Financial & listing details
- Price per square foot: $269/sqft
- Tax assessed value: $1,002,049
- Annual tax amount: $8,935
- Date on market: 9/2/2025
- Cumulative days on market: 12 days
- Listing terms: Cash,Conventional
- Ownership: Fee Simple
- Total actual rent: 0
- Electric utility on property: Yes
- Road surface type: Brick
Price history
| Date | Event | Price |
|---|---|---|
| 10/14/2025 | Sold | $1,180,000-0.8%$269/sqft |
Source:  Stellar MLS #G5101377 Report a problem Stellar MLS #G5101377 Report a problem | ||
| 9/16/2025 | Pending sale | $1,190,000$271/sqft |
Source: Stellar MLS #G5101377 Report a problem | ||
| 9/13/2025 | Price change | $1,190,000-4.8%$271/sqft |
Source: Stellar MLS #G5101377 Report a problem | ||
| 9/2/2025 | Listed for sale | $1,250,000+69.5%$285/sqft |
Source: Stellar MLS #G5101377 Report a problem | ||
| 4/30/2019 | Sold | $737,500-0.9%$168/sqft |
Source: Public Record Report a problem | ||
| 3/19/2019 | Pending sale | $744,500$170/sqft |
Source: RE/MAX Central Realty #O5702885 Report a problem | ||
| 3/5/2019 | Price change | $744,500-0.7%$170/sqft |
Source: RE/MAX CENTRAL REALTY #O5702885 Report a problem | ||
| 2/7/2019 | Price change | $749,500-1%$171/sqft |
Source: RE/MAX CENTRAL REALTY #O5702885 Report a problem | ||
| 8/1/2018 | Price change | $757,000-1.7%$173/sqft |
Source: RE/MAX CENTRAL REALTY #O5702885 Report a problem | ||
| 4/25/2018 | Listed for sale | $769,777-0.7%$176/sqft |
Source: RE/MAX CENTRAL REALTY #O5702885 Report a problem | ||
| 3/15/2018 | Listing removed | $775,000$177/sqft |
Source: GUARDIAN AMERICAN REALTY LLC #O5528670 Report a problem | ||
| 11/13/2017 | Price change | $775,000-3.1%$177/sqft |
Source: GUARDIAN AMERICAN REALTY LLC #O5528670 Report a problem | ||
| 8/4/2017 | Listed for sale | $800,000-11.6%$182/sqft |
Source: GUARDIAN AMERICAN REALTY LLC #O5528670 Report a problem | ||
| 5/31/2006 | Sold | $905,000+154.1%$206/sqft |
Source: Stellar MLS #O4674083 Report a problem | ||
| 9/4/2001 | Sold | $356,200$81/sqft |
Source: Public Record Report a problem | ||
Public tax history
| Year | Property taxes | Tax assessment |
|---|---|---|
| 2025 | $9,506 +10.1% | $713,489 +2.9% |
| 2024 | $8,630 +2.4% | $693,381 +3% |
| 2023 | $8,428 +2.4% | $673,185 +3% |
| 2022 | $8,229 -2.6% | $653,578 +3% |
| 2021 | $8,449 +0.7% | $634,542 +1.4% |
| 2020 | $8,394 -6% | $625,781 +1.6% |
| 2019 | $8,933 | $615,761 +4.2% |
| 2018 | $8,933 +2.9% | $590,675 +1.2% |
| 2017 | $8,683 -0.6% | $583,699 -5.9% |
| 2016 | $8,737 -6.2% | $620,441 +2.9% |
| 2015 | $9,310 | $602,758 +0.6% |
| 2014 | $9,310 -4.2% | $599,303 -1.3% |
| 2013 | $9,720 +13.6% | $607,337 +9.1% |
| 2012 | $8,554 -5.1% | $556,515 -4% |
| 2011 | $9,011 -8.2% | $579,881 -7.2% |
| 2010 | $9,812 -10.3% | $624,857 -10.7% |
| 2009 | $10,938 -4.2% | $700,053 -7.7% |
| 2008 | $11,422 -10.5% | $758,458 -12.2% |
| 2007 | $12,755 +44.7% | $863,686 +51% |
| 2006 | $8,813 +1.4% | $571,868 +3% |
| 2005 | $8,688 +0% | $555,212 +3% |
| 2004 | $8,688 -1.1% | $539,041 +5.2% |
| 2003 | $8,782 +675.3% | $512,246 +688.1% |
| 2002 | $1,133 +0.1% | $65,000 +1.6% |
| 2000 | $1,132 | $64,000 |
Find assessor info on the county website
Neighborhood: 32746
Nearby homes
- $1,069,2005 bd4 ba3.6k sqft1433 Langham Ter, Heathrow, FL 32746Off Market
- $1,550,0004 bd6 ba4.1k sqft1441 Langham Ter, Lake Mary, FL 32746Sold

- $1,231,8004 bd4 ba4.3k sqft1445 Langham Ter, Lake Mary, FL 32746Off Market
- $1,291,3004 bd6 ba4.1k sqft1432 Langham Ter, Lake Mary, FL 32746Off Market

- $1,262,8004 bd4 ba4.3k sqft1449 Langham Ter, Lake Mary, FL 32746Off Market
- $1,180,5004 bd4 ba3.5k sqft1448 Langham Ter, Lake Mary, FL 32746Off Market
- $1,223,2005 bd5 ba4.3k sqft1641 Kersley Cir, Heathrow, FL 32746Off Market
- $1,080,9004 bd3 ba3.6k sqft1425 Langham Ter, Lake Mary, FL 32746Off Market
Nearby schools
GreatSchools rating
- 10/10Heathrow Elementary SchoolGrades: PK-5Distance: 0.8 mi
- 6/10Markham Woods Middle SchoolGrades: 6-8Distance: 0.7 mi
- 5/10Seminole High SchoolGrades: 9-12Distance: 5.3 mi
Schools provided by the listing agent
- Elementary: Heathrow Elementary
- Middle: Markham Woods Middle
- High: Seminole High
Source: Stellar MLS. This data may not be complete. We recommend contacting the local school district to confirm school assignments for this home.
Get a cash offer in 3 minutes
Find out how much your home could sell for in as little as 3 minutes with a no-obligation cash offer.
Estimated market value
$1,169,000
Get a cash offer in 3 minutes
Find out how much your home could sell for in as little as 3 minutes with a no-obligation cash offer.
Estimated market value
$1,169,000
- Florida
- Seminole County
- Lake Mary
- 32746
- 1437 LANGHAM TERRACE
Nearby cities
Nearby neighborhoods
Nearby zip codes
Other Lake Mary Topics
