Welcome home to this impressive, immaculately maintained 4 bedroom 2 1/2-bathroom home in the highly desirable Palmira Lakes subdivision! Step inside the large foyer and discover a thoughtfully designed home perfect for everyday living and effortless entertaining! The den off the foyer is the perfect place for a home office or flex room. You will love the beautiful great room that is full of natural sunlight with 6 large windows, including the top 3 of which have automatic blinds that stay and is anchored by a brick fireplace that is perfect for those cozy nights! The large kitchen boasts quartz countertops and a sizeable island. Dining room nicely situated to overlook the backyard. The thoughtfully placed half bathroom, laundry room and primary bedroom en-suite round out the main level. The generously sized primary bathroom features quartz countertops, a shower and a soaker tub, wonderful for unwinding after a long day. Upstairs you will find 3 additional bedrooms, 2 of which have walk in closets! And an additional full bathroom. The backyard is a true extension of this meticulously maintained home featuring a vinyl fence and an enormous patio area that is perfectly suited for entertaining, relaxing or enjoying your morning coffee. Located in the highly sought after SWAC school system. All of this on a quiet, cul-de-sac street, close to shopping, dining and amenities that make this area so desirable!
Closed
$419,000
1437 Lavante Cv, Fort Wayne, IN 46818
4beds
2,172sqft
Single Family Residence
Built in 2020
0.31 Acres Lot
$419,100 Zestimate®
$--/sqft
$2,567 Estimated rent
Home value
$419,100
$394,000 - $448,000
$2,567/mo
Zestimate® history
Owner options
List your home for rent
$2,567/mo
Rent Zestimate®
Find your next renter with Zillow Rental Manager. Plus, with online applications, you can quickly screen prospective tenants – for free.
$2,567/mo
Rent Zestimate®
Refinance and save
$3,186/mo
Est. payment
Refinancing to a lower rate could help reduce your monthly payments and save thousands over the life of the loan.
$3,186/mo
Est. payment
Explore your selling options
Work with a Zillow partner agent
Leverage their expertise and Zillow's premium Showcase listings to get your home seen by more buyers.
Get startedList with your own agent
Get your home in front of millions of buyers by listing it on Zillow.
Learn how to do itSell it yourself
Take full control of how buyers see your home on Zillow by listing For Sale by Owner (FSBO).
List your homeWhat's special
Vinyl fencePrimary bedroom en-suiteLarge foyerThoughtfully placed half bathroom
Zillow last checked:
Listing updated:
Listed by:
Molly K Blume 260-449-0237,
Blume Real Estate & Appraisals
Bought with:
Jennifer Duff, RB14044077
Keller Williams Realty Group
Source: IRMLS,MLS#: 202637730
Facts & features
Interior
Bedrooms & bathrooms
- Bedrooms: 4
- Bathrooms: 3
- Full bathrooms: 2
- 1/2 bathrooms: 1
- Main level bedrooms: 1
Bedroom 1
- Level: Main
Bedroom 2
- Level: Upper
Dining room
- Level: Main
- Area: 144
- Dimensions: 12 x 12
Kitchen
- Level: Main
- Area: 264
- Dimensions: 22 x 12
Living room
- Level: Main
- Area: 323
- Dimensions: 19 x 17
Office
- Area: 121
- Dimensions: 11 x 11
Heating
- Natural Gas, Forced Air
Cooling
- Central Air
Appliances
- Included: Dishwasher, Microwave, Refrigerator, Washer, Electric Cooktop, Dryer-Electric, Electric Oven, Gas Water Heater
Features
- Main Level Bedroom Suite
- Windows: Window Treatments
- Has basement: No
- Number of fireplaces: 1
- Fireplace features: Living Room
Interior area
- Total structure area: 2,172
- Total interior livable area: 2,172 sqft
- Finished area above ground: 2,172
- Finished area below ground: 0
Property
Parking
- Total spaces: 3
- Parking features: Attached
- Attached garage spaces: 3
Features
- Levels: Two
- Stories: 2
- Patio & porch: Patio, Porch Covered
- Fencing: Vinyl
Lot
- Size: 0.31 Acres
- Dimensions: 78 x 140 x 98 x 137 x 17
- Features: Corner Lot, Level
Details
- Parcel number: 021105226002.000038
Construction
Type & style
- Home type: SingleFamily
- Architectural style: Traditional
- Property subtype: Single Family Residence
Materials
- Brick, Vinyl Siding
- Foundation: Slab
Condition
- New construction: No
- Year built: 2020
Utilities & green energy
- Sewer: Public Sewer
- Water: Public
Community & HOA
Community
- Subdivision: Palmira Lakes
HOA
- Has HOA: Yes
- HOA fee: $500 annually
Location
- Region: Fort Wayne
Financial & listing details
- Tax assessed value: $377,000
- Annual tax amount: $2,934
- Date on market: 9/12/2026
- Listing terms: Cash,Conventional,FHA,VA Loan
Price history
| Date | Event | Price |
|---|---|---|
| 10/5/2026 | Sold | $419,000-1.2% |
Source:  IRMLS #202637730 Report a problem | ||
| 9/16/2026 | Pending sale | $424,000 |
Source: IRMLS #202637730 Report a problem | ||
| 9/12/2026 | Listed for sale | $424,000 |
Source: IRMLS #202637730 Report a problem | ||
Public tax history
| Year | Property taxes | Tax assessment |
|---|---|---|
| 2025 | $3,036 +14.6% | $377,000 +0.7% |
| 2024 | $2,650 +17.9% | $374,300 +5.9% |
| 2023 | $2,247 +151.8% | $353,300 +12.4% |
| 2022 | $892 +5326.5% | $314,200 +109.5% |
| 2021 | $16 -3.3% | $150,000 +13536.4% |
| 2020 | $17 -74.6% | $1,100 |
| 2019 | $67 | $1,100 |
| 2018 | -- | $1,100 |
Find assessor info on the county website
Neighborhood: 46818
Nearby homes
- $335,7003 bd2 ba1.6k sqft1479 Lavante Cv, Fort Wayne, IN 46818Off Market

- $448,0004 bd3 ba2.8k sqft1353 Lavante Ln, Fort Wayne, IN 46818Sold
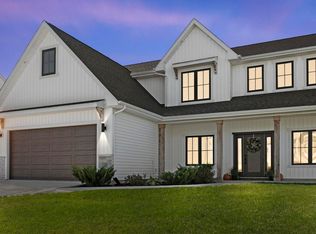
- $388,9003 bd2 ba1.8k sqft1519 Lavante Cv, Fort Wayne, IN 46818Off Market
- $452,2004 bd2 ba2.5k sqft1434 Lavante Cv, Fort Wayne, IN 46818Off Market

- $432,6004 bd3 ba2.3k sqft1478 Lavante Cv, Fort Wayne, IN 46818Off Market
- $372,5003 bd2 ba1.7k sqft1518 Lavante Cv, Fort Wayne, IN 46818Sold
- $430,4004 bd2 ba2.4k sqft1352 Lavante Ln, Fort Wayne, IN 46818Off Market
- $367,1004 bd3 ba2.1k sqft1555 Lavante Cv, Fort Wayne, IN 46818Off Market
Nearby schools
GreatSchools rating
- 9/10Deer Ridge ElementaryGrades: K-5Distance: 2.1 mi
- 9/10Woodside Middle SchoolGrades: 6-8Distance: 1.7 mi
- 9/10Homestead Senior High SchoolGrades: 9-12Distance: 3.3 mi
Schools provided by the listing agent
- Elementary: Deer Ridge
- Middle: Woodside
- High: Homestead
- District: MSD of Southwest Allen Cnty
Source: IRMLS. This data may not be complete. We recommend contacting the local school district to confirm school assignments for this home.
Sell for more on Zillow
Get a Zillow Showcase℠ listing at no additional cost and you could sell for .
$419,100
2% more
+$8,382
With Zillow Showcase(estimated)
$427,482
Sell for more on Zillow
Get a Zillow Showcase℠ listing at no additional cost and you could sell for .
$419,100
2% more
+$8,382
With Zillow Showcase(estimated)
$427,482
- Indiana
- Allen County
- Fort Wayne
- 46818
- 1437 Lavante Cv
