One or more photo(s) has been virtually staged. Welcome to Tarpon Springs! Tucked away in a cul de sac is this MUST SEE 4/2/1 brick-faced home in the quiet, unpretentious, and friendly neighborhood of Oakleaf Village. Located off of Klosterman Rd. it’s a stone’s throw from Palm Harbor and the Innisbrook Resort and Golf Club. No cookie cutter homes in this community. Each has their own personality. If you love being surrounded by nature you will love this community, where there is a playground near the community lake. This home has hurricane windows throughout, is pre-wired for a home generator, and comes with a transferable Home Warranty. This home features a lovely court yard in the front of the house, before entering through the etched glass front entry doors. The split plan positions the extra large kitchen and family room as the center of the home. The kitchen showcases lots of storage within the all wood, soft closing, cabinetry, and a pantry with pull out drawers so nothing gets lost in the back of the shelf ever again. Stainless steel appliances and granite countertops complete the package. A Home Warranty on the appliances is transferable to the new owner. A skylight in the kitchen and one in the family room make it light and bright, and show off the vaulted ceiling. Large sliders give you access to the large poolside patio. There are three bedrooms on one side of the home, along with one full bath, a half bath off the third bedroom, which is also the pool bathroom, and a full sized laundry room with more wood cabinetry for storage as well ,as a utility sink. This home has tons of storage. The other side of the house is reserved for the primary bedroom with large walk in closet, an ensuite walk in shower, and it’s own private outdoor seating area. There are also French doors which lead to the large poolside patio. And, there’s a bonus room in the front of the house which can be used for a variety of things, as a play room, a game room, a music room, dining room, or a living room. The possibilities are endless. The beautiful, newly converted salt water pool is surrounded by brick pavers and a large deck with plenty of room for outdoor dining and relaxation, complete with it’s own television. It is all protected by the newly refurbished screened in pool cage. Exit the pool cage to find, yet another outdoor seating area under the lighted pergola. Perfect for a backyard barbecue grilling station or a fire pit with seating area. The expansive backyard is chock full of mature Florida foliage and wraps around the entire house. Two storage sheds provide for plenty of storage for your outdoor needs. The yard is fully fenced for added security. The full two car garage has it’s own utility sink to wash off those messy yard chores and more wood cabinets to store your goods. This home has a sprinkler system (newly refurbished) fed by it’s own well so you can water your lawn and foliage without getting sticker shock on your water bill. Finally, the house is pre-wired for a generator, with the generator switch located on the wall in the garage, so if a storm hits, you’ll be ready. AND NO FLOOD ZONE! Seller has corrected/ repaired and/or replaced multiple systems within the property since taking ownership. You have to see and explore this home to appreciate all it offers.
Sold for $571,470
$571,470
1437 LAWNWOOD COURT, TARPON SPRINGS, FL 34689
4beds
1,895sqft
Single Family Residence
Built in 1979
0.27 Acres Lot
$598,800 Zestimate®
$302/sqft
$3,153 Estimated rent
Home value
$598,800
$557,000 - $647,000
$3,153/mo
Zestimate® history
Owner options
List your home for rent
$3,153/mo
Rent Zestimate®
Find your next renter with Zillow Rental Manager. Plus, with online applications, you can quickly screen prospective tenants – for free.
$3,153/mo
Rent Zestimate®
Refinance and save
$3,963/mo
Est. payment
Refinancing to a lower rate could help reduce your monthly payments and save thousands over the life of the loan.
$3,963/mo
Est. payment
Explore your selling options
Work with a Zillow partner agent
Leverage their expertise and Zillow's premium Showcase listings to get your home seen by more buyers.
Get startedList with your own agent
Get your home in front of millions of buyers by listing it on Zillow.
Learn how to do itSell it yourself
Take full control of how buyers see your home on Zillow by listing For Sale by Owner (FSBO).
List your homeWhat's special
Lovely court yardHalf bathBonus roomGolf clubLarge deckPlay roomFamily room
Zillow last checked:
Listing updated:
Listed by:
Cynthia Severinsen 727-338-5900,
LIPPLY REAL ESTATE 727-314-1000,
Thomas Towns, Jr 727-455-4318,
LIPPLY REAL ESTATE
Bought with:
Lise Bonne Fineran, 3354343
RE/MAX ACTION FIRST OF FLORIDA
Source: Stellar MLS,MLS#: U8234234 Originating MLS: Pinellas Suncoast
Originating MLS: Pinellas Suncoast
Facts & features
Interior
Bedrooms & bathrooms
- Bedrooms: 4
- Bathrooms: 3
- Full bathrooms: 2
- 1/2 bathrooms: 1
Rooms
- Room types: Living Room, Utility Room
Primary bedroom
- Features: Ceiling Fan(s), En Suite Bathroom, Walk-In Closet(s)
- Level: First
- Dimensions: 11.5x17
Bedroom 2
- Features: Built-in Closet
- Level: First
- Dimensions: 11x14
Bedroom 3
- Features: Built-in Closet
- Level: First
- Dimensions: 11x11.5
Bedroom 4
- Features: Built-in Closet
- Level: First
- Dimensions: 9.5x11
Primary bathroom
- Features: En Suite Bathroom, Exhaust Fan, Granite Counters, Shower No Tub, Single Vanity, Sunken Shower
- Level: First
- Dimensions: 8x8.5
Bathroom 2
- Features: Exhaust Fan, Granite Counters, Tub With Shower
- Level: First
- Dimensions: 6x7.5
Bathroom 3
- Features: Exhaust Fan, Single Vanity
- Level: First
- Dimensions: 5x5
Family room
- Features: Ceiling Fan(s), Other
- Level: First
- Dimensions: 12.5x18
Kitchen
- Features: Pantry, Exhaust Fan, Granite Counters, Other
- Level: First
- Dimensions: 12x23
Living room
- Level: First
- Dimensions: 12x14.5
Heating
- Electric
Cooling
- Central Air
Appliances
- Included: Dishwasher, Disposal, Dryer, Electric Water Heater, Ice Maker, Microwave, Range, Refrigerator, Washer
- Laundry: Laundry Room
Features
- Ceiling Fan(s), Eating Space In Kitchen, Primary Bedroom Main Floor, Vaulted Ceiling(s), Walk-In Closet(s)
- Flooring: Carpet, Ceramic Tile
- Doors: French Doors, Sliding Doors
- Windows: Storm Window(s), Skylight(s), Hurricane Shutters
- Has fireplace: No
Interior area
- Total structure area: 2,727
- Total interior livable area: 1,895 sqft
Property
Parking
- Total spaces: 2
- Parking features: Garage - Attached
- Attached garage spaces: 2
Features
- Levels: One
- Stories: 1
- Exterior features: Courtyard, Irrigation System, Lighting, Storage
- Has private pool: Yes
- Pool features: Gunite, In Ground, Outside Bath Access, Pool Sweep, Salt Water
- Fencing: Vinyl
Lot
- Size: 0.27 Acres
- Features: Cul-De-Sac, Landscaped, Sidewalk, Sloped
- Residential vegetation: Mature Landscaping
Details
- Additional structures: Shed(s)
- Parcel number: 242715629330020270
- Special conditions: None
Construction
Type & style
- Home type: SingleFamily
- Architectural style: Ranch
- Property subtype: Single Family Residence
Materials
- Brick, Concrete, Stucco
- Foundation: Slab
- Roof: Shingle
Condition
- New construction: No
- Year built: 1979
Details
- Warranty included: Yes
Utilities & green energy
- Sewer: Public Sewer
- Water: Public, Well
- Utilities for property: BB/HS Internet Available, Cable Connected, Electricity Connected, Public, Sewer Connected, Sprinkler Well, Water Connected
Community & HOA
Community
- Features: Deed Restrictions, Park, Playground, Sidewalks
- Pet fee: $0 monthly
- Subdivision: OAKLEAF VILLAGE
HOA
- Has HOA: Yes
- HOA fee: $2 monthly
- HOA name: Tom Tucker
- HOA phone: 727-937-5935
Location
- Region: Tarpon Springs
Financial & listing details
- Price per square foot: $302/sqft
- Tax assessed value: $423,728
- Annual tax amount: $6,752
- Date on market: 3/13/2024
- Cumulative days on market: 5 days
- Listing terms: Cash,Conventional,FHA,VA Loan
- Ownership: Fee Simple
- Total actual rent: 0
- Electric utility on property: Yes
- Road surface type: Paved
Price history
| Date | Event | Price |
|---|---|---|
| 4/8/2024 | Sold | $571,470-1%$302/sqft |
Source:  Stellar MLS #U8234234 Report a problem Stellar MLS #U8234234 Report a problem | ||
| 3/19/2024 | Pending sale | $577,000$304/sqft |
Source: Stellar MLS #U8234234 Report a problem | ||
| 3/13/2024 | Listed for sale | $577,000+2.1%$304/sqft |
Source: Stellar MLS #U8234234 Report a problem | ||
| 1/8/2024 | Listing removed | -- |
Source: Stellar MLS #U8219128 Report a problem | ||
| 11/21/2023 | Price change | $564,900-3.4%$298/sqft |
Source: Stellar MLS #U8219128 Report a problem | ||
| 11/2/2023 | Listed for sale | $584,900+0.8%$309/sqft |
Source: Stellar MLS #U8219128 Report a problem | ||
| 7/26/2023 | Sold | $580,000+3.6%$306/sqft |
Source: Public Record Report a problem | ||
| 6/25/2023 | Pending sale | $560,000$296/sqft |
Source: Stellar MLS #U8204898 Report a problem | ||
| 6/23/2023 | Listed for sale | $560,000+3.7%$296/sqft |
Source: Stellar MLS #U8204898 Report a problem | ||
| 4/5/2023 | Sold | $540,000$285/sqft |
Source: Public Record Report a problem | ||
| 2/20/2023 | Pending sale | $540,000$285/sqft |
Source: Stellar MLS #U8190470 Report a problem | ||
| 2/17/2023 | Listed for sale | $540,000+59.8%$285/sqft |
Source: Stellar MLS #U8190470 Report a problem | ||
| 4/1/2020 | Sold | $338,000-1.5%$178/sqft |
Source: Public Record Report a problem | ||
| 2/21/2020 | Pending sale | $343,000$181/sqft |
Source: LIPPLY REAL ESTATE #U8073484 Report a problem | ||
| 2/11/2020 | Listed for sale | $343,000+42.9%$181/sqft |
Source: LIPPLY REAL ESTATE #U8073484 Report a problem | ||
| 2/11/2016 | Sold | $240,000-4%$127/sqft |
Source: Stellar MLS #U7759064 Report a problem | ||
| 12/29/2015 | Pending sale | $249,900$132/sqft |
Source: ACTION PRO REALTY #U7759064 Report a problem | ||
| 12/6/2015 | Listed for sale | $249,900+35.1%$132/sqft |
Source: ACTION PRO REALTY #U7759064 Report a problem | ||
| 12/6/2012 | Sold | $185,000-2.6%$98/sqft |
Source: Public Record Report a problem | ||
| 11/3/2012 | Listed for sale | $189,900+99.9%$100/sqft |
Source: Future Home Realty #U7563674 Report a problem | ||
| 5/4/2012 | Sold | $95,000-29.6%$50/sqft |
Source: Public Record Report a problem | ||
| 8/1/2000 | Sold | $135,000+37.8%$71/sqft |
Source: Public Record Report a problem | ||
| 6/10/1993 | Sold | $98,000$52/sqft |
Source: Public Record Report a problem | ||
Public tax history
| Year | Property taxes | Tax assessment |
|---|---|---|
| 2025 | $7,982 +2.2% | $423,728 +0% |
| 2024 | $7,809 +15.7% | $423,643 +21.4% |
| 2023 | $6,752 +6.2% | $348,905 +10% |
| 2022 | $6,359 +11.7% | $317,186 +10% |
| 2021 | $5,691 +8.8% | $288,351 +12.3% |
| 2020 | $5,230 +12.5% | $256,861 +11.4% |
| 2019 | $4,650 | $230,532 +0.2% |
| 2018 | $4,650 -0.8% | $230,046 +6.4% |
| 2017 | $4,688 +18.8% | $216,202 +14.9% |
| 2016 | $3,947 +72% | $188,098 +27.2% |
| 2015 | $2,295 +0.7% | $147,870 +0.8% |
| 2014 | $2,280 +0.8% | $146,696 +1.5% |
| 2013 | $2,261 +21.5% | $144,528 +14.7% |
| 2012 | $1,861 | $125,955 -0.4% |
| 2011 | -- | $126,497 -7.4% |
| 2010 | -- | $136,607 +2.7% |
| 2009 | -- | $133,016 +0.1% |
| 2008 | $1,762 | $132,883 +3% |
| 2007 | -- | $129,013 -22.2% |
| 2005 | -- | $165,800 +10.2% |
| 2004 | $2,077 +1.9% | $150,500 +4.4% |
| 2003 | $2,038 +3.8% | $144,200 +12.4% |
| 2002 | $1,963 | $128,300 +14.5% |
| 2001 | $1,963 +21.7% | $112,100 +7.6% |
| 2000 | $1,613 | $104,200 |
Find assessor info on the county website
Neighborhood: 34689
Nearby homes
- $461,700-- bd3 ba1.7k sqft1438 Leafwood Ct, Tarpon Springs, FL 34689Off Market
- $390,400-- bd2 ba1.4k sqft1439 Lawnwood Ct, Tarpon Springs, FL 34689Off Market
- $458,400-- bd2 ba1.6k sqft1436 Lawnwood Ct, Tarpon Springs, FL 34689Off Market
- $378,5002 bd2 ba1.3k sqft1416 Red Oak Dr, Tarpon Springs, FL 34689Off Market
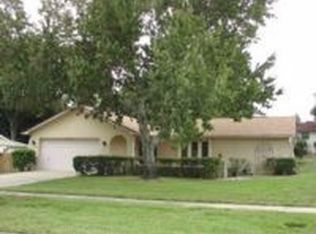
- $369,500-- bd2 ba1.3k sqft1440 Leafwood Ct, Tarpon Springs, FL 34689Off Market
- $451,100-- bd2 ba1.7k sqft1414 Red Oak Dr, Tarpon Springs, FL 34689Off Market
- $358,6002 bd2 ba1.3k sqft1418 Red Oak Dr, Tarpon Springs, FL 34689Off Market
- $473,500-- bd3 ba2.1k sqft1438 Lawnwood Ct, Tarpon Springs, FL 34689Off Market
Nearby schools
GreatSchools rating
- 5/10Tarpon Springs Elementary SchoolGrades: PK-5Distance: 1.9 mi
- 6/10Tarpon Springs Middle SchoolGrades: 6-8Distance: 2.5 mi
- 6/10Tarpon Springs High SchoolGrades: PK,9-12Distance: 2.1 mi
Schools provided by the listing agent
- Elementary: Tarpon Springs Elementary-PN
- Middle: Tarpon Springs Middle-PN
- High: Tarpon Springs High-PN
Source: Stellar MLS. This data may not be complete. We recommend contacting the local school district to confirm school assignments for this home.
Get a cash offer in 3 minutes
Find out how much your home could sell for in as little as 3 minutes with a no-obligation cash offer.
Estimated market value
$598,800
Get a cash offer in 3 minutes
Find out how much your home could sell for in as little as 3 minutes with a no-obligation cash offer.
Estimated market value
$598,800
- Florida
- Pinellas County
- Tarpon Springs
- 34689
- 1437 LAWNWOOD COURT
Nearby cities
Nearby zip codes
Other Tarpon Springs Topics
