Skip main navigation
Sold for $435,000
  • $435,000

    1437 Lorain Ave, Bethlehem, PA 18018

    4beds
    2,290sqft
    Single Family Residence
    Built in 1941
    5,357 Square Feet Lot
    $462,200 Zestimate®
    $190/sqft
    $2,644 Estimated rent

    Home value

    $462,200

    $416,000 - $513,000

    $2,644/mo

    Zestimate® history
    Loading
    Loading...

    Owner options

    List your home for rent

    $2,644/mo

    Rent Zestimate®

    Find your next renter with Zillow Rental Manager. Plus, with online applications, you can quickly screen prospective tenants – for free.

    Learn more

    $2,644/mo

    Rent Zestimate®

    Refinance and save

    $2,852/mo

    Est. payment

    Refinancing to a lower rate could help reduce your monthly payments and save thousands over the life of the loan.

    See today's rates

    $2,852/mo

    Est. payment

    Explore your selling options

    Work with a Zillow partner agent

    Leverage their expertise and Zillow's premium Showcase listings to get your home seen by more buyers.

    Get started

    List with your own agent

    Get your home in front of millions of buyers by listing it on Zillow.

    Learn how to do it

    Sell it yourself

    Take full control of how buyers see your home on Zillow by listing For Sale by Owner (FSBO).

    List your home

    What's special

    Private and level backyardOff-street parkingCovered front porchNicely sized bedroomsLow maintenance flower bedsFirst-floor laundryWarm and welcoming layout
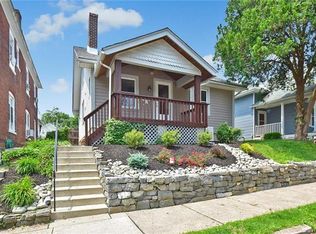
    This beautifully maintained 4 bed, 2 full bath Craftsman offers classic charm and modern convenience—all tucked into a quiet neighborhood near the heart of Bethlehem. From the moment you arrive, you’ll be welcomed by a lovely covered front porch-a perfect spot to enjoy your morning coffee. Enjoy effortless curb appeal with the thoughtfully designed, low maintenance flower beds. Step inside to find a warm and welcoming layout. The main level offers convenient features with a comfortable bedroom, a full bathroom, and first-floor laundry with a modern washer/dryer combo unit. The updated eat-in kitchen is designed for seamless entertaining and comfortable everyday living. Upstairs, you’ll find three more nicely sized bedrooms and a second full bathroom, providing ample space for family and guests. The sellers have poured love into keeping it beautifully maintained with high quality updates while preserving its original character. Every inch has been thoughtfully used to maximize space and comfort. The private and level backyard is perfect for relaxing, gardening, or gathering with friends. There’s off-street parking and a full basement for storage or custimization to fit your needs. All of this in a location that puts you just minutes from Bethlehem’s amazing restaurants, shops, festivals, parks, and universities—with easy access to major commuter routes. Dont miss this opportunity and join us at the OPEN HOUSE on SUNDAY, APRIL 13 from 11AM -2 PM You'll feel right at home!

    Zillow last checked:

    Listing updated:

    Listed by:

    Meredith Gardner 610-844-8612,

    Realty One Group Supreme

    Bought with:

    Diana Hodgson, RS288494

    Keller Williams Northampton

    Source: GLVR,MLS#: 755492MLS LogoOriginating MLS: Lehigh Valley MLS

    Facts & features

    Interior

    Bedrooms & bathrooms
    • Bedrooms: 4
    • Bathrooms: 2
    • Full bathrooms: 2
    Rooms
    • Room types: Den, Office
    Primary bedroom
    • Level: First
    • Dimensions: 14.00 x 12.00
    Bedroom
    • Level: Second
    • Dimensions: 12.00 x 12.00
    Bedroom
    • Level: Second
    • Dimensions: 14.00 x 12.00
    Bedroom
    • Level: Second
    • Dimensions: 13.00 x 11.00
    Dining room
    • Description: eat in kitchen
    • Level: First
    • Dimensions: 14.00 x 9.00
    Family room
    • Description: tv does not stay, wall mount does
    • Level: First
    • Dimensions: 14.00 x 14.00
    Other
    • Description: laundry room and full bath
    • Level: First
    • Dimensions: 10.00 x 9.00
    Other
    • Level: Second
    • Dimensions: 9.00 x 9.00
    Kitchen
    • Level: First
    • Dimensions: 14.00 x 10.00
    Living room
    • Description: with fireplace
    • Level: First
    • Dimensions: 29.00 x 10.00
    Other
    • Description: office/walk in closet
    • Level: First
    • Dimensions: 16.00 x 7.00
    Other
    • Description: bonus area
    • Level: Second
    • Dimensions: 13.00 x 5.00
    Heating
    • Gas
    Cooling
    • Central Air
    Appliances
    • Included: Dishwasher, Electric Cooktop, Electric Oven, Gas Water Heater, Microwave, Refrigerator, Washer/Dryer, Washer
    • Laundry: Washer Hookup, Dryer Hookup, Main Level
    Features
    • Attic, Dining Area, Separate/Formal Dining Room, Eat-in Kitchen, Home Office, Kitchen Island, Storage, Walk-In Closet(s), Window Treatments
    • Flooring: Carpet, Ceramic Tile, Hardwood, Tile
    • Windows: Drapes, Screens
    • Basement: Exterior Entry,Full
    • Has fireplace: Yes
    • Fireplace features: Gas Log, Lower Level, Living Room
    Interior area
    • Total interior livable area: 2,290 sqft
    • Finished area above ground: 2,290
    • Finished area below ground: 0

    Property

    Parking
    • Total spaces: 3
    • Parking features: Off Street
    • Garage spaces: 3
    Features
    • Stories: 2
    • Patio & porch: Covered, Porch
    • Exterior features: Fence, Porch, Shed
    • Fencing: Yard Fenced
    • Has view: Yes
    • View description: City Lights
    Lot
    • Size: 5,357 Square Feet
    • Features: Corner Lot, Flat, Not In Subdivision
    Details
    • Additional structures: Shed(s)
    • Parcel number: N6SE4A 3 23 0204
    • Zoning: Rt-Residential
    • Special conditions: None

    Construction

    Type & style
    • Home type: SingleFamily
    • Architectural style: Craftsman
    • Property subtype: Single Family Residence
    Materials
    • Brick, Stone, Vinyl Siding
    • Roof: Asphalt,Fiberglass
    Condition
    • Unknown
    • Year built: 1941

    Utilities & green energy

    • Sewer: Public Sewer
    • Water: Public

    Community & HOA

    Community
    • Features: Sidewalks
    • Subdivision: Not in Development
    Location
    • Region: Bethlehem

    Financial & listing details

    • Price per square foot: $190/sqft
    • Tax assessed value: $52,600
    • Annual tax amount: $4,756
    • Date on market: 6/16/2025
    • Cumulative days on market: 2 days
    • Listing terms: Cash,Conventional,FHA,VA Loan
    • Ownership type: Fee Simple

    Price history

    DateEventPrice
    6/18/2025Sold$435,000+3.6%$190/sqft
    Source: GLVR #755492 Report a problem
    4/14/2025Pending sale$420,000$183/sqft
    Source: GLVR #755492 Report a problem
    4/11/2025Listed for sale$420,000+90.9%$183/sqft
    Source: GLVR #755492 Report a problem
    11/28/2012Sold$220,000-4.3%$96/sqft
    Source: GLVR #435392 Report a problem
    9/6/2012Price change$229,900-2.1%$100/sqft
    Source: RE/MAX REAL ESTATE #435392 Report a problem
    8/19/2012Price change$234,900-2.1%$103/sqft
    Source: RE/MAX REAL ESTATE #435392 Report a problem
    8/4/2012Listed for sale$239,900+29.7%$105/sqft
    Source: RE/MAX real estate #435392 Report a problem
    1/20/2005Sold$185,000$81/sqft
    Source: Public Record Report a problem

    Public tax history

    YearProperty taxesTax assessment
    2025$4,757 +2%$52,600
    2024$4,662 +0.3%$52,600
    2023$4,649 $52,600
    2022$4,649 +649.1%$52,600
    2021$621 $52,600
    2020$621 $52,600
    2018$621 $52,600
    2017-- $52,600
    2016-- $52,600
    2015-- $52,600
    2014-- $52,600
    2013-- $52,600
    2012-- $52,600
    2011-- $52,600
    2010-- $52,600
    2004-- $52,600
    2003-- $52,600
    2002-- $52,600
    2000-- $52,600
    Find assessor info on the county website

    Neighborhood: 18018

    Nearby schools

    GreatSchools rating
    Schools provided by the listing agent
    • Elementary: William Penn Elementary
    • Middle: Northeast Middle School
    • High: Liberty High School
    • District: Bethlehem

    Source: GLVR. This data may not be complete. We recommend contacting the local school district to confirm school assignments for this home.

    Get a cash offer in 3 minutes
    Find out how much your home could sell for in as little as 3 minutes with a no-obligation cash offer.
    Estimated market value
    $462,200
    Get a cash offer in 3 minutes
    Find out how much your home could sell for in as little as 3 minutes with a no-obligation cash offer.
    Estimated market value
    $462,200