Welcome to 1437 McAlpine Ave, a beautifully renovated home that blends clean, modern finishes with an easy, functional layout designed for everyday living. This is true main-level living at its best, with thoughtfully updated spaces and a seamless flow throughout.
Inside, you’ll find site-finished hardwoods and tile throughout, paired with a fully renovated kitchen featuring stainless steel appliances and a gas range. The living space is anchored by an oversized fireplace that creates a warm, inviting focal point while still feeling elevated and refined.
Step outside to a fully fenced, level backyard with rich, vibrant grass and plenty of room to spread out. Whether you’re hosting, letting kids or pets run freely, or simply enjoying a quiet evening, this outdoor space is both private and usable in a way that’s hard to find.
Downstairs, the large, mostly finished basement offers incredible flexibility. With a dedicated laundry and storage room already in place, the remaining space is ready to become whatever you need it to be—movie room, playroom, workout space, or all of the above. The final step to fully finish is adding HVAC, making this an opportunity to easily expand your living space and add long-term value.
Closed
Street View
$600,000
1437 McAlpine Ave, Nashville, TN 37216
3beds
1,899sqft
Single Family Residence, Residential
Built in 1947
7,405 Square Feet Lot
$599,900 Zestimate®
$316/sqft
$2,770 Estimated rent
Home value
$599,900
$570,000 - $630,000
$2,770/mo
Zestimate® history
Owner options
List your home for rent
$2,770/mo
Rent Zestimate®
Find your next renter with Zillow Rental Manager. Plus, with online applications, you can quickly screen prospective tenants – for free.
$2,770/mo
Rent Zestimate®
Refinance and save
$3,518/mo
Est. payment
Refinancing to a lower rate could help reduce your monthly payments and save thousands over the life of the loan.
$3,518/mo
Est. payment
Explore your selling options
Work with a Zillow partner agent
Leverage their expertise and Zillow's premium Showcase listings to get your home seen by more buyers.
Get startedList with your own agent
Get your home in front of millions of buyers by listing it on Zillow.
Learn how to do itSell it yourself
Take full control of how buyers see your home on Zillow by listing For Sale by Owner (FSBO).
List your homeWhat's special
Zillow last checked:
Listing updated:
Listed by:
Grace Wagenman 615-739-2590,
Compass
Bought with:
Jane Campbell, 289139
Keller Williams Realty Nashville/Franklin
Source: RealTracs MLS as distributed by MLS GRID,MLS#: 3173700
Facts & features
Interior
Bedrooms & bathrooms
- Bedrooms: 3
- Bathrooms: 2
- Full bathrooms: 2
- Main level bedrooms: 3
Bedroom 1
- Features: Suite
- Level: Suite
- Area: 154 Square Feet
- Dimensions: 11x14
Bedroom 2
- Features: Walk-In Closet(s)
- Level: Walk-In Closet(s)
- Area: 130 Square Feet
- Dimensions: 10x13
Bedroom 3
- Area: 120 Square Feet
- Dimensions: 10x12
Primary bathroom
- Features: Double Vanity
- Level: Double Vanity
Dining room
- Area: 64 Square Feet
- Dimensions: 8x8
Kitchen
- Area: 135 Square Feet
- Dimensions: 9x15
Living room
- Area: 180 Square Feet
- Dimensions: 12x15
Recreation room
- Features: Basement Level
- Level: Basement Level
- Area: 170 Square Feet
- Dimensions: 10x17
Heating
- Central, Electric
Cooling
- Ceiling Fan(s), Central Air
Appliances
- Included: Electric Oven, Gas Range, Dishwasher, Disposal, Microwave, Refrigerator, Stainless Steel Appliance(s)
- Laundry: Electric Dryer Hookup, Washer Hookup
Features
- Ceiling Fan(s), High Ceilings, Open Floorplan, Walk-In Closet(s), Kitchen Island
- Flooring: Concrete, Wood, Tile
- Has basement: Yes
- Number of fireplaces: 1
- Fireplace features: Living Room
Interior area
- Total structure area: 1,899
- Total interior livable area: 1,899 sqft
- Finished area above ground: 1,378
- Finished area below ground: 521
Property
Features
- Levels: Two
- Stories: 1
- Patio & porch: Deck
- Fencing: Back Yard
Lot
- Size: 7,405 Square Feet
- Dimensions: 67 x 135
Details
- Parcel number: 07204030900
- Special conditions: Standard
Construction
Type & style
- Home type: SingleFamily
- Property subtype: Single Family Residence, Residential
Materials
- Brick
- Roof: Other
Condition
- New construction: No
- Year built: 1947
Utilities & green energy
- Sewer: Public Sewer
- Water: Public
- Utilities for property: Electricity Available, Water Available
Community & HOA
Community
- Subdivision: Country Club Estates
HOA
- Has HOA: No
Location
- Region: Nashville
Financial & listing details
- Price per square foot: $316/sqft
- Tax assessed value: $577,300
- Annual tax amount: $4,061
- Date on market: 4/13/2026
- Electric utility on property: Yes
Price history
| Date | Event | Price |
|---|---|---|
| 5/19/2026 | Sold | $600,000-4%$316/sqft |
Source:  RealTracs MLS as distributed by MLS GRID #3173700 Report a problem RealTracs MLS as distributed by MLS GRID #3173700 Report a problem | ||
| 4/28/2026 | Contingent | $625,000$329/sqft |
Source: RealTracs MLS as distributed by MLS GRID #3173700 Report a problem | ||
| 4/14/2026 | Listed for sale | $625,000+26.8%$329/sqft |
Source: RealTracs MLS as distributed by MLS GRID #3173700 Report a problem | ||
| 6/4/2021 | Sold | $493,000+102.5%$260/sqft |
Source: Public Record Report a problem | ||
| 2/18/2020 | Sold | $243,500-6.3%$128/sqft |
Source: RealTracs MLS as distributed by MLS GRID #2091605 Report a problem | ||
| 11/7/2019 | Price change | $259,900-9.4%$137/sqft |
Source: Chamberlain Realty #2091605 Report a problem | ||
| 10/17/2019 | Listed for sale | $287,000-4.3%$151/sqft |
Source: Chamberlain Realty #2091605 Report a problem | ||
| 8/27/2018 | Listing removed | $300,000$158/sqft |
Source: VILLAGE #1957879 Report a problem | ||
| 8/17/2018 | Listed for sale | $300,000+58%$158/sqft |
Source: VILLAGE #1957879 Report a problem | ||
| 7/19/2009 | Listing removed | $189,900$100/sqft |
Source: RE/MAX Choice Properties #1061593 Report a problem | ||
| 3/7/2009 | Listed for sale | $189,900+192.2%$100/sqft |
Source: Listhub #1061593 Report a problem | ||
| 11/23/1999 | Sold | $65,000$34/sqft |
Source: Public Record Report a problem | ||
Public tax history
| Year | Property taxes | Tax assessment |
|---|---|---|
| 2025 | $4,061 +27.5% | $144,325 +47.5% |
| 2024 | $3,185 | $97,875 |
| 2023 | $3,185 | $97,875 |
| 2022 | $3,185 -1% | $97,875 |
| 2021 | $3,218 +23.7% | $97,875 +58.8% |
| 2020 | $2,601 +33.8% | $61,625 |
| 2019 | $1,944 | $61,625 |
| 2018 | $1,944 | $61,625 |
| 2017 | $1,944 | $61,625 +76.7% |
| 2016 | $1,944 +23.4% | $34,875 |
| 2015 | $1,575 | $34,875 |
| 2014 | $1,575 | $34,875 |
| 2013 | -- | $34,875 +5.8% |
| 2012 | -- | $32,950 |
| 2011 | -- | $32,950 |
| 2010 | -- | $32,950 |
| 2009 | -- | $32,950 +17.6% |
| 2008 | -- | $28,025 |
| 2007 | -- | $28,025 |
| 2006 | -- | -- |
| 2005 | -- | -- |
| 2004 | -- | -- |
| 2003 | -- | -- |
| 2002 | -- | -- |
| 2001 | -- | -- |
| 2000 | -- | -- |
Find assessor info on the county website
Neighborhood: Inglewood (Riverwood)
Nearby homes
- $433,0004 bd2 ba1.4k sqft1435 McAlpine Ave, Nashville, TN 37216Off Market
- $561,6003 bd1 ba1.4k sqft2009 McGavock Pike, Nashville, TN 37216Off Market
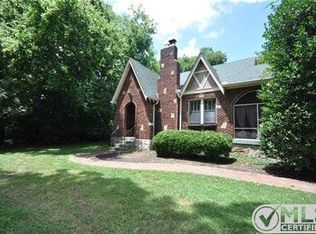
- $800,9003 bd3 ba2.3k sqft1433 McAlpine Ave, Nashville, TN 37216Off Market

- $729,4006 bd4 ba4k sqft1439 McAlpine Ave, Nashville, TN 37216Off Market

- $429,6004 bd2 ba1.5k sqft2013 McGavock Pike, Nashville, TN 37216Off Market
- $401,8002 bd1 ba850 sqft2015 McGavock Pike, Nashville, TN 37216Off Market
- $549,9004 bd2 ba1.8k sqft1446 McAlpine Ave, Nashville, TN 37216Off Market
- $815,0005 bd4 ba4k sqft1431 McAlpine Ave, Nashville, TN 37216Sold
Nearby schools
GreatSchools rating
- 8/10Dan Mills Elementary SchoolGrades: PK-5Distance: 0.5 mi
- 3/10Stratford Comp High SchoolGrades: 6-12Distance: 1.1 mi
- 6/10Isaac Litton Middle SchoolGrades: 6-8Distance: 1.2 mi
Schools provided by the listing agent
- Elementary: Dan Mills Elementary
- Middle: Isaac Litton Middle
- High: Stratford STEM Magnet School Upper Campus
Source: RealTracs MLS as distributed by MLS GRID. This data may not be complete. We recommend contacting the local school district to confirm school assignments for this home.
Get a cash offer in 3 minutes
Find out how much your home could sell for in as little as 3 minutes with a no-obligation cash offer.
Estimated market value
$599,900
Get a cash offer in 3 minutes
Find out how much your home could sell for in as little as 3 minutes with a no-obligation cash offer.
Estimated market value
$599,900
- Tennessee
- Davidson County
- Nashville
- 37216
- Inglewood (Riverwood)
- 1437 McAlpine Ave
Nearby cities
Nearby neighborhoods
Nearby zip codes
Other Nashville Topics
