Skip main navigation
Closed
  • $1,180,000

    1437 McDaniels Ave, Highland Park, IL 60035

    5beds
    4,463sqft
    Single Family Residence
    Built in 2016
    8,800 Square Feet Lot
    $1,318,800 Zestimate®
    $264/sqft
    $7,774 Estimated rent

    Home value

    $1,318,800

    $1.23M - $1.42M

    $7,774/mo

    Zestimate® history
    Loading
    Loading...

    Owner options

    List your home for rent

    $7,774/mo

    Rent Zestimate®

    Find your next renter with Zillow Rental Manager. Plus, with online applications, you can quickly screen prospective tenants – for free.

    Learn more

    $7,774/mo

    Rent Zestimate®

    Refinance and save

    $7,545/mo

    Est. payment

    Refinancing to a lower rate could help reduce your monthly payments and save thousands over the life of the loan.

    See today's rates

    $7,545/mo

    Est. payment

    Explore your selling options

    Work with a Zillow partner agent

    Leverage their expertise and Zillow's premium Showcase listings to get your home seen by more buyers.

    Get started

    List with your own agent

    Get your home in front of millions of buyers by listing it on Zillow.

    Learn how to do it

    Sell it yourself

    Take full control of how buyers see your home on Zillow by listing For Sale by Owner (FSBO).

    List your home

    What's special

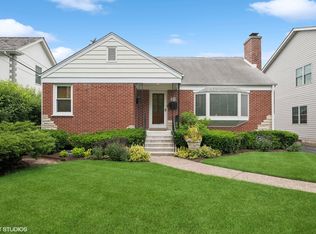
    Step inside this beautifully located, custom-built home, built in 2016 and renovated in 2023! This exceptional 5-bedroom, 4.5-bath residence is just a short stroll from the town's finest parks, downtown shopping, dining, nightlife, a library, The Green Bay Trail, Sunset Valley Golf Course and the train station. Plus, enjoy a quick bike ride to the picturesque Lake Michigan, with Foley's Pond just down the block-a true hidden gem in Highland Park. Experience an abundance of natural light throughout, highlighted by gorgeous millwork, oak floors throughout, and exquisite architectural details coupled with high-end finishes including - 10 foot ceilings with 8 foot doors and wainscoting. The whole house is wired for video, sound and internet. The updated chef's kitchen is a culinary dream, featuring: Elegant quartz countertops, a large center island with seating for four, Ample white shaker cabinetry with counter lighting, High-end chef appliances & Stylish designer lighting. The inviting family room boasts a custom dry bar, and sliding doors that lead to an large, spacious backyard equipped with a paver patio and built-in fire pit-perfect for entertaining! The private office with built-ins and coffered ceiling overlooks the family room and backyard, providing a tranquil workspace. You'll love the charming living room, showcasing coffered ceilings and a cozy sitting area with views of the front and back yards. The outstanding second level features four spacious bedrooms and three full custom baths, along with a convenient laundry room. The oversized primary suite is a true retreat, featuring: Two walk-in closets, Cove lighting, A spa-like bathroom with a designer double sink vanity , a luxurious double-wide walk-in shower complete with rain and body spray fixtures, plus a steam feature. The full finished basement offers high ceilings and includes a recreational room, a spacious flex room (currently used as a fitness room), an additional bedroom, and a full bath, providing plenty of storage and versatility for your needs. This home embodies luxury, comfort, and convenience-don't miss your chance to make it yours! Experience everything Highland Park has to offer!

    Zillow last checked:

    Listing updated:

    Listed by:

    Erik Gimbel 888-574-9405,

    eXp Realty

    Bought with:

    Joe Tyler Gerber

    Coldwell Banker Realty

    Source: MRED as distributed by MLS GRID,MLS#: 12155555MLS Logo

    Facts & features

    Interior

    Bedrooms & bathrooms
    • Bedrooms: 5
    • Bathrooms: 5
    • Full bathrooms: 4
    • 1/2 bathrooms: 1
    Rooms
    • Room types: Office, Mud Room, Bedroom 5, Exercise Room
    Primary bedroom
    • Level: Second
    • Area: 272 Square Feet
    • Dimensions: 17X16
    Bedroom 2
    • Level: Second
    • Area: 156 Square Feet
    • Dimensions: 13X12
    Bedroom 3
    • Level: Second
    • Area: 192 Square Feet
    • Dimensions: 16X12
    Bedroom 4
    • Level: Second
    • Area: 130 Square Feet
    • Dimensions: 13X10
    Bedroom 5
    • Features: Flooring (Carpet)
    • Level: Basement
    • Area: 132 Square Feet
    • Dimensions: 12X11
    Dining room
    • Features: Flooring (Hardwood)
    • Level: Main
    • Area: 220 Square Feet
    • Dimensions: 22X10
    Exercise room
    • Level: Basement
    • Area: 169 Square Feet
    • Dimensions: 13X13
    Family room
    • Features: Flooring (Carpet)
    • Level: Basement
    • Area: 273 Square Feet
    • Dimensions: 21X13
    Kitchen
    • Features: Kitchen (Island), Flooring (Hardwood)
    • Level: Main
    • Area: 180 Square Feet
    • Dimensions: 15X12
    Laundry
    • Features: Flooring (Ceramic Tile)
    • Level: Second
    • Area: 60 Square Feet
    • Dimensions: 10X6
    Living room
    • Features: Flooring (Hardwood)
    • Level: Main
    • Area: 400 Square Feet
    • Dimensions: 25X16
    Mud room
    • Level: Main
    • Area: 45 Square Feet
    • Dimensions: 9X5
    Office
    • Features: Flooring (Hardwood)
    • Level: Main
    • Area: 90 Square Feet
    • Dimensions: 10X9
    Heating
    • Natural Gas, Forced Air, Sep Heating Systems - 2+
    Cooling
    • Central Air
    Appliances
    • Included: Range, Microwave, Dishwasher, High End Refrigerator, Freezer, Washer, Dryer, Disposal, Stainless Steel Appliance(s)
    • Laundry: Upper Level, Gas Dryer Hookup, In Unit, Sink
    Features
    • Dry Bar, Built-in Features, Bookcases, High Ceilings, Coffered Ceiling(s), Open Floorplan, Special Millwork, Separate Dining Room
    • Flooring: Hardwood
    • Basement: Finished,Full
    Interior area
    • Total structure area: 4,463
    • Total interior livable area: 4,463 sqft

    Property

    Parking
    • Total spaces: 2
    • Parking features: Asphalt, Garage Door Opener, On Site, Garage Owned, Detached, Garage
    • Garage spaces: 2
    • Has uncovered spaces: Yes
    Accessibility
    • Accessibility features: No Disability Access
    Features
    • Stories: 2
    • Patio & porch: Patio
    Lot
    • Size: 8,800 Square Feet
    • Dimensions: 50X176
    Details
    • Parcel number: 16261040070000
    • Special conditions: None

    Construction

    Type & style
    • Home type: SingleFamily
    • Property subtype: Single Family Residence
    Materials
    • Other
    Condition
    • New construction: No
    • Year built: 2016
    • Major remodel year: 2023

    Utilities & green energy

    • Sewer: Public Sewer
    • Water: Public

    Community & HOA

    HOA
    • Services included: None
    Location
    • Region: Highland Park

    Financial & listing details

    • Price per square foot: $264/sqft
    • Tax assessed value: $966,081
    • Annual tax amount: $23,856
    • Date on market: 9/5/2024
    • Listing terms: Conventional
    • Ownership: Fee Simple

    Price history

    DateEventPrice
    12/31/2025Listing removed$10,000$2/sqft
    Source: Zillow Rentals Report a problem
    12/24/2025Listed for rent$10,000$2/sqft
    Source: Zillow Rentals Report a problem
    12/19/2024Sold$1,180,000-1.6%$264/sqft
    Source: MRED as distributed by MLS GRID #12155555 Report a problem
    11/22/2024Pending sale$1,199,000$269/sqft
    Source: MRED as distributed by MLS GRID #12155555 Report a problem
    10/21/2024Listed for sale$1,199,000$269/sqft
    Source: MRED as distributed by MLS GRID #12155555 Report a problem
    10/18/2024Contingent$1,199,000$269/sqft
    Source: MRED as distributed by MLS GRID #12155555 Report a problem
    10/8/2024Price change$1,199,000-7.7%$269/sqft
    Source: MRED as distributed by MLS GRID #12155555 Report a problem
    9/5/2024Listed for sale$1,299,000+26.7%$291/sqft
    Source: MRED as distributed by MLS GRID #12155555 Report a problem
    3/13/2016Sold$1,025,000-1.9%$230/sqft
    Source: Public Record Report a problem
    11/13/2015Listing removed$1,045,000$234/sqft
    Source: Baird & Warner #09077363 Report a problem
    11/2/2015Pending sale$1,045,000$234/sqft
    Source: Baird & Warner #09077363 Report a problem
    11/2/2015Listed for sale$1,045,000+352.4%$234/sqft
    Source: Baird & Warner #09077363 Report a problem
    3/25/2015Sold$231,000-11.2%$52/sqft
    Source: Public Record Report a problem
    2/18/2015Price change$260,000-5.5%$58/sqft
    Source: Homepath #08772988 Report a problem
    1/14/2015Price change$275,000-3%$62/sqft
    Source: Homepath #08772988 Report a problem
    12/12/2014Price change$283,500-1.9%$64/sqft
    Source: Homepath #08772988 Report a problem
    11/11/2014Listed for sale$288,900-21.5%$65/sqft
    Source: Red Zone Realty Group,Inc #08772988 Report a problem
    8/28/2014Sold$368,257+89.8%$83/sqft
    Source: Public Record Report a problem
    6/12/1998Sold$194,000$43/sqft
    Source: Public Record Report a problem

    Public tax history

    YearProperty taxesTax assessment
    2024$26,430 +6.7%$341,540 +6.1%
    2023$24,769 +3.8%$321,995 +10.9%
    2022$23,856 +8.5%$290,242 +7.2%
    2021$21,994 +3.3%$270,787 +3.5%
    2020$21,281 +3.5%$261,756 +0.5%
    2019$20,564 +5.3%$260,531 -2.1%
    2018$19,527 $266,230 +0.6%
    2017$19,527 +205.3%$264,695 +26.2%
    2016$6,396 -6.3%$209,760 +162.2%
    2015$6,828 +1.6%$79,996 -9.1%
    2014$6,720 -14%$88,045 -0.6%
    2012$7,818 +2.2%$88,558 -18.3%
    2011$7,648 +5.6%$108,363 -7%
    2010$7,246 +2.5%$116,521 -5.6%
    2009$7,067 +2.7%$123,485 -1%
    2008$6,884 +10%$124,733 +4.8%
    2006$6,256 +5.7%$119,076
    2005$5,918 +11.9%--
    2004$5,290 +4.8%--
    2003$5,046 +3.9%--
    2002$4,858 +1%--
    2001$4,811 +8.9%$73,236 +14.9%
    2000$4,416 $63,757
    Find assessor info on the county website

    Neighborhood: 60035

    Nearby schools

    GreatSchools rating
    Schools provided by the listing agent
    • Elementary: Indian Trail Elementary School
    • Middle: Edgewood Middle School
    • High: Highland Park High School
    • District: 112

    Source: MRED as distributed by MLS GRID. This data may not be complete. We recommend contacting the local school district to confirm school assignments for this home.

    Get a cash offer in 3 minutes
    Find out how much your home could sell for in as little as 3 minutes with a no-obligation cash offer.
    Estimated market value
    $1,318,800
    Get a cash offer in 3 minutes
    Find out how much your home could sell for in as little as 3 minutes with a no-obligation cash offer.
    Estimated market value
    $1,318,800