Step into timeless elegance with this meticulously restored 1929 Classic Brick Tudor on historic and tree-lined Monaco Parkway in the Mayfair / Montclair neighborhood. Combining traditional charm with modern comfort, this home offers a light-filled main floor featuring a Formal Living room with a new gas fireplace, flowing into a Semi-Formal Dining room. The updated Kitchen boasts granite counters, newer stainless steel appliances, and a sunny breakfast area.
The main floor also includes a spacious Primary Bedroom with multiple closets, a second sunny Bedroom or Office, and a Bath with double sinks and a large walk-in shower. The Finished Basement adds two non-conforming Bedrooms, a huge Full Bath with Laundry, an expansive Entertaining area with a second gas fireplace, and a Kitchenette/Dining space—ideal for an In-Law suite or potential ADU.
Gleaming original wood floors, arched doorways, new A/C, and many updated windows enhance the home’s appeal. Outside, enjoy Stunning Gardens, a Paver Patio, and a custom 7' Cedar Fence. Additional features include a new Front Porch, updated Water Line, Sprinkler System, fresh exterior Paint, a single Garage with two off-street parking spaces, and a Newer (2019) Roof.
Located near Shopping, Dining, and attractions like the City Park/Denver Zoo, Museums, and Cherry Creek, with easy access to Downtown, Lowry, Central Park and multiple medical centers, this home offers both elegance and convenience. Discover your charming, move-in ready Sanctuary on Monaco Parkway—schedule your tour today and envision life in this historic yet modern masterpiece.
Sold for $865,500
$865,500
1437 Monaco Parkway, Denver, CO 80220
4beds
2,536sqft
Single Family Residence
Built in 1929
5,890 Square Feet Lot
$848,700 Zestimate®
$341/sqft
$2,863 Estimated rent
Home value
$848,700
$806,000 - $891,000
$2,863/mo
Zestimate® history
Owner options
List your home for rent
$2,863/mo
Rent Zestimate®
Find your next renter with Zillow Rental Manager. Plus, with online applications, you can quickly screen prospective tenants – for free.
$2,863/mo
Rent Zestimate®
Refinance and save
$4,950/mo
Est. payment
Refinancing to a lower rate could help reduce your monthly payments and save thousands over the life of the loan.
$4,950/mo
Est. payment
Explore your selling options
Work with a Zillow partner agent
Leverage their expertise and Zillow's premium Showcase listings to get your home seen by more buyers.
Get startedList with your own agent
Get your home in front of millions of buyers by listing it on Zillow.
Learn how to do itSell it yourself
Take full control of how buyers see your home on Zillow by listing For Sale by Owner (FSBO).
List your homeWhat's special
Zillow last checked:
Listing updated:
Listed by:
Steve Bonnett 303-861-2212 steve@stevebonnett.com,
Parkway Real Estate Co LLC
Bought with:
Ann Atkinson, 1173045
LIV Sotheby's International Realty
Source: REcolorado as distributed by MLS GRID,MLS#: 1774101
Facts & features
Interior
Bedrooms & bathrooms
- Bedrooms: 4
- Bathrooms: 2
- Full bathrooms: 1
- 3/4 bathrooms: 1
- Main level bathrooms: 1
- Main level bedrooms: 2
Primary bedroom
- Description: Very Large And Bright With 2 Closets
- Level: Main
- Area: 288 Square Feet
- Dimensions: 12 x 24
Bedroom
- Description: Bright With Large Closet
- Level: Main
- Area: 132 Square Feet
- Dimensions: 11 x 12
Bedroom
- Description: Non-Conforming
- Level: Basement
- Area: 132 Square Feet
- Dimensions: 11 x 12
Bedroom
- Description: Non-Conforming
- Level: Basement
- Area: 132 Square Feet
- Dimensions: 11 x 12
Bathroom
- Description: Updated With Double Sinks
- Level: Main
- Area: 72 Square Feet
- Dimensions: 8 x 9
Bathroom
- Description: Updated & Spacious With Double Sinks
- Level: Basement
- Area: 130 Square Feet
- Dimensions: 10 x 13
Bonus room
- Description: Kitchenette/Dining Area Of Great Room
- Level: Basement
- Area: 190 Square Feet
- Dimensions: 10 x 19
Dining room
- Description: Semi-Formal Between Living Room And Kithcen
- Level: Main
- Area: 168 Square Feet
- Dimensions: 12 x 14
Family room
- Description: Part Of Great Room Featuring A Fireplace/Heatilator Gas Insert
- Level: Basement
- Area: 208 Square Feet
- Dimensions: 13 x 16
Kitchen
- Description: Updated With Ss Appliances, Granite And Breakfast Nook
- Level: Main
- Area: 224 Square Feet
- Dimensions: 14 x 16
Laundry
- Description: Located In Spacious Full Bath
- Level: Basement
Living room
- Description: Inviting And Bright With Gas Fireplace
- Level: Main
- Area: 238 Square Feet
- Dimensions: 14 x 17
Heating
- Forced Air, Natural Gas
Cooling
- Central Air
Appliances
- Included: Dishwasher, Disposal, Dryer, Microwave, Oven, Refrigerator, Washer
- Laundry: Laundry Closet
Features
- Entrance Foyer, Granite Counters, Radon Mitigation System, Wet Bar
- Flooring: Carpet, Laminate, Wood
- Basement: Finished,Full
- Number of fireplaces: 2
- Fireplace features: Basement, Gas, Living Room
Interior area
- Total structure area: 2,536
- Total interior livable area: 2,536 sqft
- Finished area above ground: 1,303
- Finished area below ground: 1,233
Property
Parking
- Total spaces: 3
- Parking features: Concrete, Exterior Access Door, Lighted
- Garage spaces: 1
- Details: Off Street Spaces: 2
Features
- Levels: One
- Stories: 1
- Entry location: Stairs
- Patio & porch: Front Porch, Patio
- Exterior features: Garden, Private Yard
- Fencing: Full
Lot
- Size: 5,890 Square Feet
- Features: Landscaped, Level, Near Public Transit, Sprinklers In Front, Sprinklers In Rear
Details
- Parcel number: 605201013
- Zoning: E-SU-DX
- Special conditions: Standard
Construction
Type & style
- Home type: SingleFamily
- Architectural style: Bungalow,Tudor
- Property subtype: Single Family Residence
Materials
- Brick, Concrete, Frame
- Foundation: Slab
- Roof: Composition
Condition
- Updated/Remodeled
- Year built: 1929
Utilities & green energy
- Electric: 110V, 220 Volts
- Sewer: Public Sewer
- Water: Public
- Utilities for property: Cable Available, Electricity Connected, Natural Gas Connected, Phone Available
Community & HOA
Community
- Security: Carbon Monoxide Detector(s), Smoke Detector(s)
- Subdivision: Mayfair/Monclair
HOA
- Has HOA: No
Location
- Region: Denver
Financial & listing details
- Price per square foot: $341/sqft
- Tax assessed value: $840,300
- Annual tax amount: $4,077
- Date on market: 7/5/2024
- Listing terms: Cash,Conventional
- Exclusions: Personal Property
- Ownership: Individual
- Electric utility on property: Yes
- Road surface type: Paved
Price history
| Date | Event | Price |
|---|---|---|
| 8/12/2024 | Sold | $865,500-1.1%$341/sqft |
Source:  REcolorado as distributed by MLS GRID #1774101 Report a problem REcolorado as distributed by MLS GRID #1774101 Report a problem | ||
| 7/13/2024 | Pending sale | $875,000$345/sqft |
Source: REcolorado as distributed by MLS GRID #1774101 Report a problem | ||
| 7/5/2024 | Listed for sale | $875,000+40%$345/sqft |
Source: REcolorado as distributed by MLS GRID #1774101 Report a problem | ||
| 3/1/2019 | Sold | $625,000$246/sqft |
Source: Public Record Report a problem | ||
| 1/16/2019 | Pending sale | $625,000$246/sqft |
Source: RE/MAX ALLIANCE #5248001 Report a problem | ||
| 1/4/2019 | Listed for sale | $625,000+17.2%$246/sqft |
Source: RE/MAX ALLIANCE #5248001 Report a problem | ||
| 3/31/2017 | Sold | $533,470-3%$210/sqft |
Source: Public Record Report a problem | ||
| 12/23/2016 | Price change | $549,900-1.8%$217/sqft |
Source: TRELORA #9365315 Report a problem | ||
| 11/21/2016 | Listed for sale | $560,000+47.4%$221/sqft |
Source: TRELORA #9365315 Report a problem | ||
| 7/9/2012 | Sold | $380,000-5%$150/sqft |
Source: Public Record Report a problem | ||
| 10/23/2011 | Listing removed | $400,000$158/sqft |
Source: Visual Tour #941804 Report a problem | ||
| 10/23/2010 | Listed for sale | $400,000+60%$158/sqft |
Source: Sam Biller & Associates, Inc. #941804 Report a problem | ||
| 11/10/2008 | Sold | $250,000$99/sqft |
Source: Public Record Report a problem | ||
Public tax history
| Year | Property taxes | Tax assessment |
|---|---|---|
| 2024 | $4,077 +10.2% | $52,620 -5.8% |
| 2023 | $3,701 +3.6% | $55,840 +20% |
| 2022 | $3,573 +10.4% | $46,540 -2.8% |
| 2021 | $3,237 +16.2% | $47,880 +9.7% |
| 2020 | $2,787 -7.9% | $43,630 +12.2% |
| 2019 | $3,024 | $38,901 -0.5% |
| 2018 | $3,024 +0.3% | $39,090 |
| 2017 | $3,015 +15.6% | $39,090 +17.1% |
| 2016 | $2,608 +1.7% | $33,380 |
| 2015 | $2,566 0% | $33,380 +8.1% |
| 2014 | $2,567 +39.5% | $30,890 |
| 2013 | $1,840 +17.9% | $30,890 +41.1% |
| 2012 | $1,561 +2.4% | $21,890 |
| 2011 | $1,524 +2.2% | $21,890 -4.3% |
| 2010 | $1,490 +23.6% | $22,880 |
| 2009 | $1,205 -0.2% | $22,880 -12% |
| 2008 | $1,207 +21.3% | $26,010 |
| 2007 | $996 -34.1% | $26,010 +13.9% |
| 2006 | $1,511 +13.4% | $22,830 |
| 2005 | $1,332 +4.3% | $22,830 +7.4% |
| 2003 | $1,277 +1.9% | $21,260 -0.4% |
| 2002 | $1,254 | $21,340 +78% |
| 2001 | -- | $11,990 |
Find assessor info on the county website
Neighborhood: Montclair
Nearby homes
- $535,3004 bd2 ba1.3k sqft1437 Monaco St Pkwy, Denver, CO 80220Off Market
- $575,2002 bd2 ba1.1k sqft1445 Monaco Pkwy, Denver, CO 80220Off Market
- $587,5002 bd2 ba1.6k sqft1431 Monaco Pkwy, Denver, CO 80220Sold
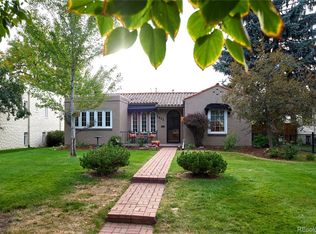
- $952,2004 bd3 ba2.8k sqft1453 Monaco Pkwy, Denver, CO 80220Off Market
- $627,3002 bd2 ba1.3k sqft1421 Monaco Pkwy, Denver, CO 80220Off Market
- $631,8003 bd2 ba1.2k sqft1442 Locust St, Denver, CO 80220Off Market
- $544,5003 bd1 ba1k sqft1432 Locust St, Denver, CO 80220Off Market
- $778,7003 bd2 ba-- sqft1461 Monaco St, Denver, CO 80220Off Market
Nearby schools
GreatSchools rating
- 7/10Palmer Elementary SchoolGrades: PK-5Distance: 0.8 mi
- 3/10Hill Campus Of Arts And SciencesGrades: 6-8Distance: 1.6 mi
- 5/10George Washington High SchoolGrades: 9-12Distance: 2.3 mi
Schools provided by the listing agent
- Elementary: Palmer
- Middle: Hill
- High: George Washington
- District: Denver 1
Source: REcolorado as distributed by MLS GRID. This data may not be complete. We recommend contacting the local school district to confirm school assignments for this home.
Get a cash offer in 3 minutes
Find out how much your home could sell for in as little as 3 minutes with a no-obligation cash offer.
Estimated market value
$848,700
Get a cash offer in 3 minutes
Find out how much your home could sell for in as little as 3 minutes with a no-obligation cash offer.
Estimated market value
$848,700
- Colorado
- Denver County
- Denver
- 80220
- Montclair
- 1437 Monaco Parkway
Nearby cities
Nearby neighborhoods
Nearby zip codes
Other Denver Topics
