
Discover elevated living in this private haven set back from the road amid scenic rolling grounds and mature woods. The open-concept main floor features durable laminate flooring and a magnificent great room highlighted by a vaulted wood ceiling. The kitchen boasts custom-look cabinetry, stainless appliances, and a rustic island. Walk through the dinette slider onto the massive concrete patio perched over the 2-car garage, ideal for open-air entertaining—a standout outdoor lounge framed by nature. Two main-level bedrooms and a full bath provide comfort, while the finished walkout lower level extends your living space with a versatile recreation room, 3rd bedroom, 2nd full bath, and laundry/mechanical room. Featuring an attached 2-car garage and extensive updates, this home is truly one of a kind delivering comfort inside and out! Schedule your appointment today!
Active
$279,900
1437 N 26th St, Kalamazoo, MI 49048
3beds
1,008sqft
Single Family Residence
Built in 1974
1.09 Acres Lot
$268,800 Zestimate®
$278/sqft
$-- HOA
What's special
Rustic islandVersatile recreation roomOpen-concept main floorIdeal for open-air entertainingDurable laminate flooringKitchen boasts custom-look cabinetryStainless appliances
- 4 days
- 480
- 79
Zillow last checked:
Listing updated:
Listed by:
Joy A Watts 269-207-1360,
Berkshire Hathaway HomeServices MI 269-488-1530,
Matthew W Watts,
Berkshire Hathaway HomeServices MI
Source: MichRIC,MLS#: 26055043
Facts & features
Interior
Bedrooms & bathrooms
- Bedrooms: 3
- Bathrooms: 2
- Full bathrooms: 2
- Main level bedrooms: 2
Primary bedroom
- Level: Main
Bedroom 2
- Level: Main
Bedroom 3
- Level: Lower
Bathroom 1
- Level: Main
Bathroom 2
- Level: Lower
Dining area
- Level: Main
Kitchen
- Level: Main
Laundry
- Level: Lower
Living room
- Level: Main
Recreation
- Level: Lower
Heating
- Forced Air
Cooling
- Central Air
Appliances
- Included: Dishwasher, Dryer, Microwave, Range, Refrigerator, Washer, Water Softener Owned
- Laundry: Gas Dryer Hookup, Laundry Room, Lower Level, Sink, Washer Hookup
Features
- Ceiling Fan(s), Center Island, Eat-in Kitchen
- Flooring: Ceramic Tile, Laminate
- Windows: Replacement
- Basement: Daylight,Walk-Out Access
- Has fireplace: No
Interior area
- Total structure area: 1,008
- Total interior livable area: 1,008 sqft
- Finished area below ground: 0
Video & virtual tour
Property
Parking
- Total spaces: 2
- Parking features: Garage Faces Front, Garage Door Opener, Attached
- Garage spaces: 2
Features
- Stories: 1
- Fencing: Other
Lot
- Size: 1.09 Acres
- Features: Wooded, Rolling Hills, Shrubs/Hedges
Details
- Parcel number: 390718235020
Construction
Type & style
- Home type: SingleFamily
- Architectural style: Ranch
- Property subtype: Single Family Residence
Materials
- Aluminum Siding, Brick
- Roof: Composition,Shingle
Condition
- New construction: No
- Year built: 1974
Utilities & green energy
- Sewer: Public Sewer
- Water: Well
- Utilities for property: Phone Available, Natural Gas Available, Electricity Available, Cable Available, Natural Gas Connected
Community & HOA
Community
- Security: Smoke Detector(s)
Location
- Region: Kalamazoo
Financial & listing details
- Price per square foot: $278/sqft
- Tax assessed value: $69,574
- Annual tax amount: $3,095
- Date on market: 10/15/2026
- Listing terms: Cash,FHA,VA Loan,MSHDA,Conventional
- Electric utility on property: Yes
- Road surface type: Paved
Estimated market value
$268,800
$255,000 - $282,000
$2,124/mo
Price history
| Date | Event | Price |
|---|---|---|
| 10/15/2026 | Listed for sale | $279,900+34.6%$278/sqft |
Source:  MichRIC #26055043 Report a problem | ||
| 9/3/2021 | Sold | $208,000+65.1%$206/sqft |
Source: Public Record Report a problem | ||
| 9/11/2015 | Sold | $126,000-3%$125/sqft |
Source: MichRIC #15032685 Report a problem | ||
| 6/23/2015 | Listed for sale | $129,900$129/sqft |
Source: Evenboer-Walton, REALTORS #15032685 Report a problem | ||
Public tax history
| Year | Property taxes | Tax assessment |
|---|---|---|
| 2026 | $3,094 +5.3% | $87,800 +4.8% |
| 2025 | $2,938 +4.2% | $83,800 +5.1% |
| 2024 | $2,820 | $79,700 +14.7% |
| 2023 | -- | $69,500 +16.6% |
| 2022 | -- | $59,600 +11.6% |
| 2021 | -- | $53,400 +12.9% |
| 2020 | -- | $47,300 +16.2% |
| 2018 | -- | $40,700 +2.8% |
| 2017 | -- | $39,600 -2.9% |
| 2016 | -- | $40,800 +6.3% |
| 2015 | -- | $38,400 |
| 2014 | -- | $38,400 -2% |
| 2013 | -- | $39,200 -0.8% |
| 2012 | -- | $39,500 -5.3% |
| 2011 | -- | $41,700 -10.3% |
| 2010 | -- | $46,500 -17.1% |
| 2009 | -- | $56,100 -16.1% |
| 2008 | -- | $66,900 +18.2% |
| 2004 | -- | $56,600 +4% |
| 2003 | -- | $54,400 +3.4% |
| 2002 | -- | $52,600 +9.1% |
| 2001 | -- | $48,200 |
Find assessor info on the county website
Monthly payment
Est. payment
Payment breakdown
Explore the cost of this home by adjusting the details. Changes won't be saved.Climate risks
Neighborhood: 49048
Similar homes
- $239,9005 bd2 ba1.4k sqft1412 Sunnyside Dr, Kalamazoo, MI 49048For Sale
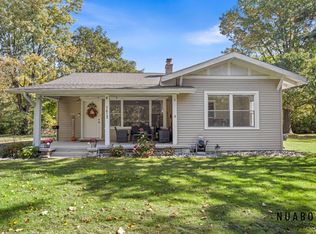
 MLS ID #26054841, Justin A Wisniewski, 616 Realty LLC. MichRIC
- $--2 bd1 ba1k sqft6031 E H Ave, Kalamazoo, MI 49048Auction
 Auction.com 2
- $261,9003 bd2 ba1.5k sqft6287 Meadowview Ave, Kalamazoo, MI 49048For Sale
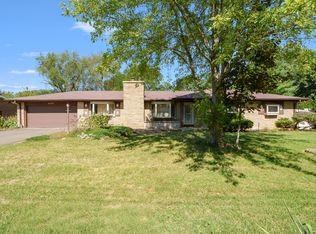 MLS ID #26050606, Ramon Huerta, Bellabay Realty, LLC. MichRIC
- $255,0003 bd1 ba1.2k sqft7043 Liggett St, Kalamazoo, MI 49048For Sale
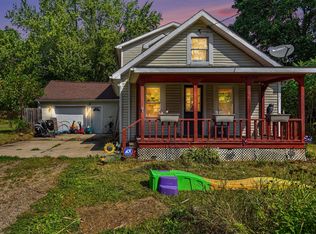 MLS ID #26046892, Bernard A Barnett, Real Broker LLC. MichRIC
- $259,9003 bd1 ba1.4k sqft11133 E Hj Ave #H, Galesburg, MI 49053For SaleMLS ID #26055385, Andrew Boehm, RE/MAX Lakeshore. MichRIC
- $198,9003 bd1 ba1.3k sqft570 Harway Ave, Kalamazoo, MI 49048For SaleMLS ID #26055396, Rhea Terburg, Jaqua, REALTORS. MichRIC
- $200,0003 bd1 ba1.3k sqft5618 Lantana Ave, Kalamazoo, MI 49048For SaleMLS ID #26051638, Stephanie E Carrier-Petersen, Five Star Real Estate. MichRIC
- $275,0003 bd2 ba1.1k sqft1719 Palmer Ave, Kalamazoo, MI 49001For SaleMLS ID #26054287, Marcus Eagan MTP Group, Real Broker LLC. MichRIC
- $259,9993 bd2 ba1.1k sqft1428 Sheridan Dr, Kalamazoo, MI 49001For SaleMLS ID #26055240, Sonya Mahoney, Berkshire Hathaway HomeServices MI. MichRIC
- $195,0003 bd1 ba1.2k sqft2523 Schippers Ln, Kalamazoo, MI 49048For SaleMLS ID #26053930, Natalie J Rowe, RE/MAX Advantage. MichRIC
- $225,0003 bd1 ba1.2k sqft6060 Twilight Ave, Kalamazoo, MI 49048For SaleMLS ID #26044364, Roman Brandon, eXp Realty LLC. MichRIC
- $238,0004 bd2 ba1.2k sqft924 N Dartmouth St, Kalamazoo, MI 49006For SaleMLS ID #26055403, Kristy L Grant, ERA Reardon Realty. MichRIC
- $225,0002 bd1 ba1.2k sqft466 Morrow St, Kalamazoo, MI 49048For SaleMLS ID #26051318, Joy A Watts, Berkshire Hathaway HomeServices MI. MichRIC
- $199,0002 bd1 ba1k sqft3350 Rockingham St, Kalamazoo, MI 49048For SaleMLS ID #26054176, Tiffany L Davis, Khoury Real Estate. MichRIC
- $214,9003 bd1 ba1.1k sqft3303 Alpine St, Kalamazoo, MI 49004For SaleMLS ID #26055379, George K Betten, Betten Real Estate. MichRIC
- $265,0004 bd1 ba1.1k sqft718 Pinehurst Blvd, Kalamazoo, MI 49006For SaleMLS ID #26054731, Julie A Reisner, NextHome ONE of Kalamazoo. MichRIC
- $325,0003 bd1 ba1.4k sqft7018 N 30th St, Richland, MI 49083For SaleMLS ID #26054970, Cooper J Grosteffon, eXp Realty LLC. MichRIC
- $227,5002 bd2 ba1k sqft5171 N 20th St, Kalamazoo, MI 49004For SaleMLS ID #26054733, Chris C Jenkins, Five Star Real Estate. MichRIC
